
298 Balmy CT NWPowder Springs, GA 30127
Mortgage Calculator
Monthly Payment (Est.)
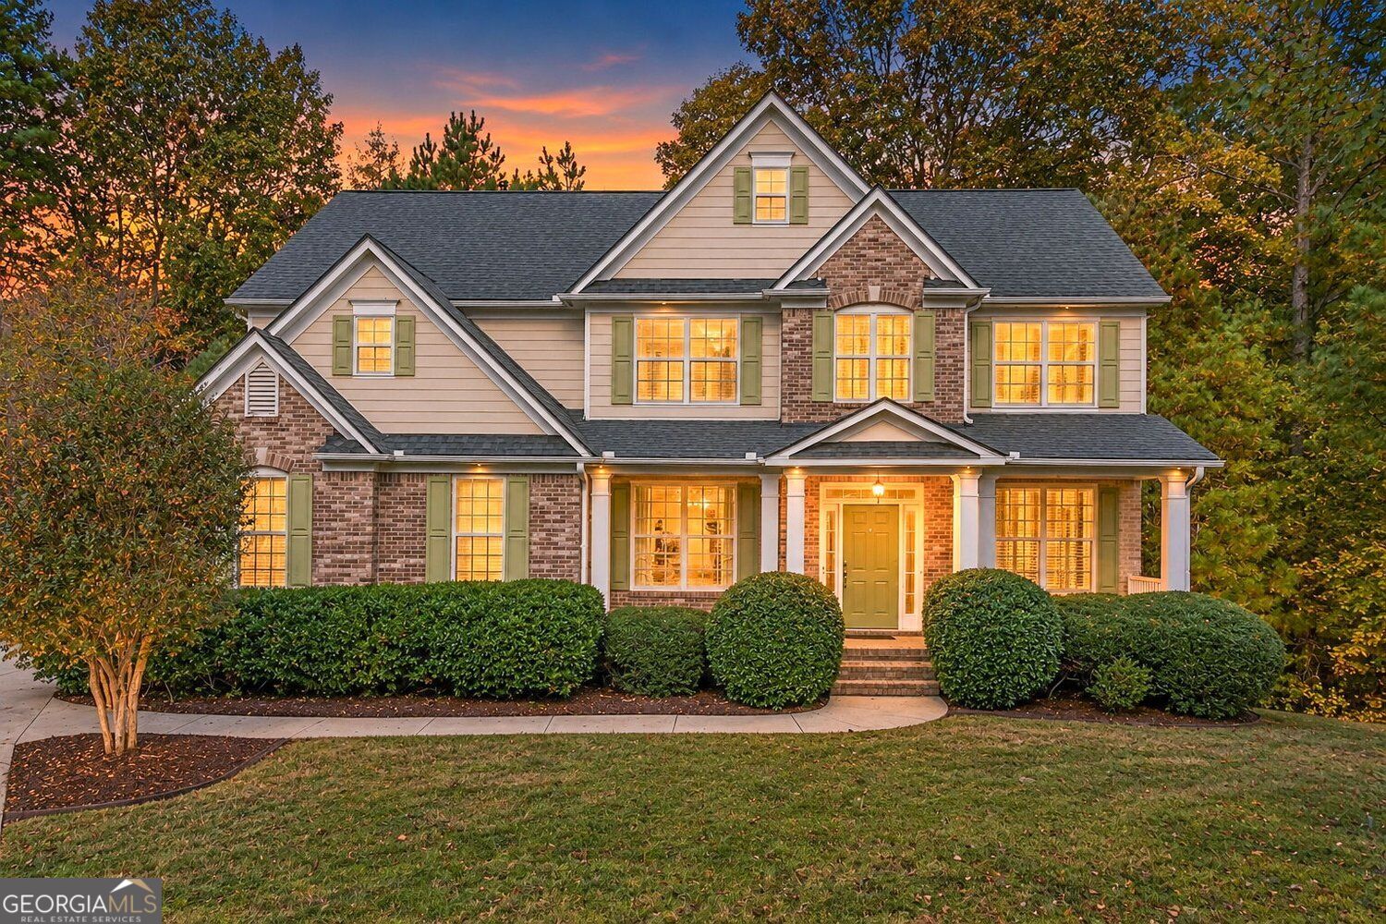
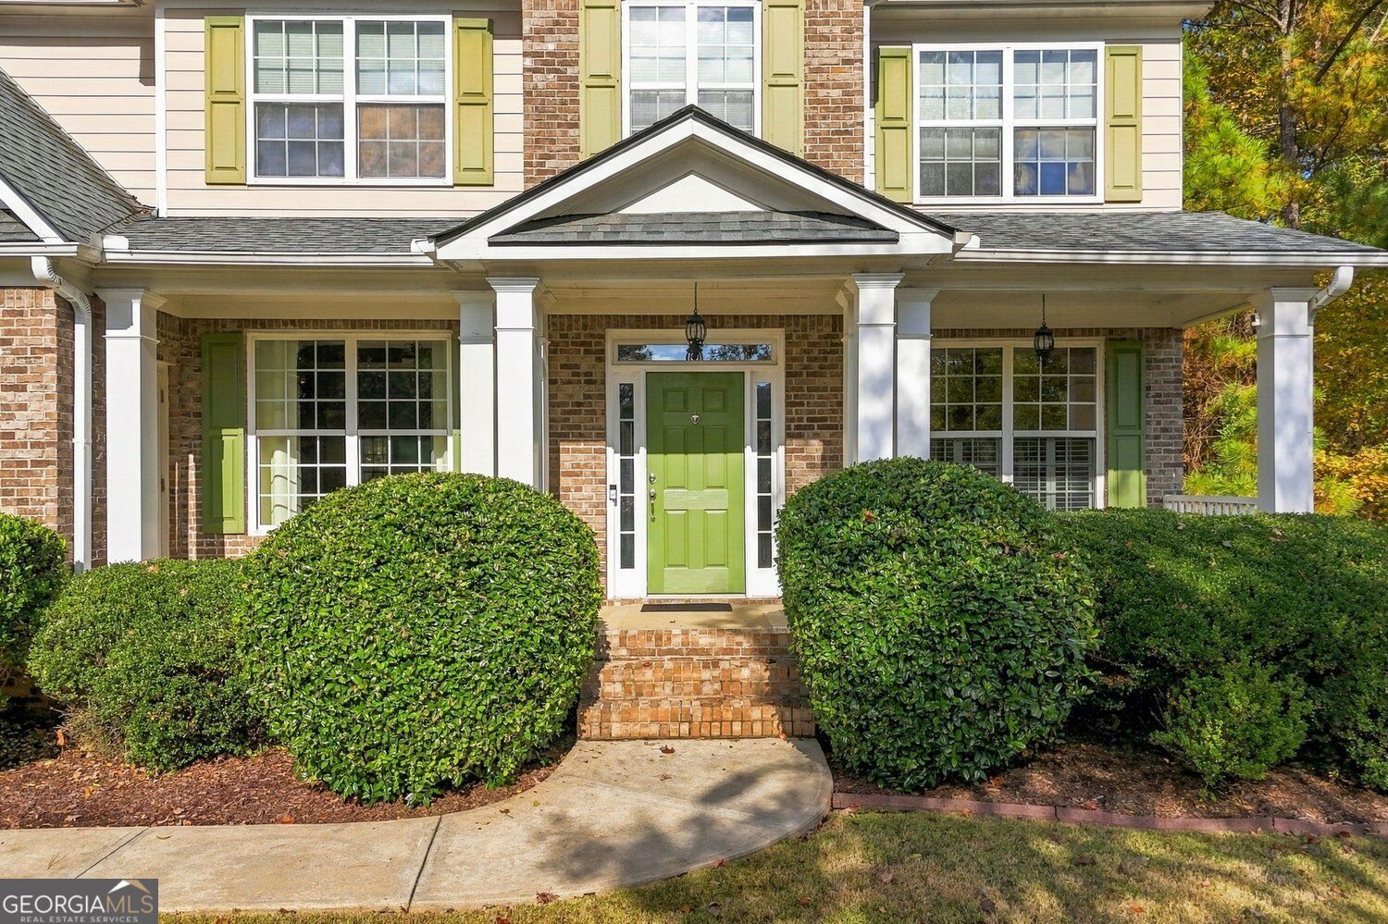
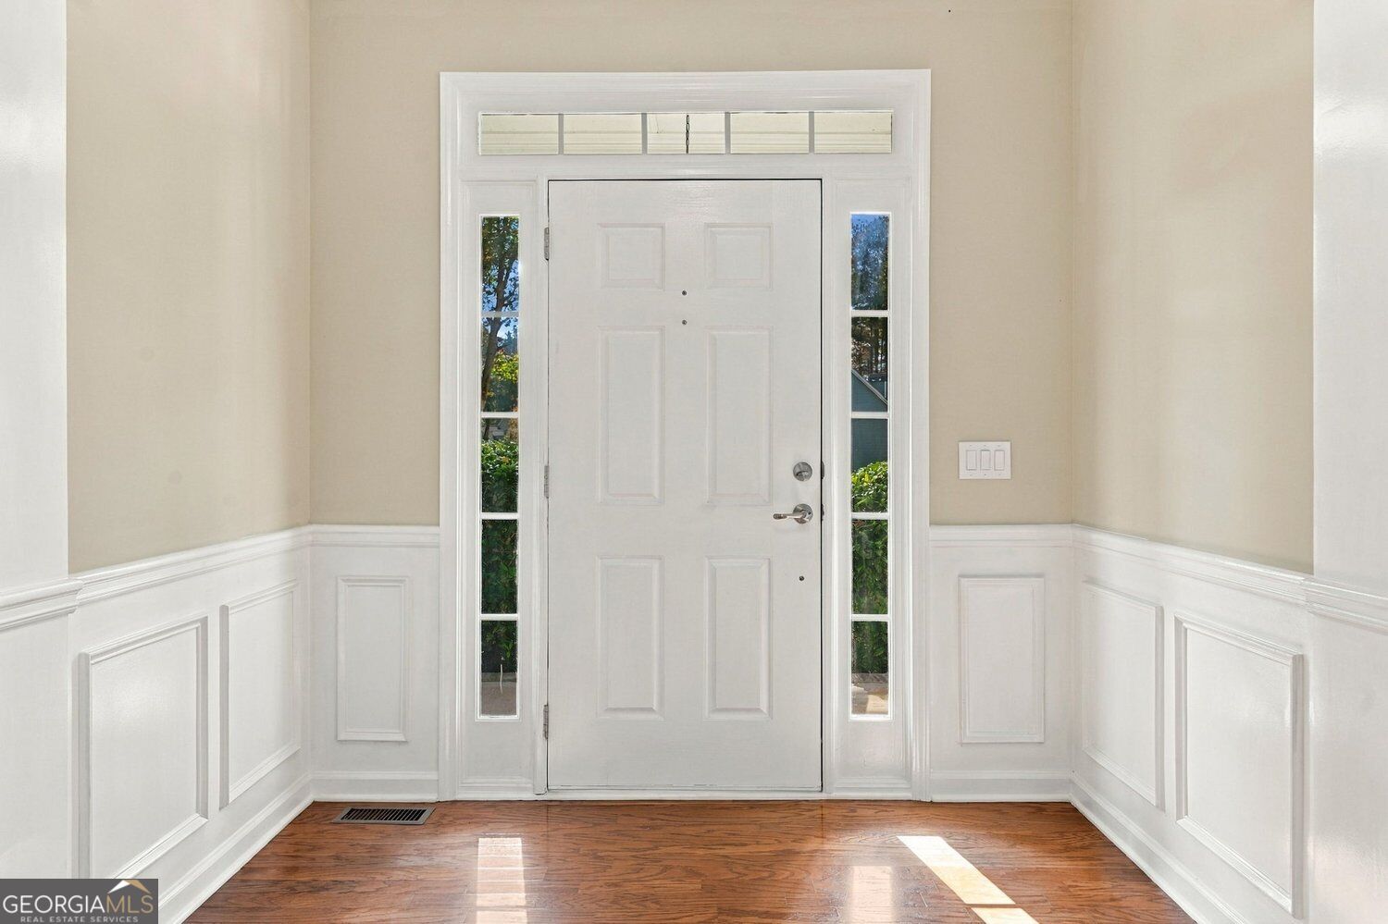
Enter an interest rate to see your estimated monthly payment.A cul-de-sac lot backed by mature trees, two dedicated home offices and access to Oakwind's clubhouse, pool and courts set this brick-front home apart. Wood floors run through the foyer, dining room and kitchen. The dining room features wainscoting, a tray ceiling and columned archways. Across the hall, a sun-filled office with plantation shutters gives you a private place to work, and a flex room with French doors adds space for an office or playroom. The living room centers on a stacked stone fireplace and flows into the kitchen, so it is easy to host and entertain. The kitchen offers granite countertops, rich wood cabinetry, a center island, a tile backsplash, stainless steel appliances, a gas range and a walk-in pantry. The breakfast nook opens to the back deck which is in the process of being fully replaced. Upstairs, the primary suite is a true retreat with a tray ceiling, dual vanities, a soaking tub, a brand newly tiled shower and a walk-in closet. Three more bedrooms share a full hall bath. One bedroom features flex space allowing room for an office or reading room. A wall can easily be added back if the buyer desires a 5 bedroom home. The upper-level laundry room keeps chores practical. The basement adds a finished gym room, a storage room and a large unfinished area ready for your plans. A clean two-car garage completes the home where you'll find additional cabinets for storage. Outside, a covered front porch welcomes guests and the peaceful wooded backyard creates a sense of calm. Oakwind amenities include a clubhouse, swimming pool, tennis and pickleball courts, a basketball court and a playground. The home is in the Harrison High School district. Pickett's Mill Battlefield State Historic Site and Lost Mountain Park are nearby for trails and time outdoors, and Avenue West Cobb offers shopping and dining a short drive away.
| 9 hours ago | Listing first seen on site | |
| 9 hours ago | Listing updated with changes from the MLS |

Information deemed reliable but not guaranteed. The data relating to real estate for sale on this web site comes in part from the Broker Reciprocity Program of Georgia MLS. Real estate listings held by brokerage firms other than this office are marked with the Broker Reciprocity logo and detailed information about them includes the name of the listing brokers. Copyright © 2020-present Georgia MLS. All rights reserved.
Last checked: 2026-11-13 12:00 AM UTC