Save
Ask
Tour
Hide
Share
$532,990
New Listing

4268 Groveview LN
Powder Springs, GA 30127

For Sale|Single Family Residence|Active
4
Beds
3.5
Total Baths
3
Full Baths
1
Partial Bath
2,782
SqFt
$192
/SqFt
2026
Built
Subdivision:
Linden Grove
County:
Cobb
4268 Groveview LN4268 Groveview LN4268 Groveview LN4268 Groveview LN
Save
Ask
Tour
Hide
Share

Mortgage Calculator

Monthly Payment (Est.)

Enter an interest rate to see your estimated monthly payment.
Calculator powered by Showcase IDX, a Constellation1 Company. Copyright ©2026 Information is deemed reliable but not guaranteed.

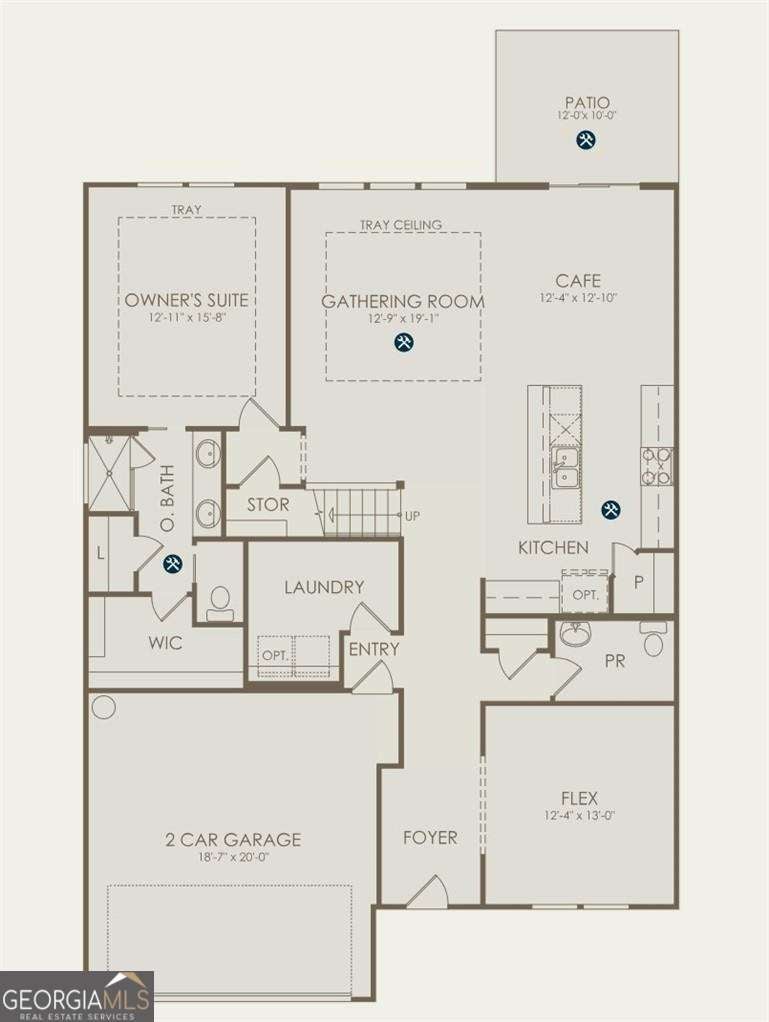
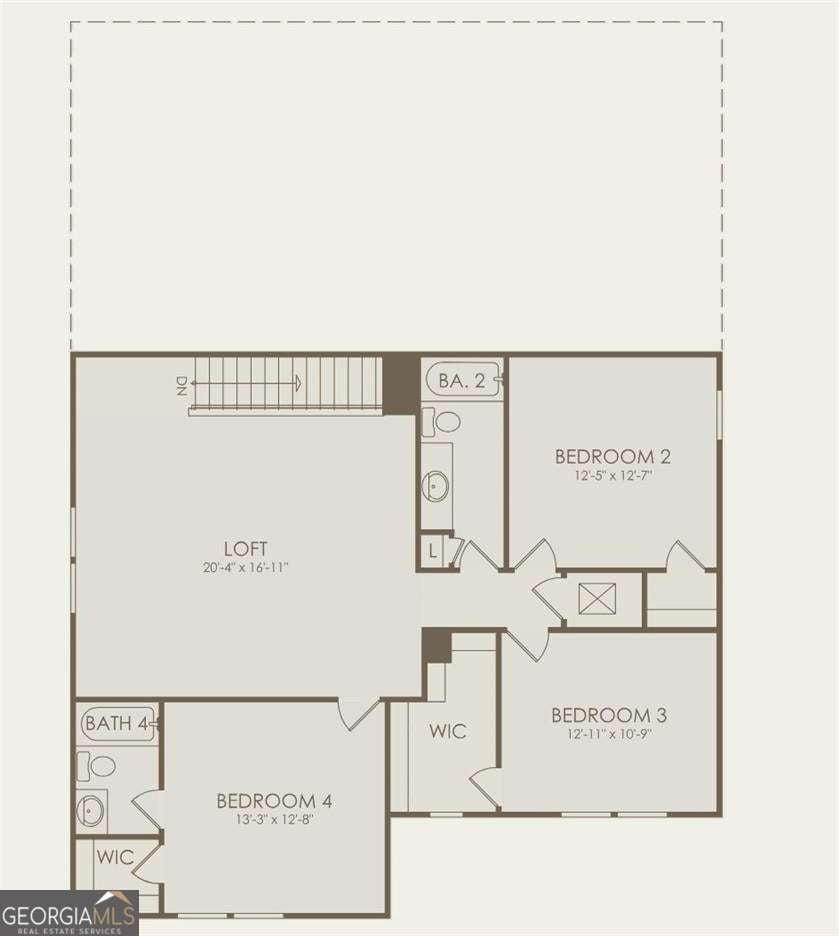
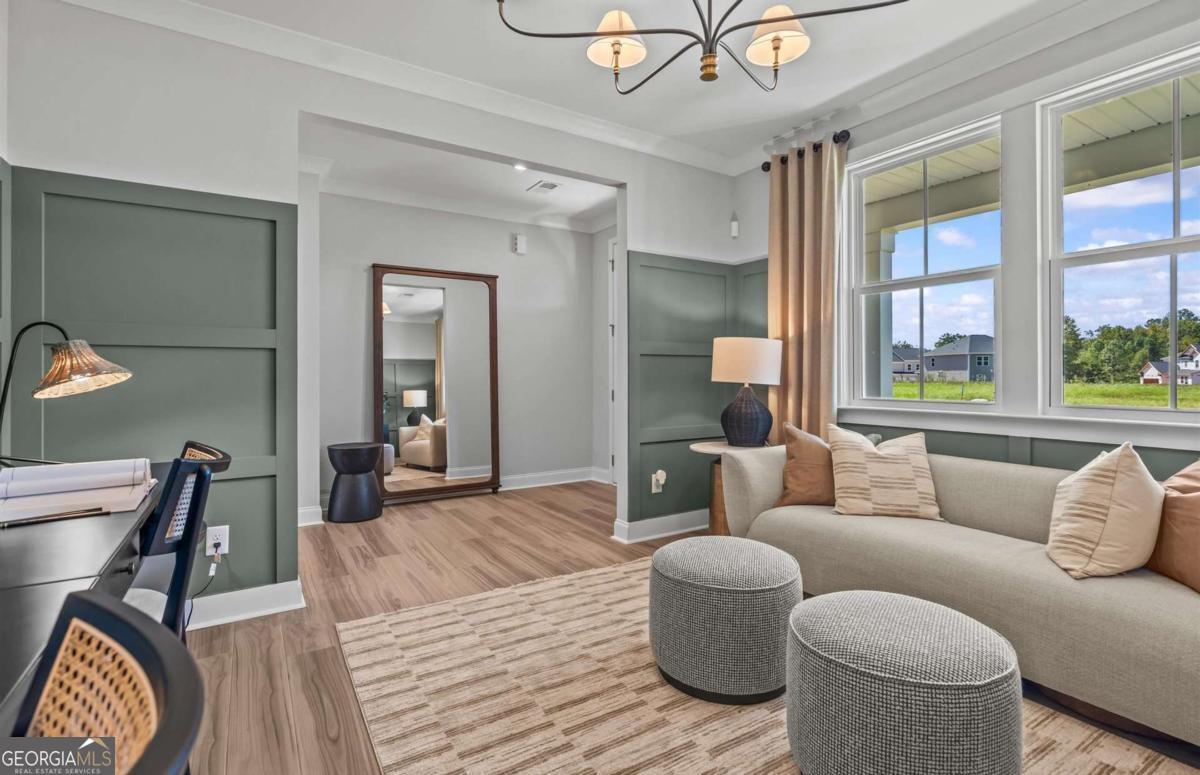
Welcome to Linden Grove, West Cobbs' newest Pulte community, where refined design, comfort, and space come together effortlessly. The Winthrop floorplan, offering approximately 2,782 sq. ft. with a sought-after owner's suite on the main level, delivers a sophisticated step up in both scale and livability, perfect for buyers seeking a home that truly feels like a long-term investment. This stunning home showcases a luxurious main-level owner's retreat, blending privacy with everyday convenience. A laundry room on the main floor adds seamless functionality, while a dedicated office or flex space provides the ideal setting for working from home or hosting guests in style. At the heart of the home, the expansive open-concept kitchen, cafe, and gathering room creates a light-filled space designed for effortless entertaining and elevated daily living. An optional dramatic 4-panel sliding glass door transforms the living space, opening to a show-stopping 10 x 26 covered back porch that redefines indoor-outdoor living. Whether hosting celebrations or enjoying quiet evenings, this outdoor space is nothing short of exceptional. Upstairs, a generously sized loft offers a versatile second living area, complemented by three spacious bedrooms that provide comfort and privacy for family and guests alike. Located just minutes from shopping, dining, and major commuter routes, Linden Grove also features planned community amenities including green space and a pool with cabana. Elegant, expansive, and thoughtfully designed, the Winthrop delivers luxury living without compromise in one of West Cobbs' most exciting new communities. *Pictures are of a model Winthrop* *Home is To-Be-Built

Save
Ask
Tour
Hide
Share
Listing Snapshot
Price 
$532,990
Days On Site 
0 Days
Bedrooms 
4
Inside Area (SqFt) 
2,782 sqft
Total Baths 
3.5
Full Baths 
3
Partial Baths 
1
Lot Size 
0.26 Acres
Year Built 
2026
MLS Number 
10888799
Status 
Active
Property Tax 
N/A
HOA/Condo/Coop Fees 
$130 monthly
Sq Ft Source 
Builder
Friends & Family
Recent Activity
18 hours agoListing first seen on site
18 hours agoListing updated with changes from the MLS
General Features
Acres 
0.26
Attached Garage 
Yes
Foundation 
Slab
Garage 
Yes
Garage Spaces 
2
Home Warranty 
Yes
Land Lease 
No
Levels 
Two
Parking 
AttachedGarageGarage Door OpenerKitchen Level
Parking Spaces 
2
Property Sub Type 
Single Family Residence
Security 
Carbon Monoxide Detector(s)Smoke Detector(s)
Sewer 
Public Sewer
SqFt Above 
2782
Style 
Brick FrontOtherTraditional
Utilities 
Cable AvailableElectricity AvailableNatural Gas AvailablePhone AvailableSewer AvailableUnderground UtilitiesWater Available
Water Source 
Public
Interior Features
Appliances 
RangeOvenDishwasherDisposalGas Water HeaterMicrowaveOtherStainless Steel Appliance(s)
Basement 
None
Cooling 
Central AirElectricZoned
Electric 
220 Volts
Fireplace 
Yes
Fireplace Features 
Family Room
Fireplaces 
1
Flooring 
CarpetHardwoodTile
Heating 
CentralForced AirNatural GasZoned
Interior 
Kitchen IslandPantryEntrance FoyerDouble VanityHigh CeilingsOtherTray Ceiling(s)Walk-In Closet(s)Master DownstairsHigh Speed Internet
Laundry Features 
In Hall
Main Level Bedrooms 
1
Window Features 
Insulated WindowsDouble Pane Windows
Dining Room 
Kitchen 
Save
Ask
Tour
Hide
Share
Exterior Features
Construction Details 
BrickConcreteOther
Exterior 
LightingOther
Lot Features 
Open LotPrivate
Patio And Porch 
Patio
Roof 
CompositionOther
Waterfront Features 
NONE
Windows/Doors 
Insulated WindowsDouble Pane Windows
Community Features
Association Fee 
$1560.0
Association Fee Frequency 
Annually
Community Features 
PoolSidewalksStreet Lights
Financing Terms Available 
1031 ExchangeCashConventionalFHAVA Loan
Schools
School District
Unknown
Elementary School
Varner
Middle School
Tapp
High School
Mceachern
Listing courtesy of Pulte Realty of Georgia, Inc


Information deemed reliable but not guaranteed. The data relating to real estate for sale on this web site comes in part from the Broker Reciprocity Program of Georgia MLS. Real estate listings held by brokerage firms other than this office are marked with the Broker Reciprocity logo and detailed information about them includes the name of the listing brokers. Copyright © 2020-present Georgia MLS. All rights reserved.
Last checked: 2026-11-12 12:56 PM UTC

Neighborhood & Commute
Source: Walkscore
Disclosure: Community information and market data powered by Constellation Data Labs. Information is deemed reliable but not guaranteed.
Save
Ask
Tour
Hide
Share
Scroll to Top