Save
Ask
Tour
Hide
Share
$404,990
1 Day On Site

103 Everwood CT
Dallas, GA 30132

For Sale|Single Family Residence|Active
4
Beds
2.5
Total Baths
2
Full Baths
1
Partial Bath
2,032
SqFt
$199
/SqFt
2025
Built
Subdivision:
Meadow Pines
County:
Paulding
Upcoming Open Houses
Sat, Nov 14, 12:00 PM - 5:00 PM
103 Everwood CT103 Everwood CT103 Everwood CT103 Everwood CT
Save
Ask
Tour
Hide
Share

Mortgage Calculator

Monthly Payment (Est.)

Enter an interest rate to see your estimated monthly payment.
Calculator powered by Showcase IDX, a Constellation1 Company. Copyright ©2026 Information is deemed reliable but not guaranteed.

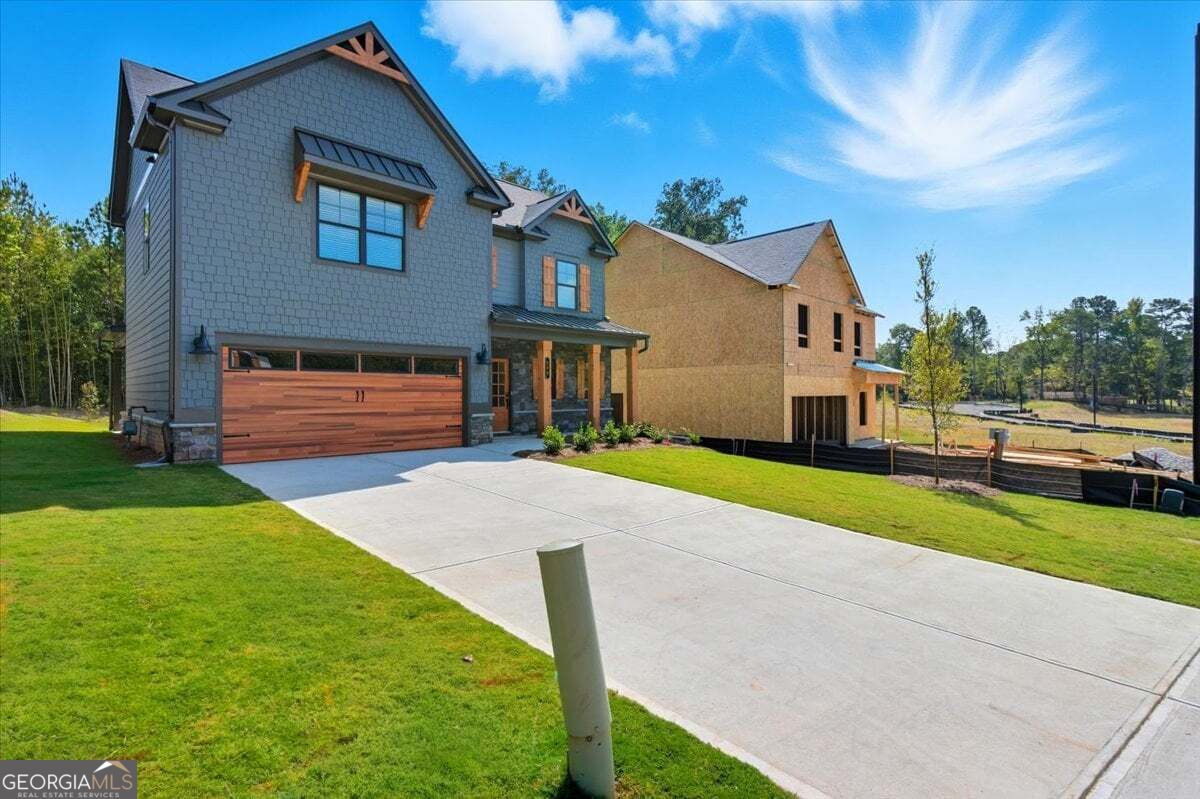
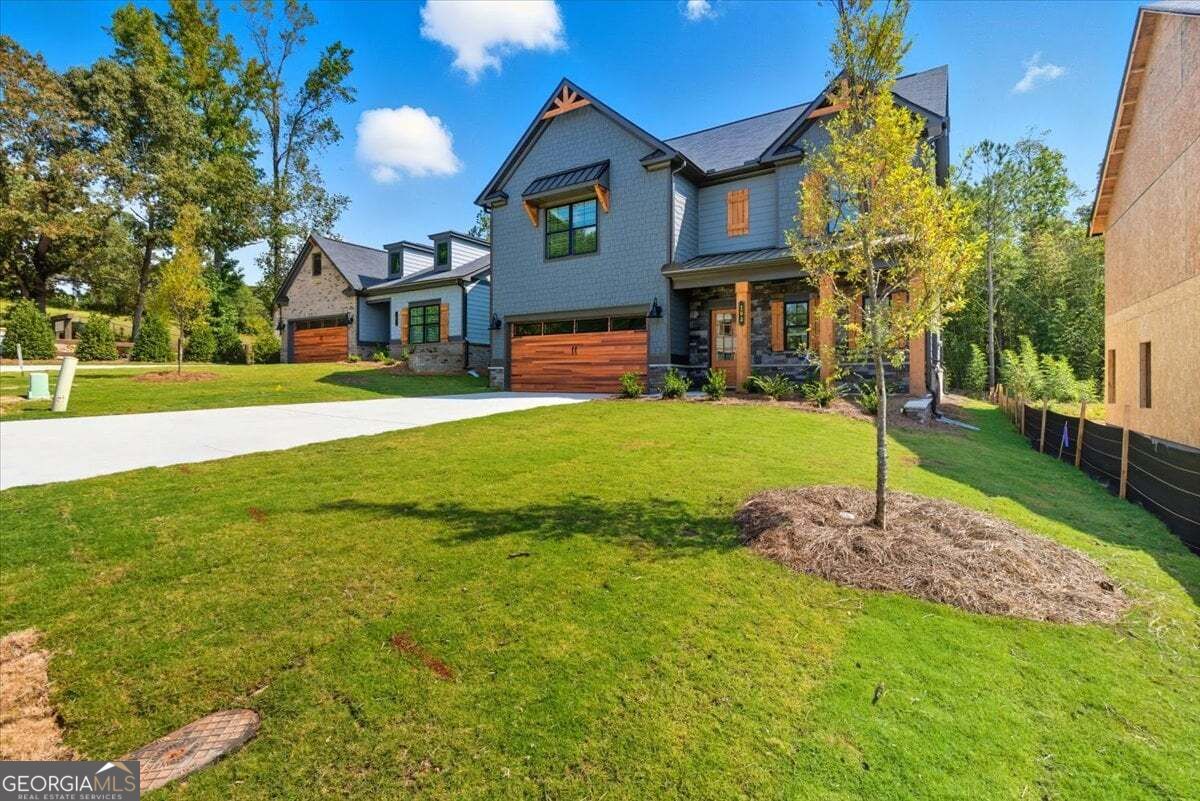
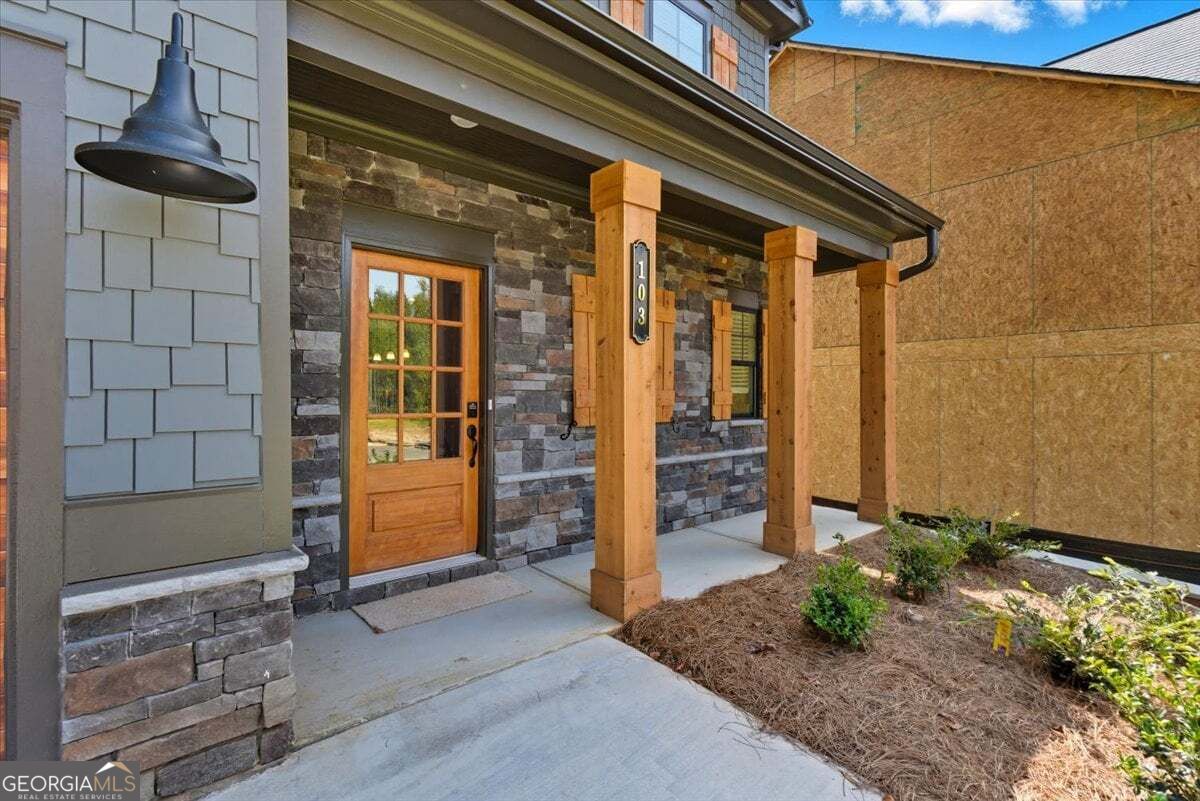
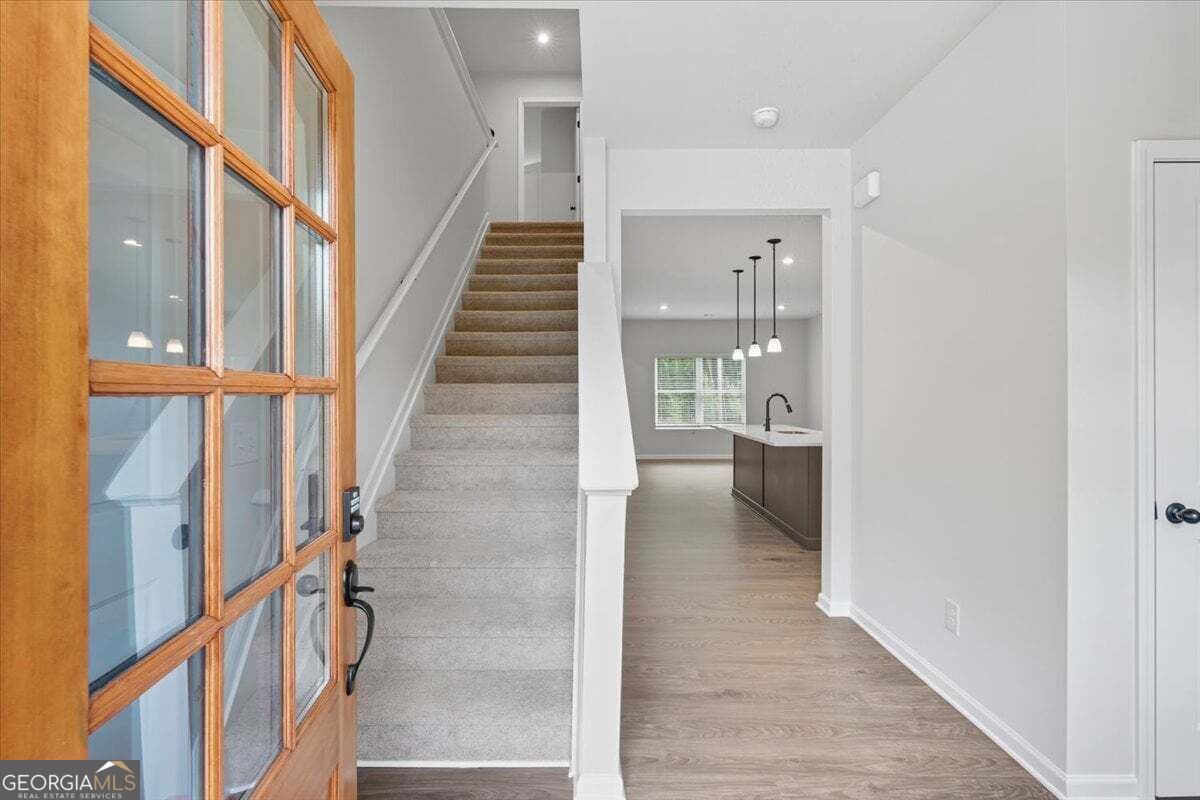
Move in Ready! Welcome to Meadow Pines, built by Obie Award-Winning builder Kerley Family Homes! Introducing the Linden floor plan- A brand new, craftsman-style home in Meadow Pines, located in the heart of Dallas, Georgia! Feel the warmth of this home as soon as you enter the foyer. A gorgeous chef's kitchen fully equipped with stainless steel appliances, quartz countertops, tiled backsplash, a large island and walk-in pantry. Adjacent to the kitchen, a large dining space perfect for family/friend gatherings and is also open to the family room, with a relaxing fireplace that can be used year-round! Cozy and warm in the fall/winter or create a lovely atmosphere any time of of the year. Patio door leading to a 10x12 Covered Patio with ceiling fan and lights, perfect for entertaining and overlooking a large backyard with privacy at the back of the lot. Upstairs, the spacious primary bedroom with a spa-like primary bath alongside an extra large walk-in closet is just what you need after a long day. A double vanity, large shower, and separate water closet complete the primary bathroom. Three nicely sized secondary bedrooms, hall bath with double vanity separate from the tub/shower/ toilet area and a laundry room complete the second floor. INCLUDED - refrigerator, washer, dryer and window blinds! Just minutes from Downtown Dallas, shopping, grocery stores, dining and schools. Put this one on your list of Must-See's Immediately! Special Incentives for homes that close by 12/31/2026.

Save
Ask
Tour
Hide
Share
Listing Snapshot
Price 
$404,990
Days On Site 
1 Day
Bedrooms 
4
Inside Area (SqFt) 
2,032 sqft
Total Baths 
2.5
Full Baths 
2
Partial Baths 
1
Lot Size 
0.17 Acres
Year Built 
2025
MLS Number 
10888238
Status 
Active
Property Tax 
N/A
HOA/Condo/Coop Fees 
$32.08 monthly
Sq Ft Source 
Builder
Friends & Family
Recent Activity
yesterdayListing first seen on site
yesterdayListing updated with changes from the MLS
General Features
Acres 
0.17
Foundation 
Slab
Garage 
Yes
Garage Spaces 
6
Home Warranty 
Yes
Land Lease 
No
Levels 
Two
Parking 
Garage
Parking Spaces 
6
Property Condition 
New Construction
Property Sub Type 
Single Family Residence
Security 
Carbon Monoxide Detector(s)Smoke Detector(s)
Sewer 
Public Sewer
SqFt Above 
2032
Style 
CraftsmanTraditional
Utilities 
Water AvailablePhone AvailableSewer AvailableNatural Gas AvailableElectricity AvailableUnderground UtilitiesCable Available
Water Source 
Public
Interior Features
Appliances 
DishwasherDisposalGas Water HeaterMicrowaveDryerWasherRefrigerator
Basement 
None
Cooling 
Electric
Fireplace 
Yes
Fireplace Features 
Factory BuiltFamily Room
Fireplaces 
1
Flooring 
LaminateVinylCarpet
Heating 
Forced AirNatural GasCentralZoned
Interior 
Kitchen IslandPantryEntrance FoyerDouble VanityWalk-In Closet(s)
Laundry Features 
Laundry RoomUpper Level
Kitchen 
Save
Ask
Tour
Hide
Share
Exterior Features
Construction Details 
Stone
Exterior 
Lighting
Lot Features 
Level
Patio And Porch 
Patio
Roof 
CompositionMetal
Community Features
Association Fee 
$385.0
Association Fee Frequency 
Annually
Community Features 
SidewalksStreet Lights
Financing Terms Available 
CashConventionalFHA1031 ExchangeVA Loan
Schools
School District
Unknown
Elementary School
Northside
Middle School
Herschel Jones
High School
Paulding
Listing courtesy of KFH Realty


Information deemed reliable but not guaranteed. The data relating to real estate for sale on this web site comes in part from the Broker Reciprocity Program of Georgia MLS. Real estate listings held by brokerage firms other than this office are marked with the Broker Reciprocity logo and detailed information about them includes the name of the listing brokers. Copyright © 2020-present Georgia MLS. All rights reserved.
Last checked: 2026-11-12 12:56 PM UTC

Neighborhood & Commute
Source: Walkscore
Disclosure: Community information and market data powered by Constellation Data Labs. Information is deemed reliable but not guaranteed.
Save
Ask
Tour
Hide
Share
Scroll to Top