
680 Narroway Church CIRDallas, GA 30132
Mortgage Calculator
Monthly Payment (Est.)
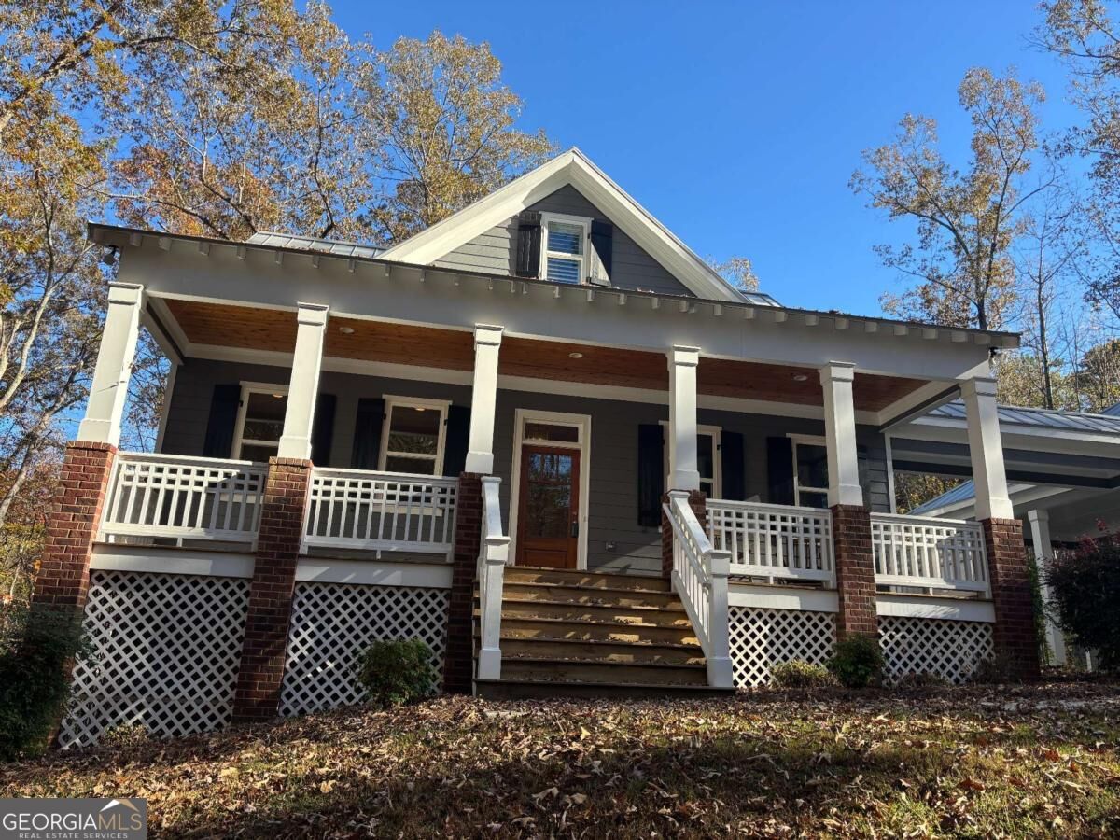
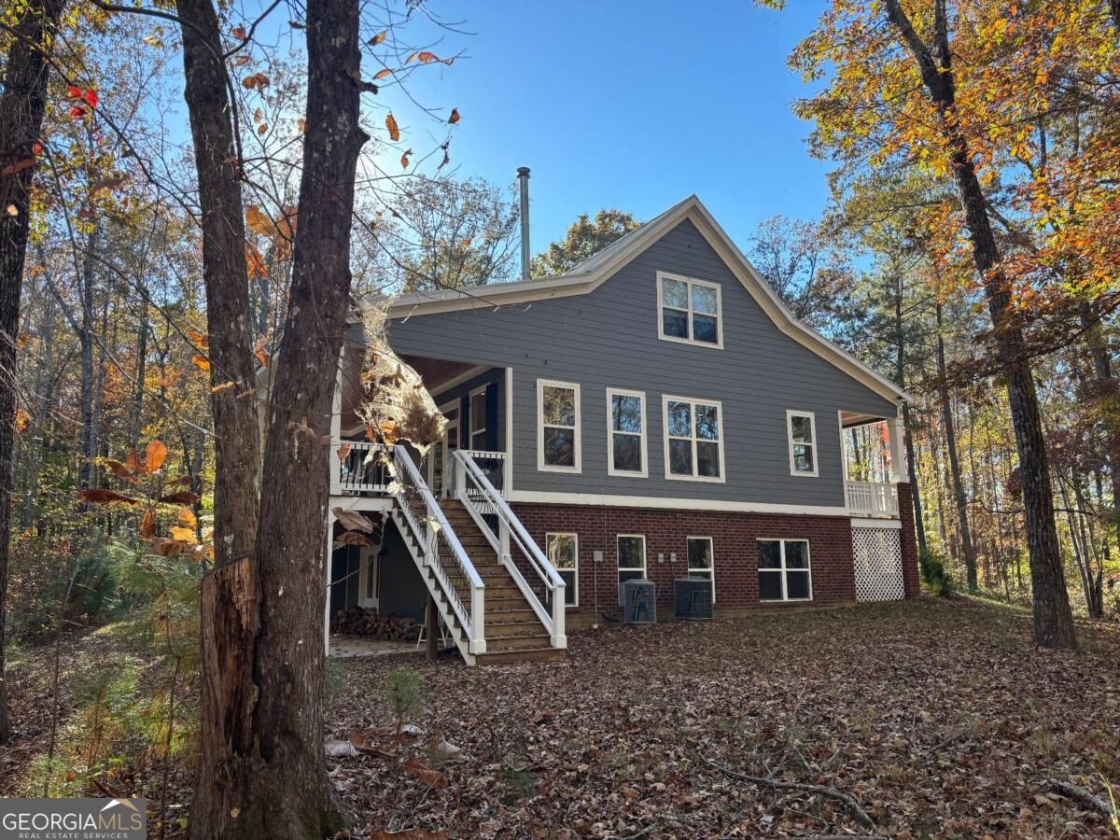
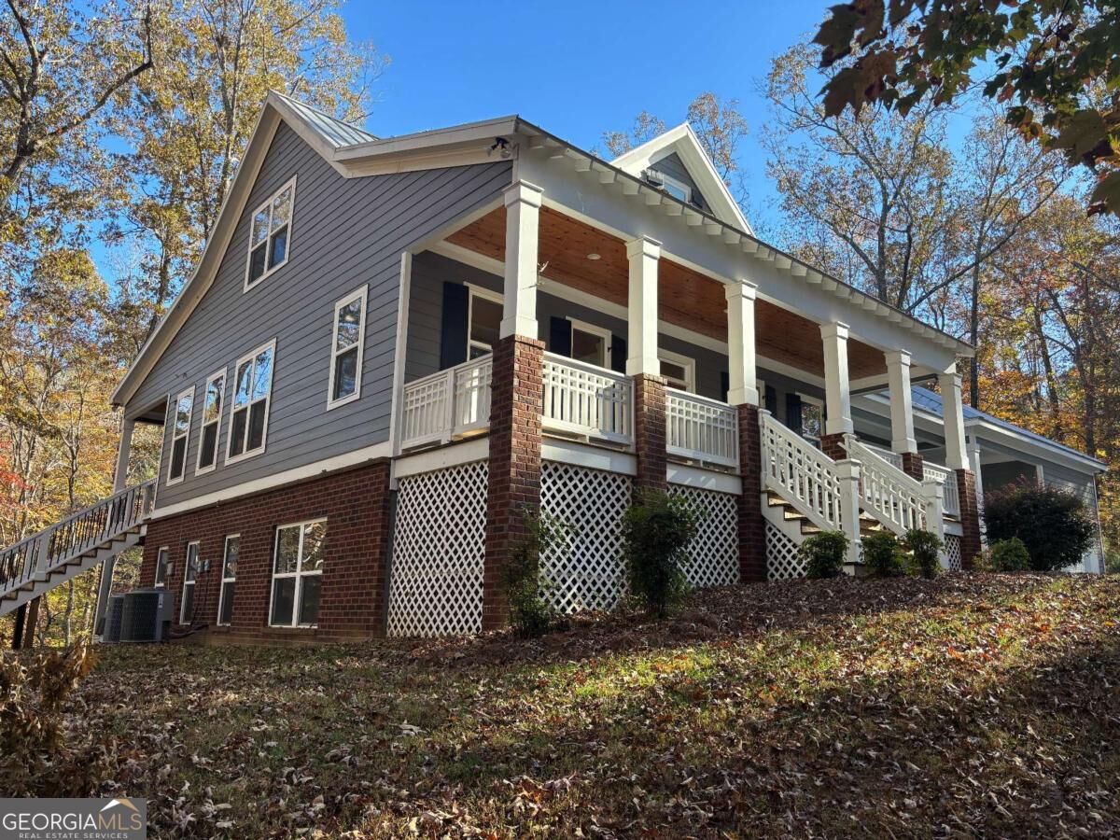
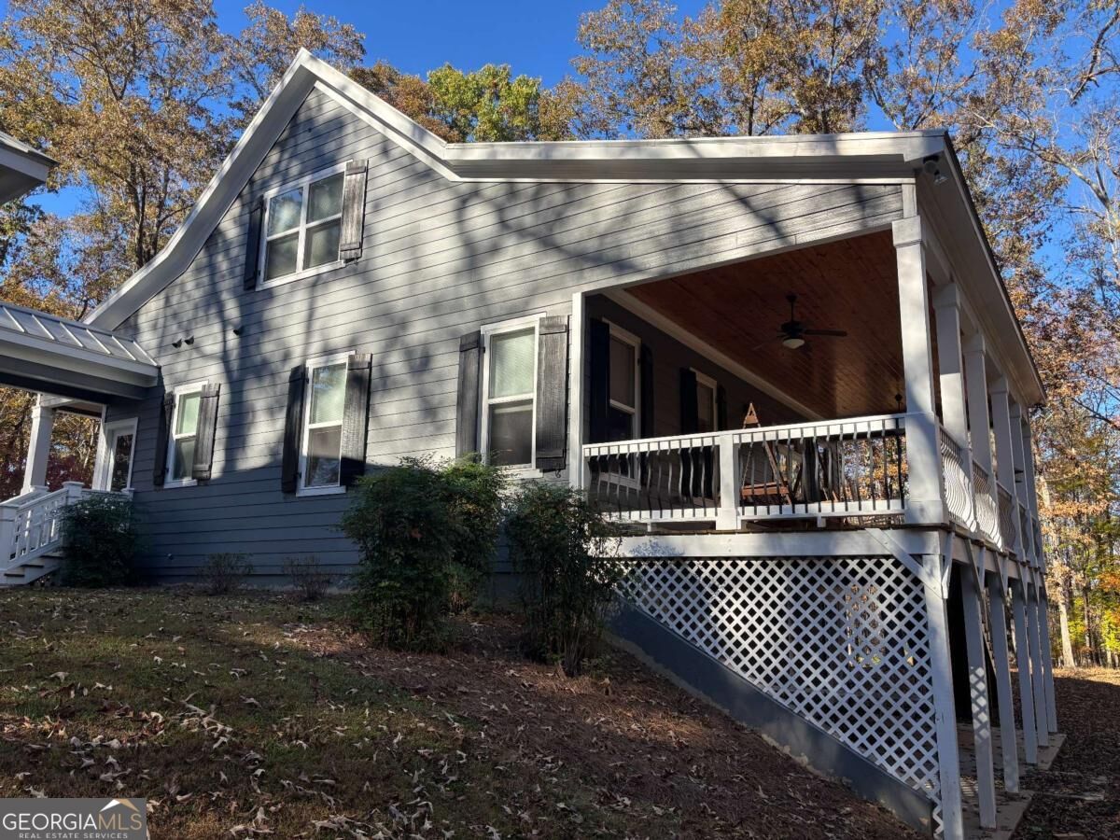
Enter an interest rate to see your estimated monthly payment.A Private Retreat on 5.72 Wooded Acres! Tucked away at the end of a private drive, this beautifully maintained Cape Cod home offers the perfect combination of privacy, comfort, and natural beauty. Situated on 5.73 wooded acres, this 3-bedroom, 2.5-bath home has been used exclusively as a second residence, never rented, and has been so gently enjoyed that it feels like new! From the moment you arrive, you'll appreciate the peaceful setting and the privacy of a home nestled among the trees, completely hidden from the road. The welcoming front porch is the perfect spot to enjoy your morning coffee while taking in the sights and sounds of nature. Out back, a spacious porch offers beautiful views of the surrounding woods, while a generous side yard provides room for outdoor activities, play, or simply enjoying the outdoors. Inside, gorgeous hardwood floors, oversized windows, and abundant natural light create a warm and inviting atmosphere throughout. The thoughtfully designed open-concept living area seamlessly connects the kitchen, dining room, and family room, creating a wonderful gathering space for family and friends. The spacious kitchen features a large island that serves as the heart of the home, while the adjoining dining area provides the perfect setting for everything from casual meals to memorable dinners. Just steps away, the inviting family room features a charming wood-burning stove that provides both warmth and character, helping heat the main level during cooler months. The effortless flow between these three spaces makes entertaining a pleasure while maintaining a comfortable, welcoming atmosphere for everyday living. The main-level primary suite offers convenience and comfortable living. A spacious laundry room is thoughtfully designed with beautiful storage cabinetry, a utility sink, and windows that fill the room with natural light, making even everyday chores a little more enjoyable! Upstairs, two additional bedrooms share a generously sized bathroom featuring a large garden tub with shower. The daylight basement offers exceptional potential for future expansion. Already framed and plumbed, this unfinished space is ready for drywall and your personal vision. With natural light from multiple windows and direct access to the lower patio and yard, the possibilities are endlessCoadditional living space, recreation room, home office, or hobby area. Additional conveniences include a one-car garage with remote openers and a carport. Enjoy the feeling of being miles away from everything while remaining approximately 20 minutes from the heart of Cartersville or the Dallas area. Whether you're searching for a peaceful full-time residence or a private weekend retreat, this exceptional property offers room to breathe, space to grow, and the opportunity to enjoy the beauty of North Georgia right outside your door. Privacy. Acreage. Immaculate Condition. Welcome Home!!
| yesterday | Status changed to Active | |
| yesterday | Listing updated with changes from the MLS | |
| 4 days ago | Listing first seen on site |

Information deemed reliable but not guaranteed. The data relating to real estate for sale on this web site comes in part from the Broker Reciprocity Program of Georgia MLS. Real estate listings held by brokerage firms other than this office are marked with the Broker Reciprocity logo and detailed information about them includes the name of the listing brokers. Copyright © 2020-present Georgia MLS. All rights reserved.
Last checked: 2026-11-12 12:56 PM UTC