Save
Ask
Tour
Hide
Share
$364,995
New Listing

4680 Nelda DR
Austell, GA 30106

For Sale|Single Family Residence|Active
5
Beds
3
Total Baths
3
Full Baths
2,305
SqFt
$158
/SqFt
1970
Built
Subdivision:
SOUTH COBB HEIGHTS
County:
Cobb
4680 Nelda DR4680 Nelda DR4680 Nelda DR4680 Nelda DR
Save
Ask
Tour
Hide
Share

Mortgage Calculator

Monthly Payment (Est.)

Enter an interest rate to see your estimated monthly payment.
Calculator powered by Showcase IDX, a Constellation1 Company. Copyright ©2026 Information is deemed reliable but not guaranteed.

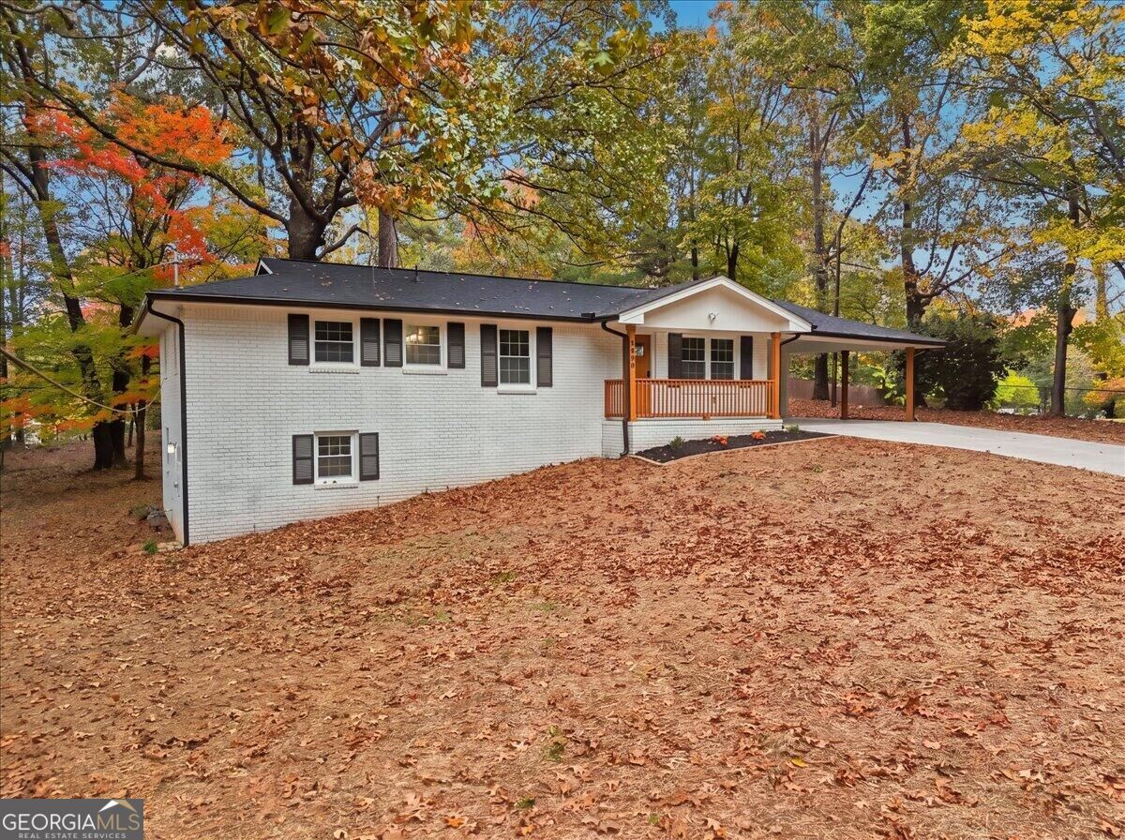
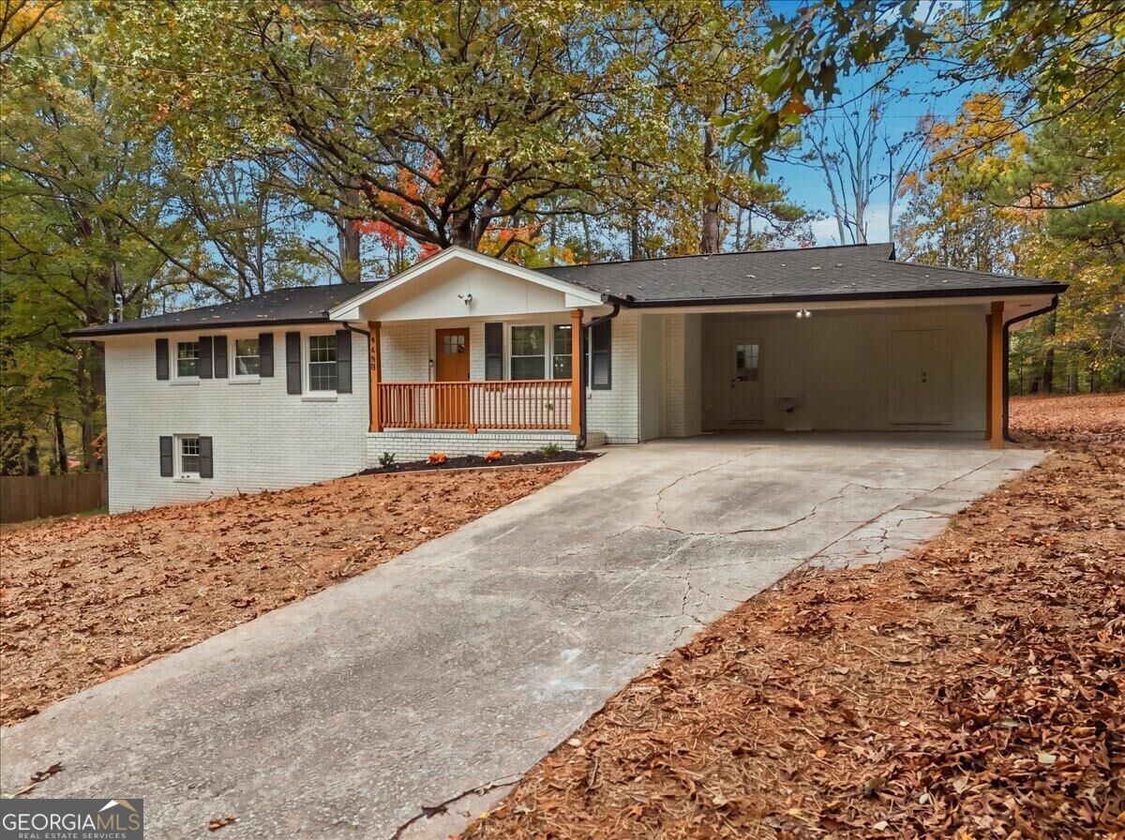
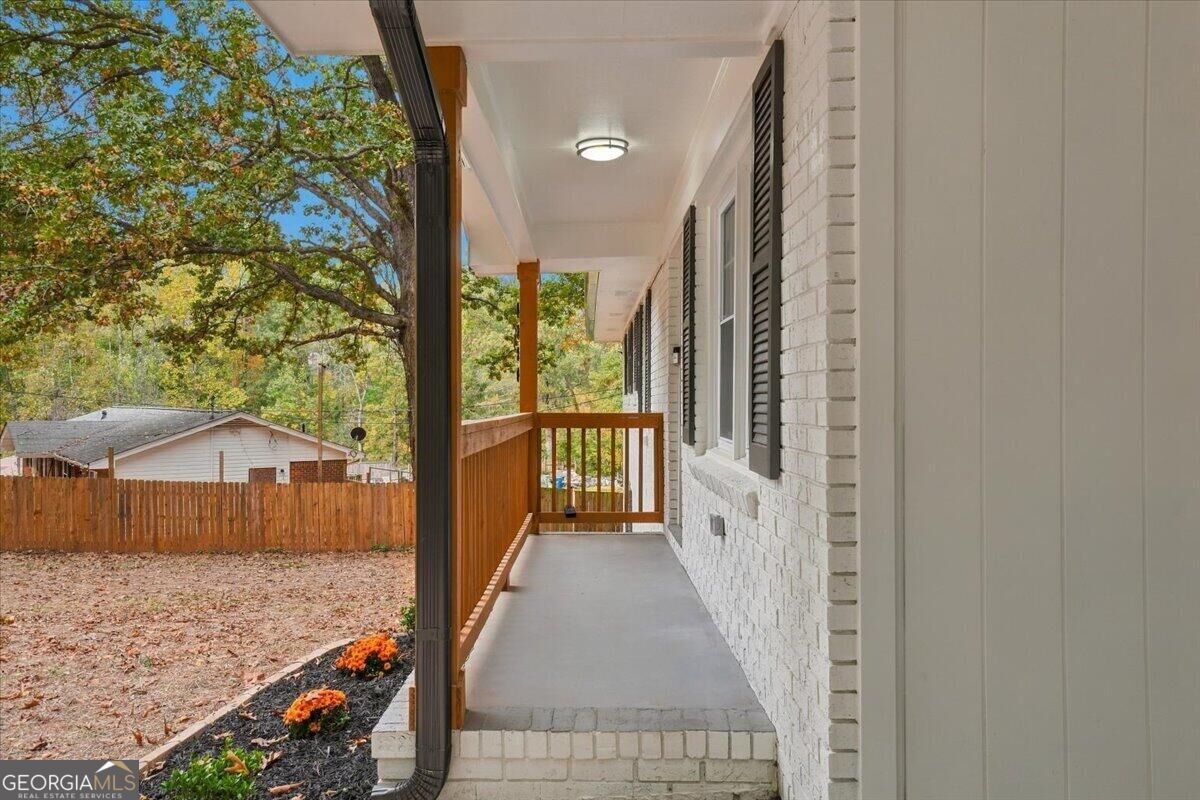
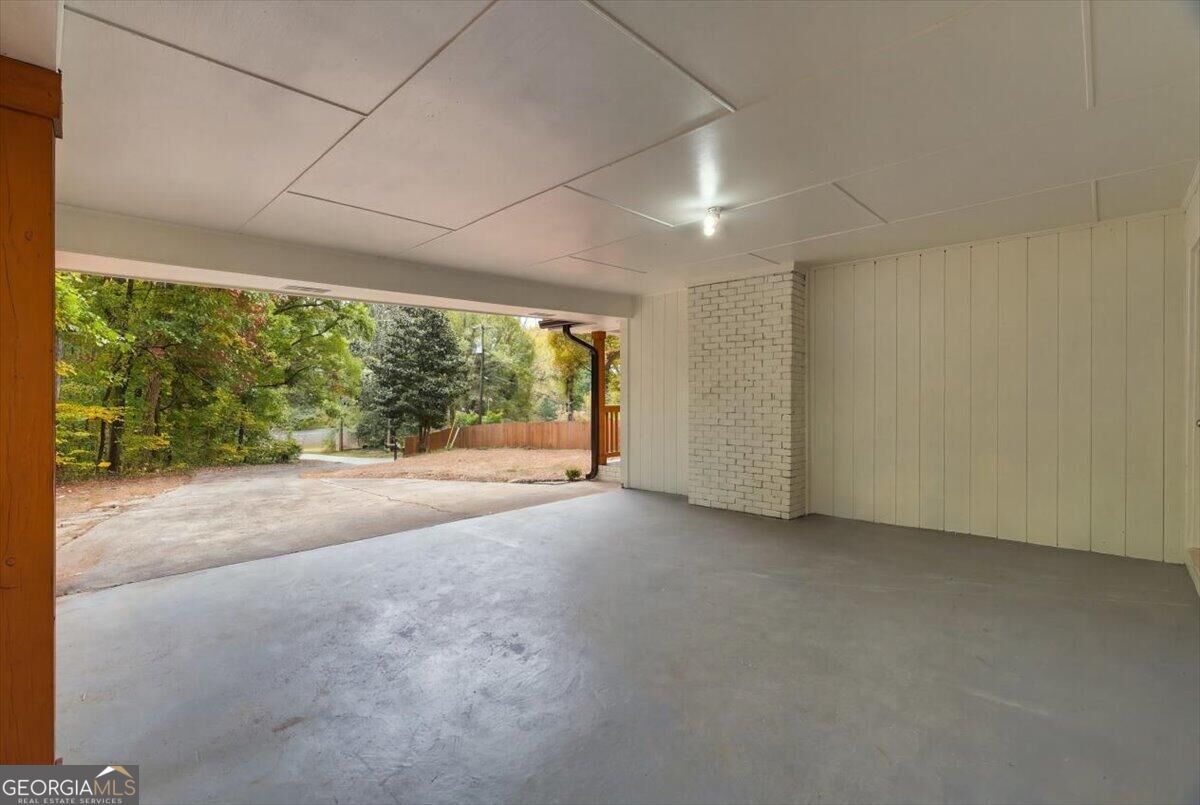
Welcome to 4680 Nelda Dr, a top-to-bottom renovation the owner considers 5 bedrooms and 3 full baths, plus a studio room, with about 2,305 sq ft of finished living space. The big-ticket items are done: new roof, new HVAC, electrical, and new plumbing. The septic system has also been recently inspected and passed. The main level has hardwood floors throughout and a fully renovated kitchen with quartz countertops and a brand-new Samsung appliance package (refrigerator, range, microwave, and dishwasher). Every bathroom has been completely redone with tiled walls and floors. The newly finished basement adds 1,035 sq ft with LVT flooring, two rooms used as bedrooms, a studio room, and its own laundry area. That gives the home two laundry spaces in all, which works well for guests, a home office, or extended living. The home has fresh paint inside and out, so all that's left to do is unpack. Golfers will love being just 1.5 miles (about 4 minutes) from Dogwood Golf Club.

Save
Ask
Tour
Hide
Share
Listing Snapshot
Price 
$364,995
Days On Site 
0 Days
Bedrooms 
5
Inside Area (SqFt) 
2,305 sqft
Total Baths 
3
Full Baths 
3
Partial Baths 
N/A
Lot Size 
0.34 Acres
Year Built 
1970
MLS Number 
10883896
Status 
Active
Property Tax 
$3,255
HOA/Condo/Coop Fees 
N/A
Sq Ft Source 
Owner
Friends & Family
Recent Activity
5 hours agoListing first seen on site
5 hours agoListing updated with changes from the MLS
General Features
Acres 
0.34
Land Lease 
No
Levels 
One
Parking 
Carport
Parking Spaces 
2
Property Sub Type 
Single Family Residence
Sewer 
Septic Tank
SqFt Above 
1270
SqFt Below 
1035
Style 
Ranch
Utilities 
Electricity AvailableNatural Gas AvailableWater Available
Water Source 
Public
Interior Features
Appliances 
Convection OvenDishwasherDisposalElectric Water HeaterIce MakerMicrowaveRefrigeratorStainless Steel Appliance(s)
Basement 
FinishedFull
Cooling 
Central Air
Flooring 
HardwoodLaminate
Heating 
CentralNatural Gas
Interior 
Master DownstairsHigh Speed Internet
Laundry Features 
Laundry RoomIn BasementUpper Level
Main Level Bedrooms 
3
Save
Ask
Tour
Hide
Share
Exterior Features
Construction Details 
Brick
Exterior 
Other
Lot Features 
Open Lot
Roof 
Composition
Community Features
Community Features 
None
Financing Terms Available 
CashConventionalFHAUSDA LoanVA Loan
Schools
School District
Unknown
Elementary School
Clarkdale
Middle School
Cooper
High School
South Cobb
Listing courtesy of Beycome Brokerage Realty LLC


Information deemed reliable but not guaranteed. The data relating to real estate for sale on this web site comes in part from the Broker Reciprocity Program of Georgia MLS. Real estate listings held by brokerage firms other than this office are marked with the Broker Reciprocity logo and detailed information about them includes the name of the listing brokers. Copyright © 2020-present Georgia MLS. All rights reserved.
Last checked: 2026-11-03 07:17 PM UTC

Neighborhood & Commute
Source: Walkscore
Disclosure: Community information and market data powered by Constellation Data Labs. Information is deemed reliable but not guaranteed.
Save
Ask
Tour
Hide
Share
Scroll to Top