Save
Ask
Tour
Hide
Share
$398,900
21 Days On Site

120 Hollow Springs DR
Hiram, GA 30141

For Sale|Single Family Residence|Active
4
Beds
3
Total Baths
2
Full Baths
2
Partial Baths
3,549
SqFt
$112
/SqFt
1996
Built
Subdivision:
Hollow Springs Manor
County:
Paulding
120 Hollow Springs DR120 Hollow Springs DR120 Hollow Springs DR120 Hollow Springs DR
Save
Ask
Tour
Hide
Share

Mortgage Calculator

Monthly Payment (Est.)

Enter an interest rate to see your estimated monthly payment.
Calculator powered by Showcase IDX, a Constellation1 Company. Copyright ©2026 Information is deemed reliable but not guaranteed.

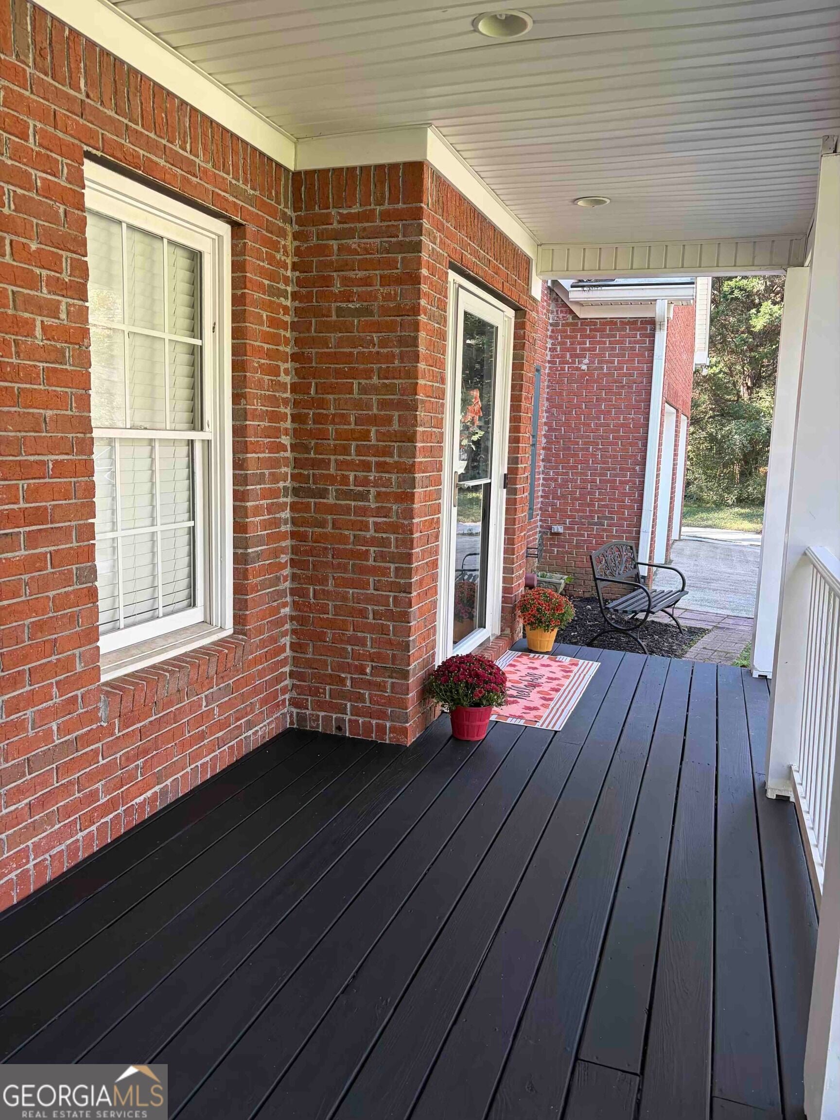
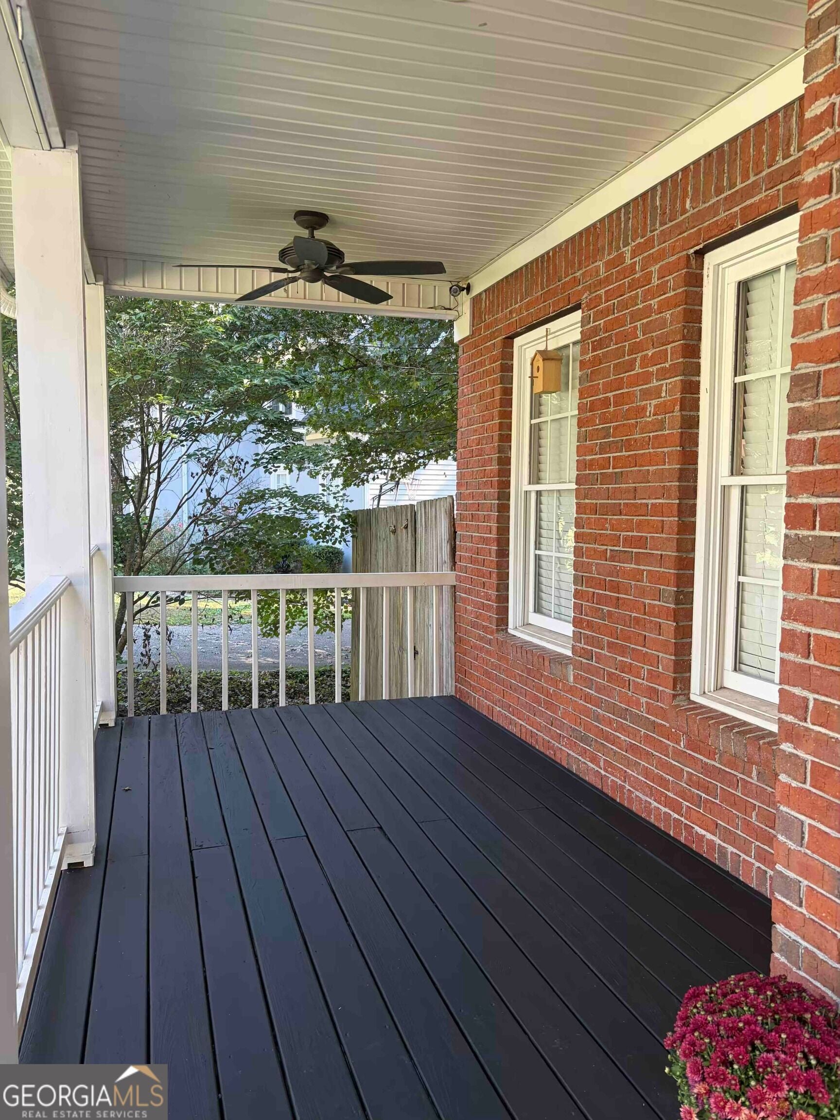
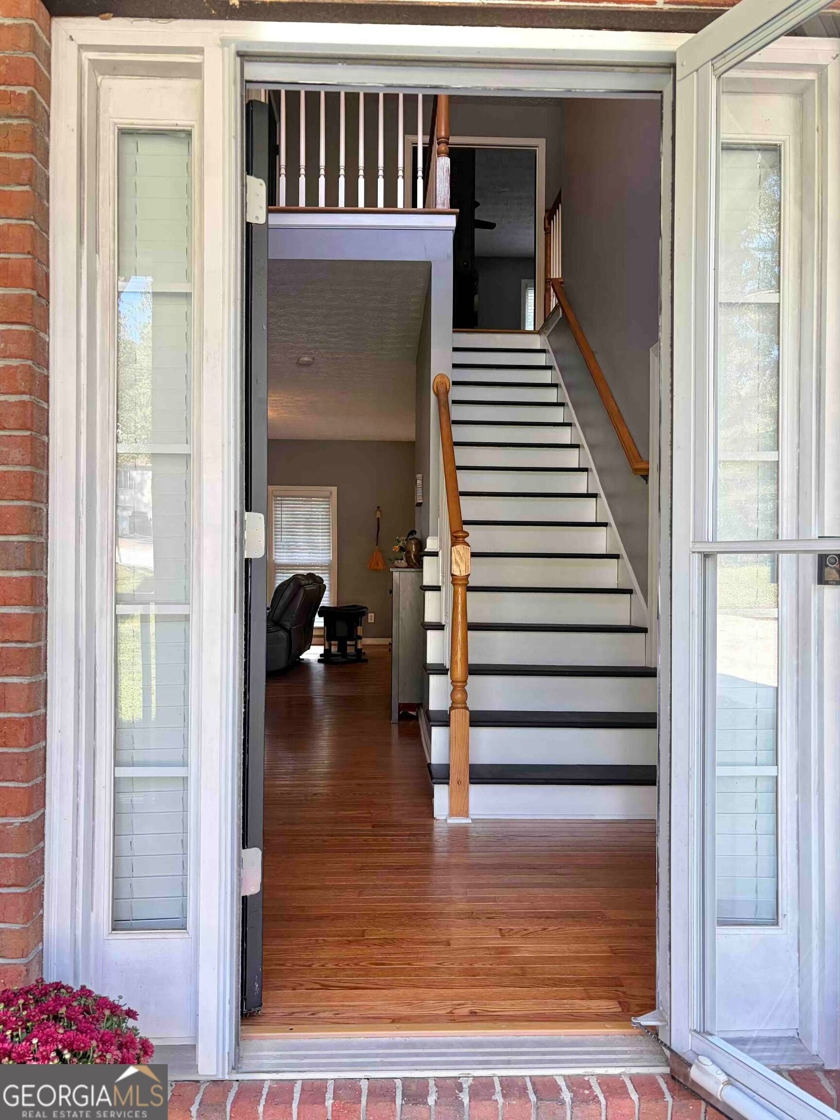
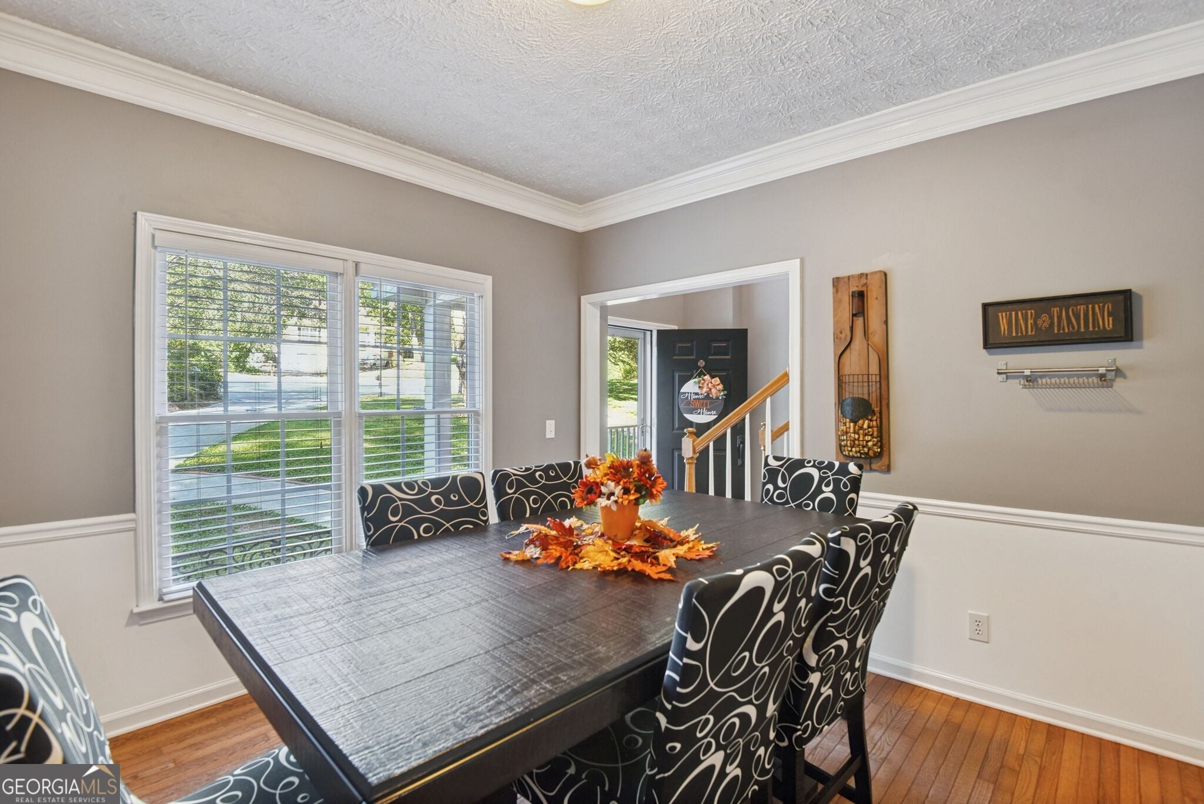
***SELLER IS WILLING TO BUY DOWN BUYER'S INTEREST RATE.*** Priced well under recent appraisal, this move-in ready home offers a spacious floor plan and a finished basement, perfect for multi-generational living. A two-story foyer invites you into your new home, flanked by a dining room and an office with built-in desks and shelving. An upgraded kitchen with a walk-in pantry, stainless steel appliances, convection oven with gas range, solid surface counters, backsplash, and sunny breakfast area with island and bay window, opens to a large family room with fireplace and a beautiful view of the private back yard. Upstairs, retreat to a relaxing primary suite with separate sitting area, an updated, ensuite bathroom with double vanity, and walk-in closet. Three secondary bedrooms, full bath, and laundry room complete the upper level. The finished basement offers a large bonus room, plumbed for a second kitchen, an additional finished room, a half bath that can easily be transformed into a full bath with the installation of a shower, and an unfinished room with plumbing fixtures for a second laundry room. A separate entrance provides the opportunity for a private basement apartment! Both the main level and the basement provide access to the private back yard. The yard is expansive and level, ready for your pets, a swimming pool, play spaces, and gardens galore! Located on a cul-de-sac in a small alcove of homes with a voluntary HOA maintaining the front entrance.

Save
Ask
Tour
Hide
Share
Listing Snapshot
Price 
$398,900
Days On Site 
21 Days
Bedrooms 
4
Inside Area (SqFt) 
3,549 sqft
Total Baths 
3
Full Baths 
2
Partial Baths 
2
Lot Size 
1.13 Acres
Year Built 
1996
MLS Number 
10874007
Status 
Active
Property Tax 
$3,417
HOA/Condo/Coop Fees 
$4.17 monthly
Sq Ft Source 
Other
Friends & Family
Recent Activity
5 days agoStatus changed to Active
5 days agoListing updated with changes from the MLS
a week agoPrice changed to $398,900
3 weeks agoListing first seen on site
General Features
Acres 
1.13
Attached Garage 
Yes
Foundation 
Slab
Garage 
Yes
Garage Spaces 
5
Green Energy Efficient 
Appliances
Land Lease 
No
Levels 
Two
Parking 
AttachedGarageGarage Door OpenerKitchen LevelParking Pad
Parking Spaces 
5
Property Sub Type 
Single Family Residence
Security 
Carbon Monoxide Detector(s)Security SystemSmoke Detector(s)
Sewer 
Septic Tank
SqFt Above 
2749
SqFt Below 
800
Style 
Brick FrontTraditional
Utilities 
Cable AvailableElectricity AvailableNatural Gas AvailablePhone AvailableUnderground UtilitiesWater Available
Water Source 
Public
Interior Features
Appliances 
RangeOvenConvection OvenDishwasherGas Water HeaterMicrowaveRefrigeratorStainless Steel Appliance(s)
Basement 
Bath/StubbedConcreteDaylightExterior EntryFinishedFullInterior Entry
Cooling 
Ceiling Fan(s)Central Air
Electric 
220 Volts
Fireplace 
Yes
Fireplace Features 
Family RoomGas Starter
Fireplaces 
1
Flooring 
HardwoodLaminateVinyl
Heating 
CentralForced AirNatural Gas
Interior 
PantryEntrance FoyerBookcasesDouble VanitySoaking TubWalk-In Closet(s)High Speed Internet
Laundry Features 
Laundry RoomIn HallUpper Level
Window Features 
Insulated WindowsBay Window(s)Double Pane WindowsWindow Treatments
Dining Room 
Kitchen 
Save
Ask
Tour
Hide
Share
Exterior Features
Construction Details 
BrickVinyl Siding
Exterior 
Other
Fencing 
Back YardFenced
Lot Features 
Cul-De-SacLevelPrivate
Other Structures 
Outbuilding
Patio And Porch 
DeckPatio
Roof 
Composition
Waterfront Features 
NONE
Windows/Doors 
Insulated WindowsBay Window(s)Double Pane WindowsWindow Treatments
Community Features
Association Fee 
$50.0
Association Fee Frequency 
Annually
Community Features 
SidewalksStreet Lights
Financing Terms Available 
CashConventionalFHAVA Loan
Schools
School District
Unknown
Elementary School
Hutchens
Middle School
Austin
High School
Hiram
Listing courtesy of Garrett Property Group


Information deemed reliable but not guaranteed. The data relating to real estate for sale on this web site comes in part from the Broker Reciprocity Program of Georgia MLS. Real estate listings held by brokerage firms other than this office are marked with the Broker Reciprocity logo and detailed information about them includes the name of the listing brokers. Copyright © 2020-present Georgia MLS. All rights reserved.
Last checked: 2026-11-06 06:42 PM UTC

Neighborhood & Commute
Source: Walkscore
Disclosure: Community information and market data powered by Constellation Data Labs. Information is deemed reliable but not guaranteed.
Save
Ask
Tour
Hide
Share
Scroll to Top