
1095 S Burnt Hickory RDDouglasville, GA 30134
Mortgage Calculator
Monthly Payment (Est.)
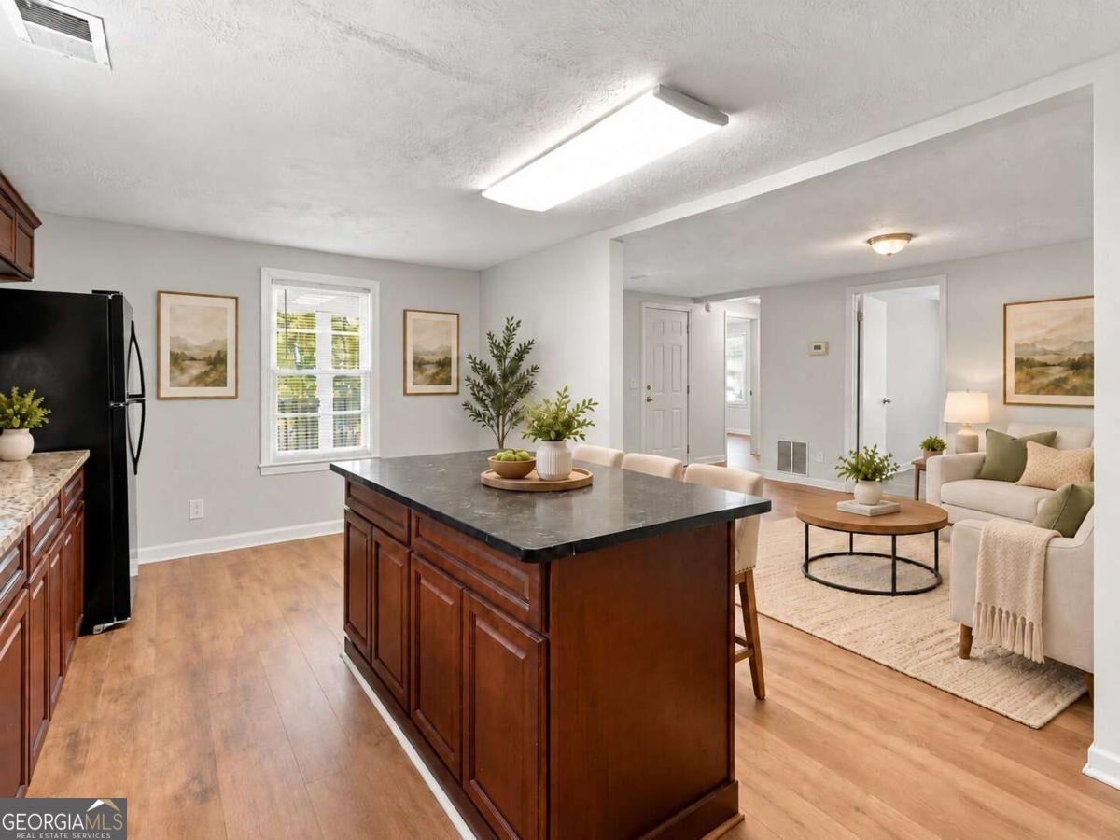
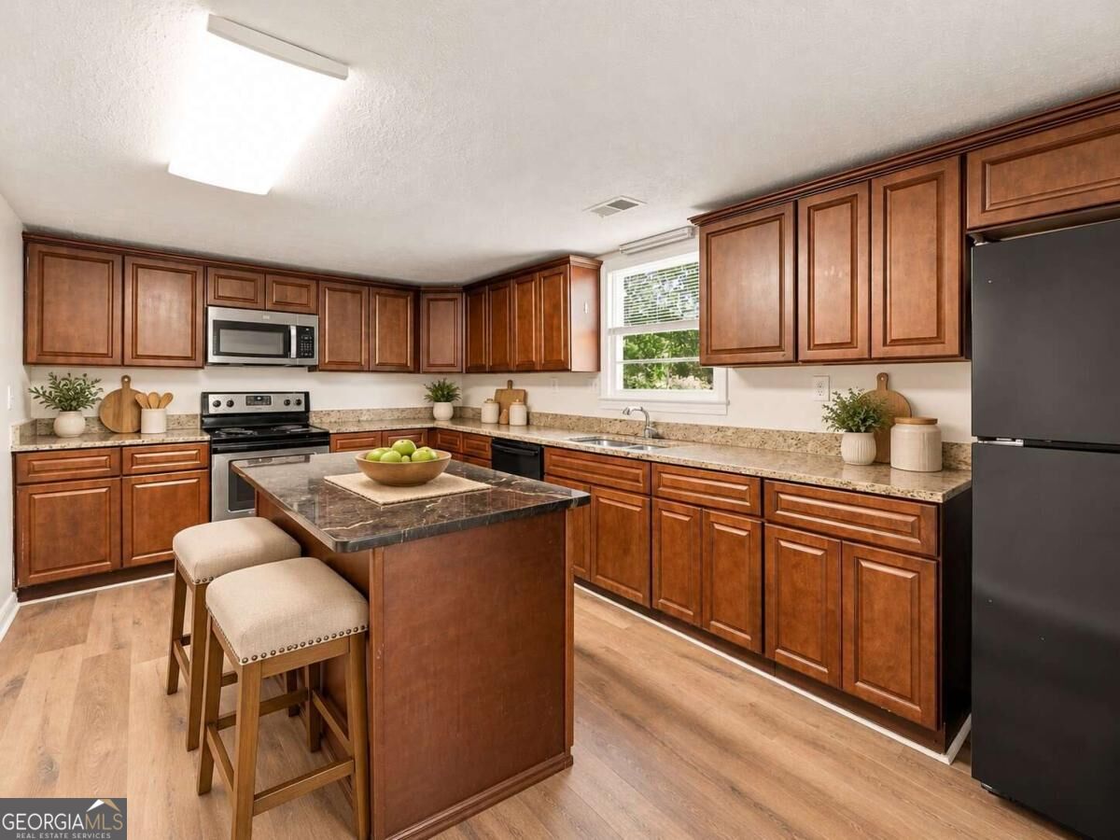
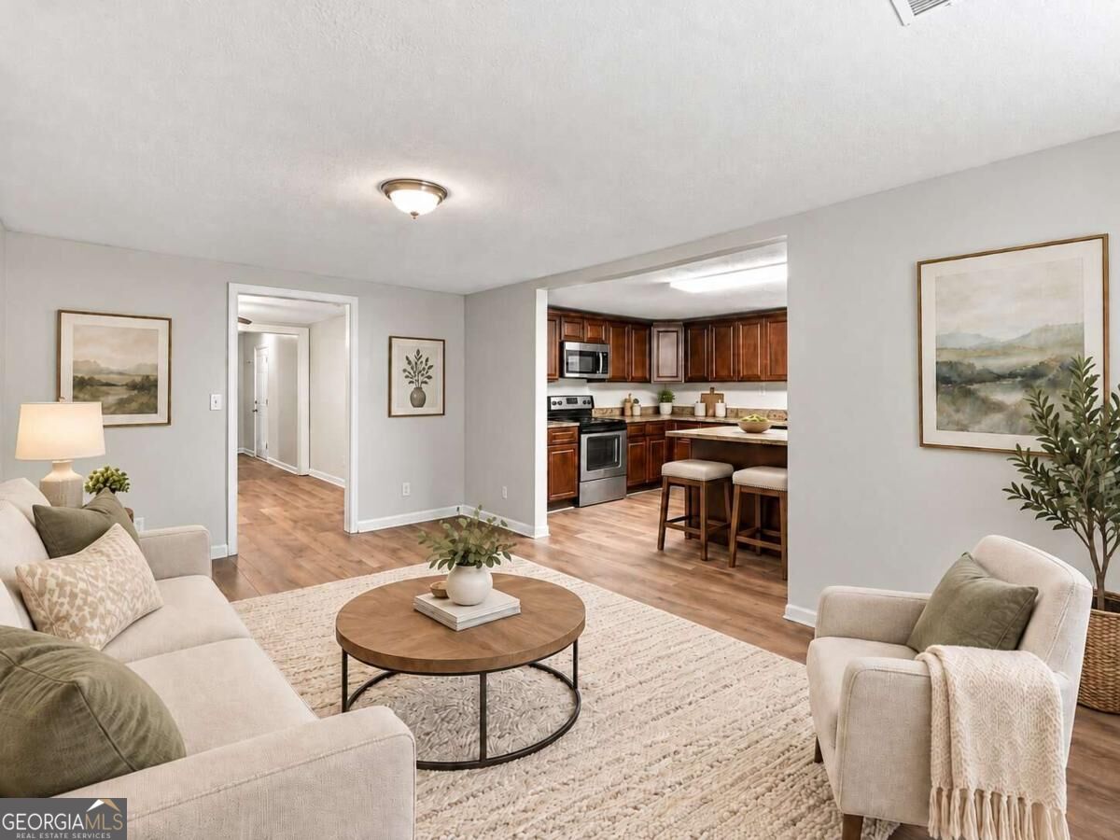
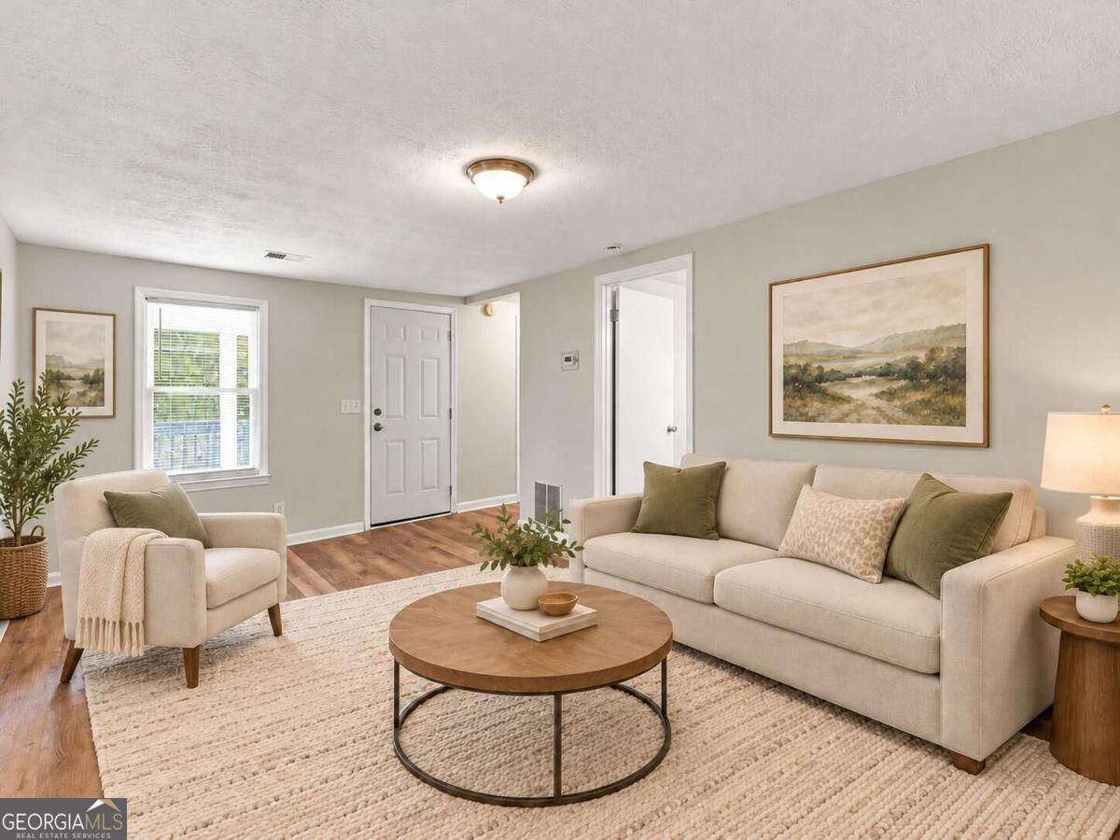
Enter an interest rate to see your estimated monthly payment.This Douglasville home offers an impressive amount of space, beautiful updates, and a layout designed for comfortable everyday living. At the heart of the home is an oversized kitchen featuring a large center island, new granite countertops, an abundance of cabinetry, and exceptional counter space. Open to the main living area, it's a wonderful space for everything from everyday meals to entertaining family and friends. The spacious interior features two primary suites, each with its own private bathroom, along with generously sized living areas and an additional bonus room. Brand-new LVP flooring throughout, fresh paint, updated lighting and fixtures, and ceiling fans in every bedroom give the home a fresh, updated feel. The outdoor space is just as appealing, with a large, grassy backyard, newly installed sod, and covered porches at both the front and rear of the home. A storage shed provides additional storage, while the front driveway and rear parking area offer plenty of room for vehicles. Other significant improvements include a brand-new septic tank, newer exterior siding, and updated exterior paint. With its generous square footage, oversized kitchen, extensive improvements, and inviting outdoor spaces, this home has so much to offer. Come see it for yourself!
| 3 weeks ago | Status changed to Active | |
| 3 weeks ago | Listing updated with changes from the MLS | |
| a month ago | Listing first seen on site |

Information deemed reliable but not guaranteed. The data relating to real estate for sale on this web site comes in part from the Broker Reciprocity Program of Georgia MLS. Real estate listings held by brokerage firms other than this office are marked with the Broker Reciprocity logo and detailed information about them includes the name of the listing brokers. Copyright © 2020-present Georgia MLS. All rights reserved.
Last checked: 2026-11-16 12:07 AM UTC