
3325 Piedmont RD NE 2503Atlanta, GA 30305
Mortgage Calculator
Monthly Payment (Est.)
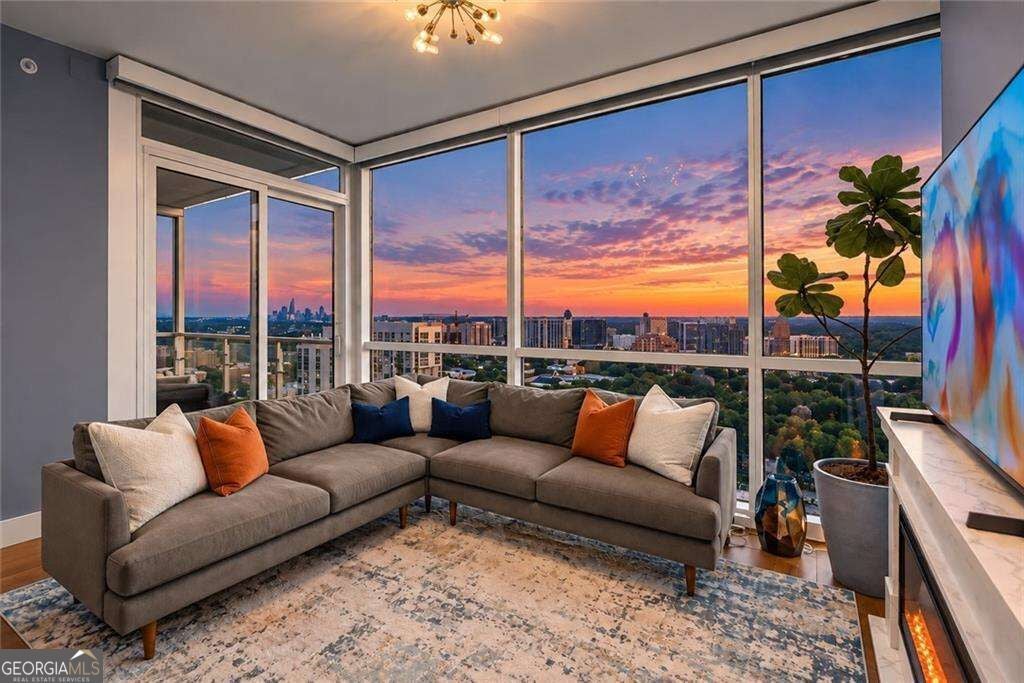
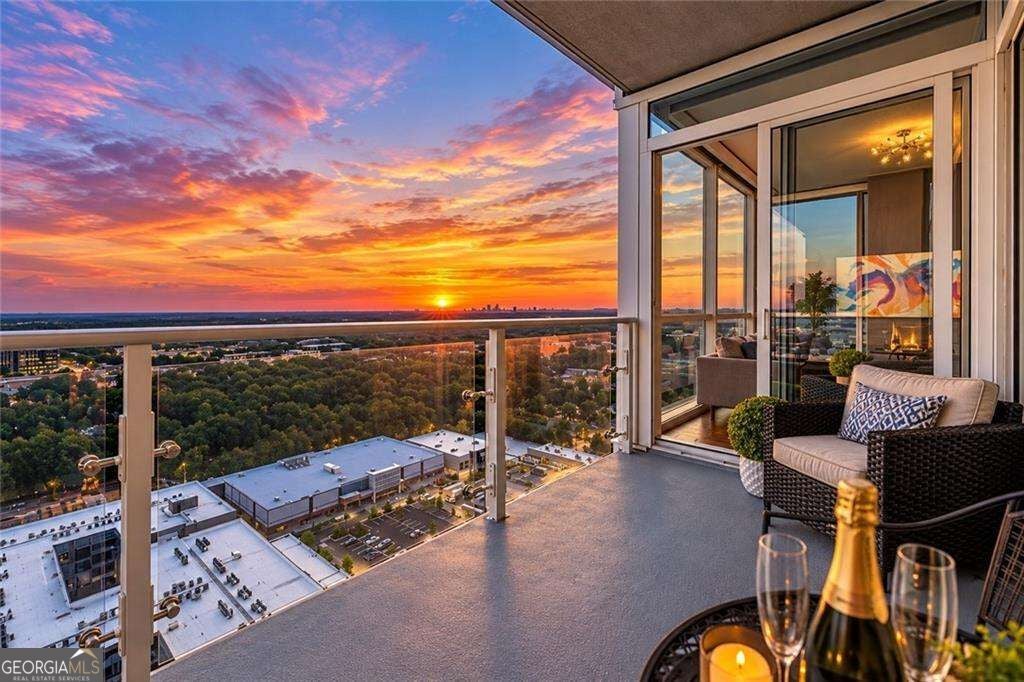
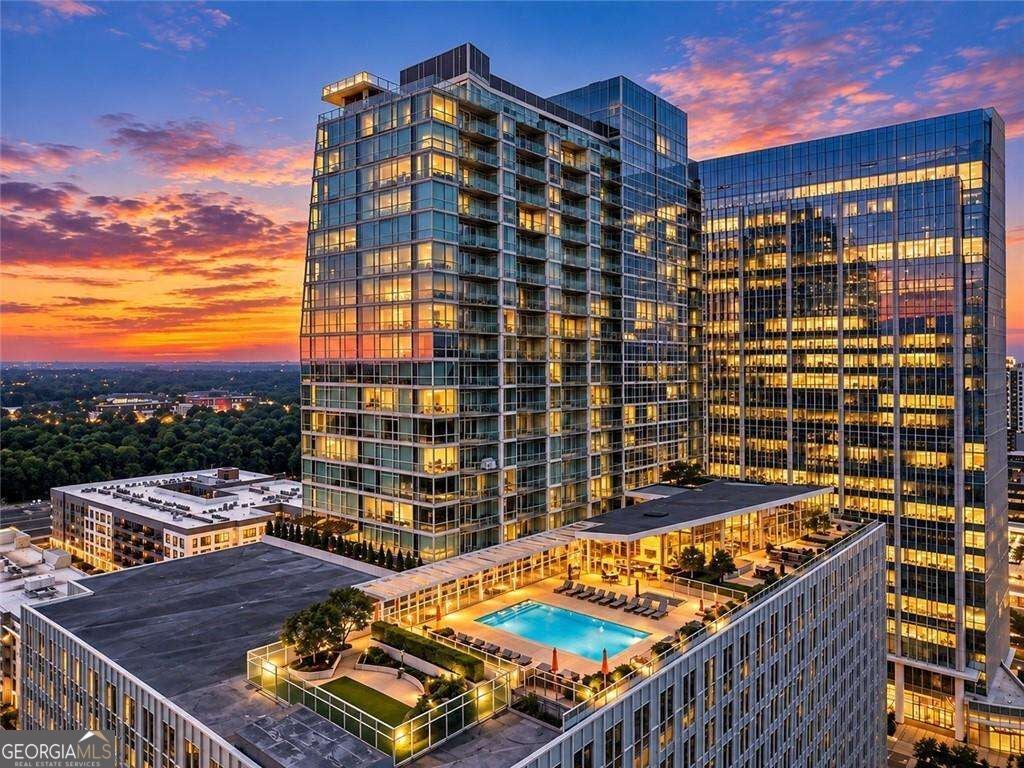
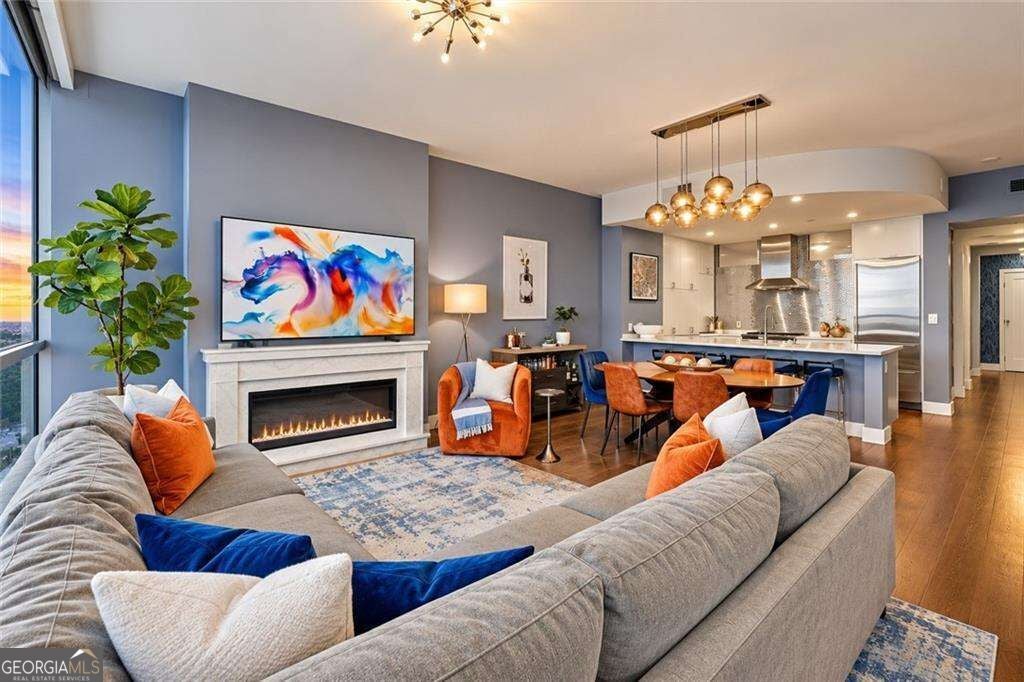
Enter an interest rate to see your estimated monthly payment.FULLY FURNISHED 25TH FLOOR EXPANSIVE PRIVATE TERRACE SKYLINE & SUNSET VIEWS Experience sophisticated high-rise living on the 25th floor of 10 Terminus, one of Buckhead's premier luxury condominium residences. Floor-to-ceiling windows showcase breathtaking, unobstructed views of the Buckhead and Atlanta Skylines, North Georgia and spectacular sunsets from nearly every room. A spacious entry foyer and gallery-style hallway immediately capture the skyline views and introduce the residence's modern finishes and wide-plank tile flooring. The open-concept living and dining areas are designed for entertaining, featuring an electric fireplace, contemporary chandelier, custom motorized shades and direct access to an expansive private terrace. Enjoy incredible Downtown Atlanta skyline and sunset views from the terrace, with convenient access from both the living room and primary suite. The chef's kitchen features upgraded white flat-panel cabinetry, newly installed Calcutta quartz countertops, a sleek stainless-steel backsplash and a premium appliance package including a WOLF gas range, Sub-Zero refrigerator with dual-zone freezers, Sharp microwave and Bosch dishwasher. The spacious primary suite offers floor-to-ceiling views, custom motorized shades, private terrace access and a walk-in closet with custom cabinetry. A discreetly concealed washer and dryer with additional storage provides added convenience. The spa-inspired primary bath features a sleek dual vanity with upgraded cabinetry, undermount soaking tub, oversized shower with TOTO fixtures and TOTO toilet. A versatile additional room located just beyond the kitchen provides the ideal space for a home office, guest room, lounge or nursery, offering flexibility for today's lifestyle. Residents enjoy beautifully renovated 14th-floor amenities including a resort-style heated pool and hot tub, fitness center, concierge, media and game rooms, entertaining kitchen, resident lounge with gas fireplace, dining area, outdoor dining and grilling spaces, gas firepit, and private dog walk area. Concierge service and complimentary valet parking for residents and guests complete the luxury experience. Private Assigned Garage Parking Included Located in the heart of Buckhead, 10 Terminus offers exceptional walkability to restaurants at the base of the building, acclaimed dining, upscale shopping and Buckhead's financial district. Fully furnished and move-in ready, this 25th-floor residence delivers an exceptional combination of skyline views, outdoor living, luxury finishes and convenience in one of Buckhead's most desirable addresses.
| 2 days ago | Status changed to Active | |
| 2 days ago | Listing updated with changes from the MLS | |
| 3 weeks ago | Listing first seen on site |

Information deemed reliable but not guaranteed. The data relating to real estate for sale on this web site comes in part from the Broker Reciprocity Program of Georgia MLS. Real estate listings held by brokerage firms other than this office are marked with the Broker Reciprocity logo and detailed information about them includes the name of the listing brokers. Copyright © 2020-present Georgia MLS. All rights reserved.
Last checked: 2026-10-25 03:01 PM UTC