Save
Ask
Tour
Hide
Share
$264,999
21 Days On Site

184 Darby's Crossing CT
Hiram, GA 30141

For Sale|Townhouse|Active
2
Beds
2
Total Baths
2
Full Baths
1,344
SqFt
$197
/SqFt
2005
Built
Subdivision:
DARBYS CROSSING
County:
Paulding
184 Darby's Crossing CT184 Darby's Crossing CT184 Darby's Crossing CT184 Darby's Crossing CT
Save
Ask
Tour
Hide
Share

Mortgage Calculator

Monthly Payment (Est.)

Enter an interest rate to see your estimated monthly payment.
Calculator powered by Showcase IDX, a Constellation1 Company. Copyright ©2026 Information is deemed reliable but not guaranteed.

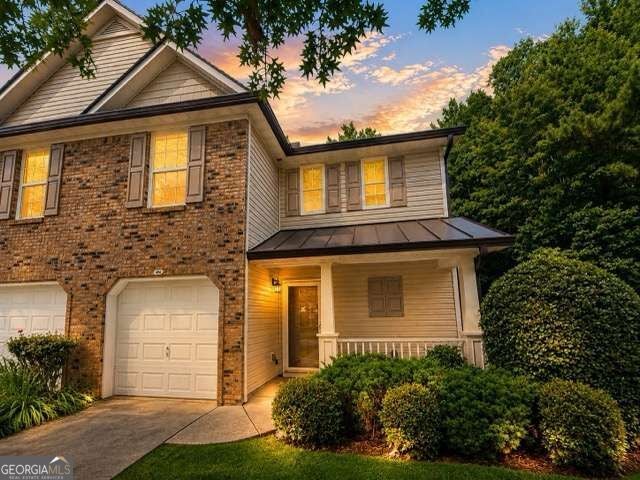
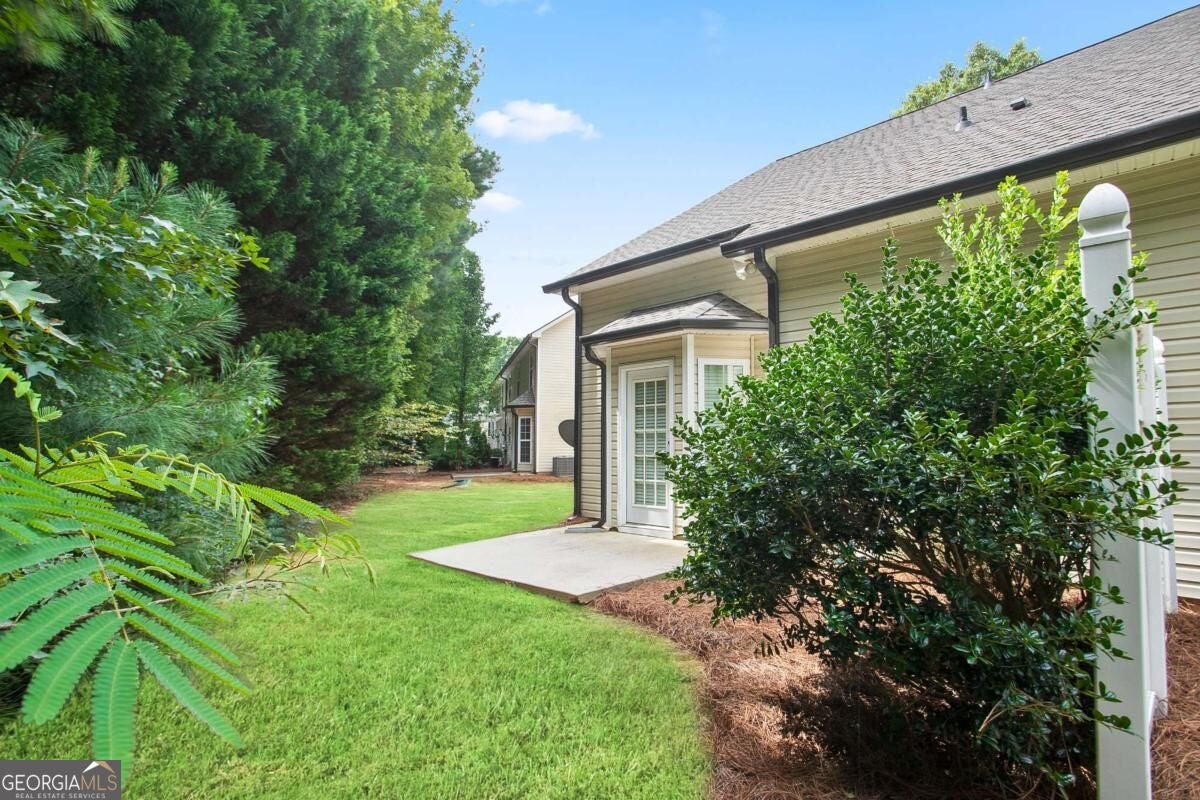
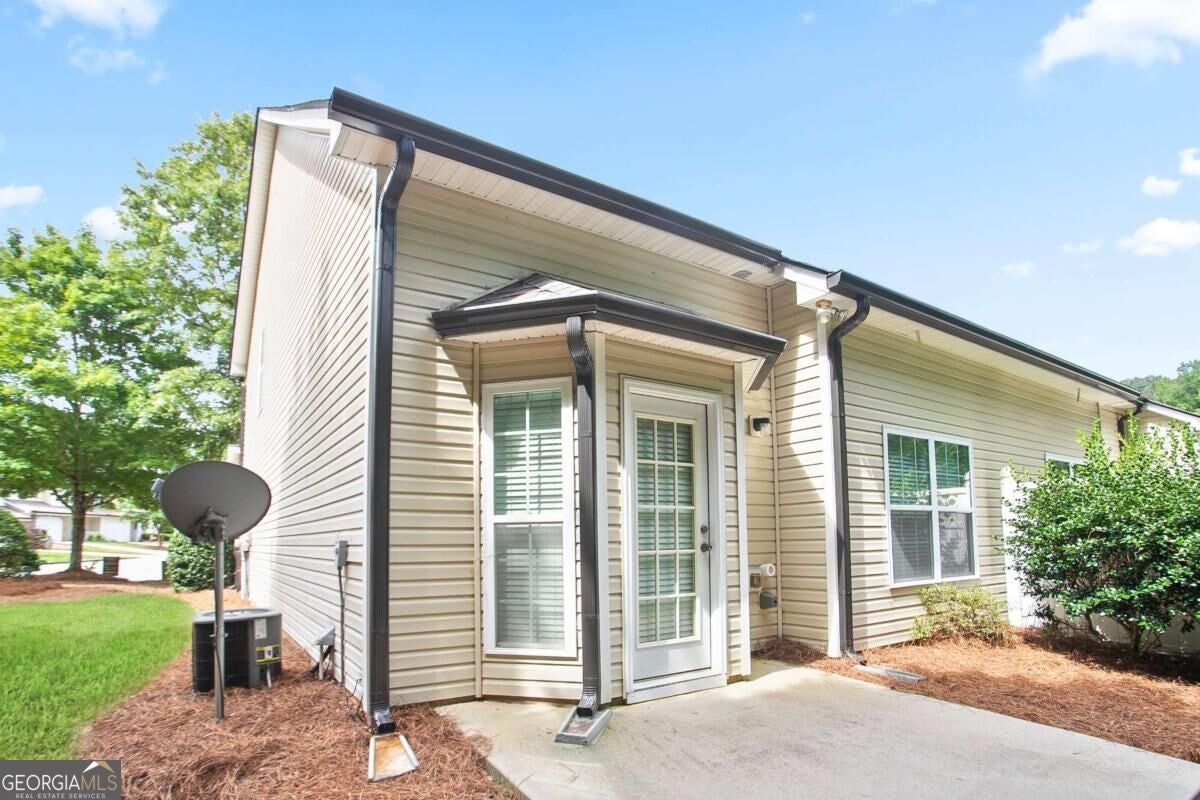
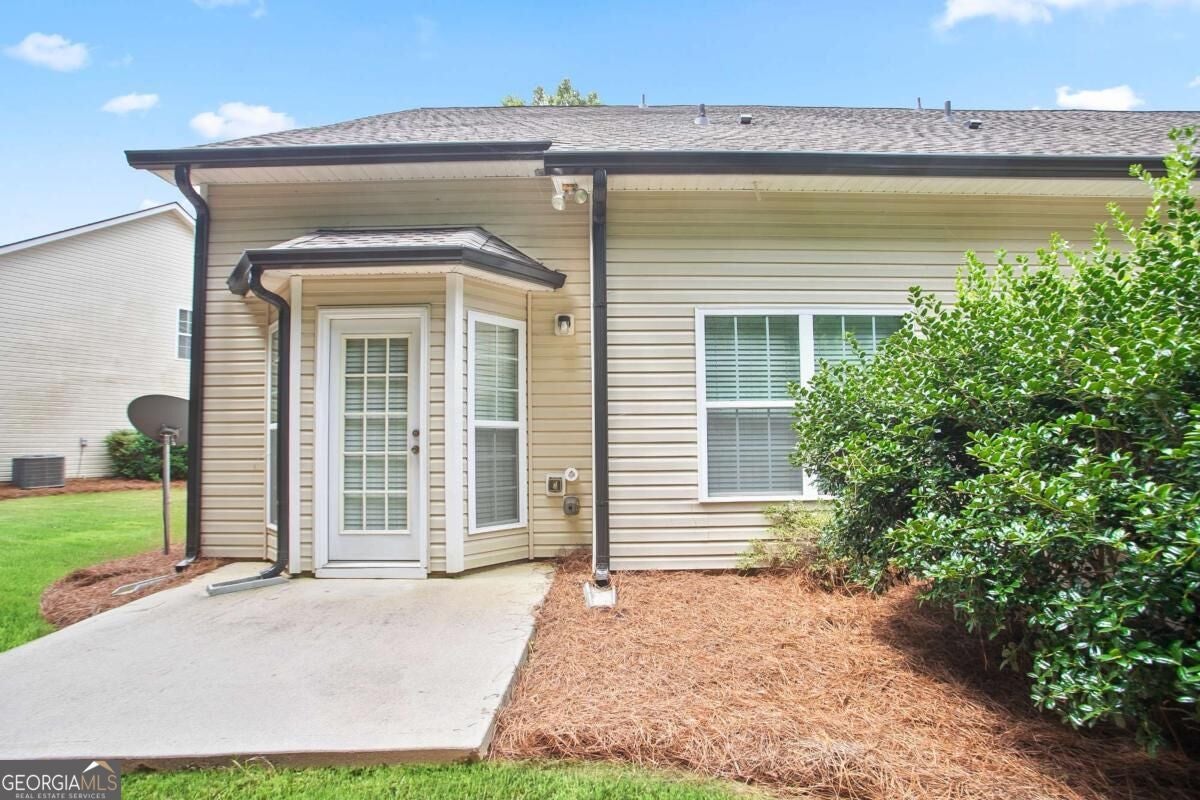
TWO PRIMARY SUITES, ZERO LAWN CARE-BEAUTIFULLY RENOVATED & READY FOR YOU! This beautifully renovated end-unit townhome near the desirable Cobb/Paulding line offers the perfect combination of style, convenience, and low-maintenance living! Featuring a primary suite on EACH level, this versatile floor plan is ideal for those who prefer main-level living, want privacy for guests or family, or need separate space for a roommate. Step inside to discover over 1,300 sq ft of beautifully updated space featuring NEW granite countertops, freshly painted cabinetry, luxury LVP flooring, updated lighting, and new plumbing fixtures. Plus, enjoy peace of mind with a NEW ROOF, NEW GUTTERS, and NEW WATER HEATER! The bright, open-concept design is perfect for entertaining, while the spacious upstairs loft offers endless possibilities as a home office, media room, playroom, or potential third bedroom. Enjoy the convenience of a one-car garage with direct kitchen entry and a peaceful rear patio overlooking the woods. BEST OF ALL-NO LAWN MAINTENANCE! The HOA takes care of the yard, roof, and gutters, giving you more time to enjoy life. No rental restrictions add even more flexibility! Conveniently located near Macland Road, Hwy 278, I-20, shopping, dining, and hospitals. 100% FINANCING AVAILABLE with NO INCOME CAP and NO MORTGAGE INSURANCE for qualified buyers through an eligible loan program. Schedule your showing today-you'll want to see this one in person!

Save
Ask
Tour
Hide
Share
Listing Snapshot
Price 
$264,999
Days On Site 
21 Days
Bedrooms 
2
Inside Area (SqFt) 
1,344 sqft
Total Baths 
2
Full Baths 
2
Partial Baths 
N/A
Lot Size 
0.05 Acres
Year Built 
2005
MLS Number 
10857488
Status 
Active
Property Tax 
$682
HOA/Condo/Coop Fees 
$140 monthly
Sq Ft Source 
Public Records
Friends & Family
Recent Activity
a week agoStatus changed to Active
a week agoListing updated with changes from the MLS
3 weeks agoListing first seen on site
General Features
Acres 
0.05
Attached Garage 
Yes
Foundation 
Slab
Garage 
Yes
Garage Spaces 
2
Green Energy Efficient 
Windows
Land Lease 
No
Levels 
Two
Parking 
AttachedGarageKitchen Level
Parking Spaces 
2
Property Sub Type 
Townhouse
Security 
Smoke Detector(s)
Sewer 
Public Sewer
SqFt Above 
1344
Style 
Traditional
Utilities 
Cable AvailableElectricity AvailablePhone AvailableSewer AvailableUnderground UtilitiesWater Available
Water Source 
Public
Interior Features
Appliances 
RangeOvenDishwasherDisposalDryerElectric Water HeaterMicrowaveRefrigeratorWasher
Basement 
None
Cooling 
Ceiling Fan(s)Central Air
Electric 
220 Volts
Flooring 
CarpetVinyl
Heating 
CentralElectricHeat Pump
Interior 
Breakfast BarPantryDouble VanityHigh CeilingsVaulted Ceiling(s)Walk-In Closet(s)Master Downstairs
Laundry Features 
Laundry RoomCommon Area
Main Level Bedrooms 
1
Window Features 
Insulated WindowsDouble Pane Windows
Dining Room 
Kitchen 
Save
Ask
Tour
Hide
Share
Exterior Features
Construction Details 
BrickVinyl Siding
Lot Features 
LevelPrivate
Patio And Porch 
PatioPorch
Roof 
Composition
Windows/Doors 
Insulated WindowsDouble Pane Windows
Community Features
Accessibility Features 
Accessible DoorsAccessible EntranceAccessible Full BathAccessible Kitchen
Association Fee 
$1680.0
Association Fee Frequency 
Annually
Community Features 
SidewalksStreet Lights
Financing Terms Available 
1031 ExchangeCashConventionalFHAVA Loan
Schools
School District
Unknown
Elementary School
Hiram
Middle School
P.B. Ritch
High School
East Paulding
Listing courtesy of S & S Homes Realty West


Information deemed reliable but not guaranteed. The data relating to real estate for sale on this web site comes in part from the Broker Reciprocity Program of Georgia MLS. Real estate listings held by brokerage firms other than this office are marked with the Broker Reciprocity logo and detailed information about them includes the name of the listing brokers. Copyright © 2020-present Georgia MLS. All rights reserved.
Last checked: 2026-10-23 09:10 PM UTC

Neighborhood & Commute
Source: Walkscore
Disclosure: Community information and market data powered by Constellation Data Labs. Information is deemed reliable but not guaranteed.
Save
Ask
Tour
Hide
Share
Scroll to Top