
Save
Ask
Tour
Hide
$218,900
1 Day On Site
50 Foxboro CTPowder Springs, GA 30127
For Sale|Single Family Residence|Active
3
Beds
1.5
Total Baths
1
Full Bath
1
Partial Bath
1,056
SqFt
$207
/SqFt
1973
Built
Subdivision:
FOXBORO BLK A
County:
Paulding
Save
Ask
Tour
Hide
Mortgage Calculator
Monthly Payment (Est.)
Enter an interest rate to see your estimated monthly payment.Calculator powered by Showcase IDX, a Constellation1 Company. Copyright ©2026 Information is deemed reliable but not guaranteed.
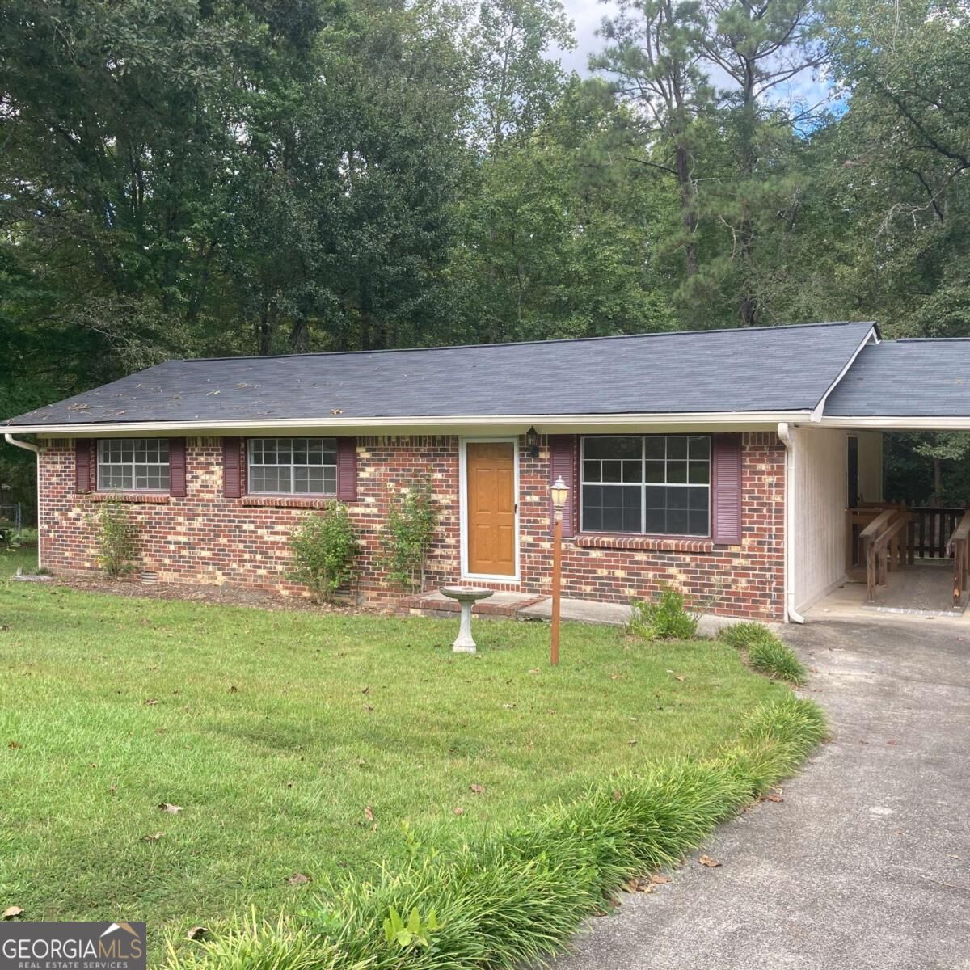
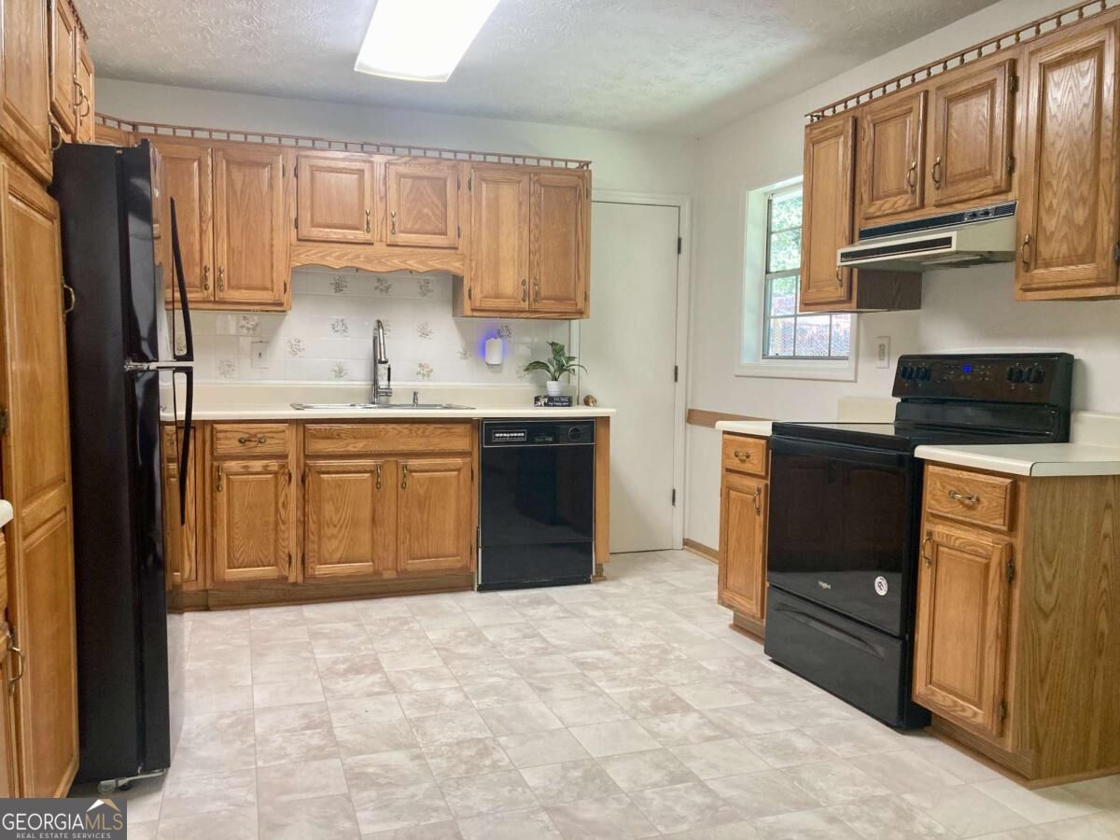
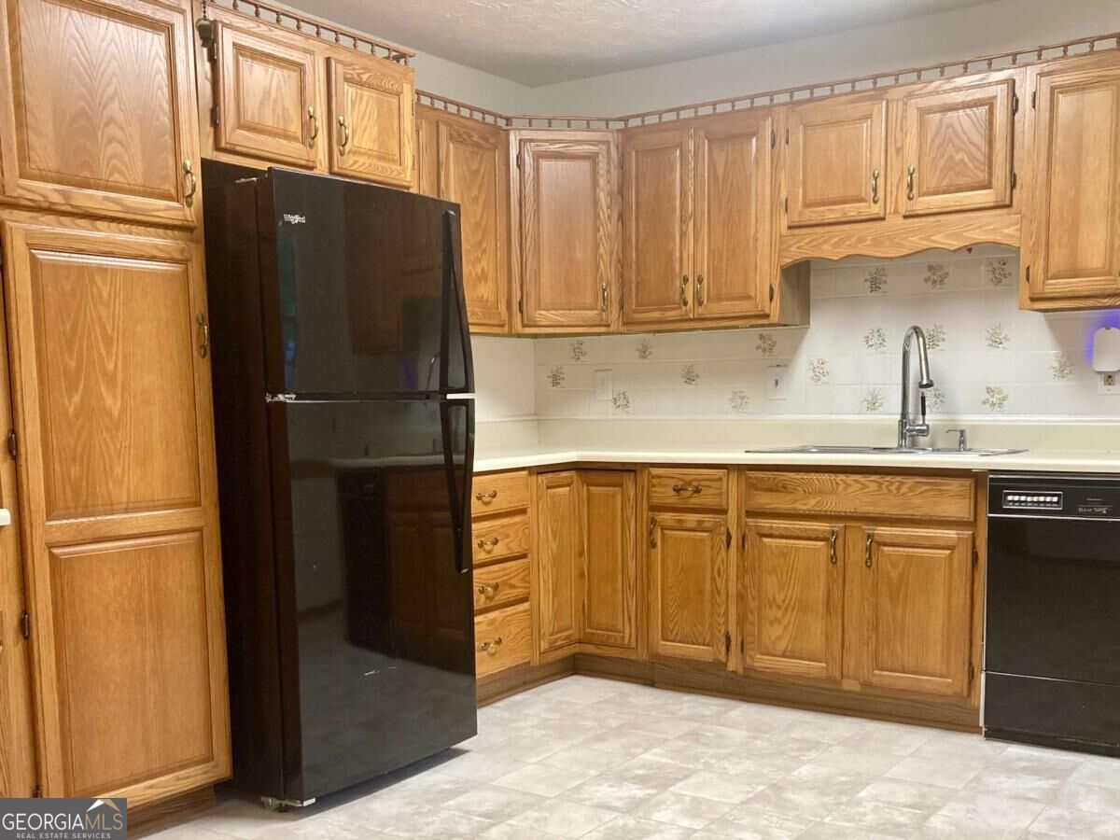
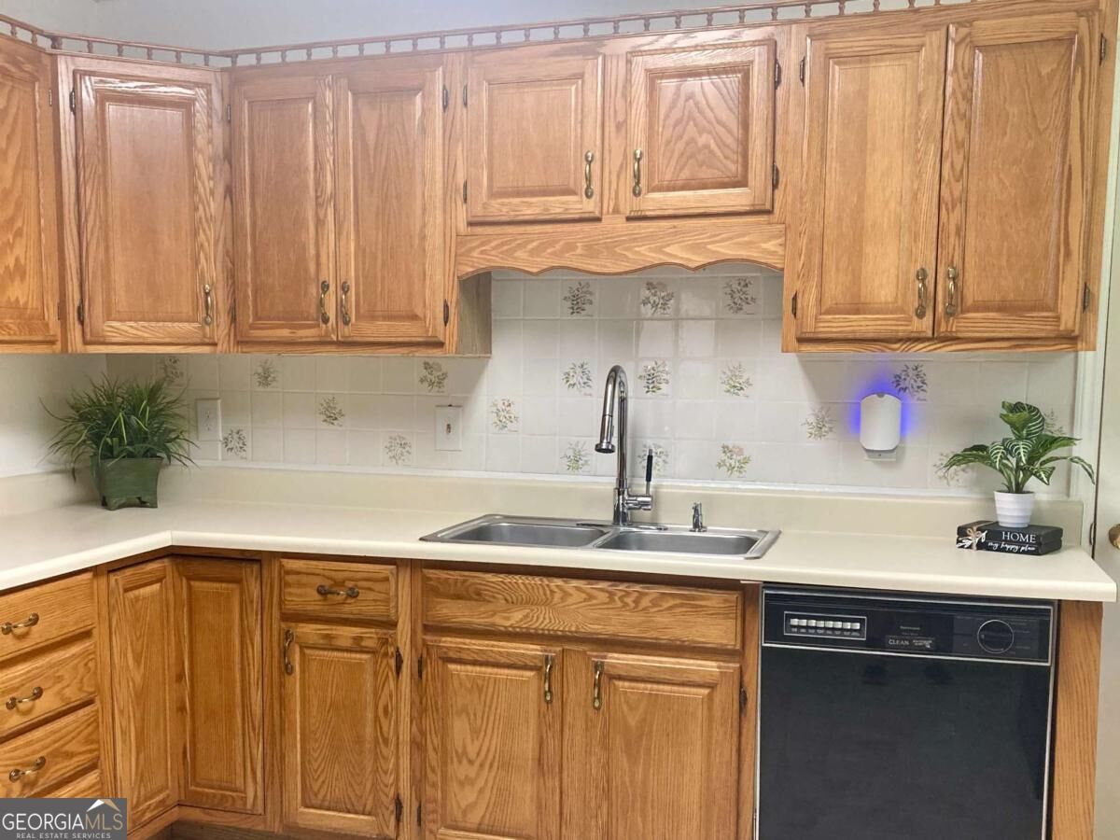
Solid ranch home with new flooring and paint throughout on large half-acre lot with NO HOA. This home is clean, well loved, and move-in ready! Spacious eat-in kitchen with newer cabinetry, living room, 3 bedrooms with ample closet space, 1 full bath and 1 half bath. Huge back yard! The lot backs up to protected land, so nobody will build behind you. Roof replaced in 2025. Located on cul-de-sac with only six other homes; extra large driveway with ample parking for multiple vehicles, boat and/or camper. You'll appreciate the workshop/storage area beside the carport. Ramp in the carport is in-place if needed; can be removed by new owner. Wire enclosure in the back yard is perfect for chickens or to contain pets when left outdoors.
Save
Ask
Tour
Hide
Listing Snapshot
Price
$218,900
Days On Site
1 Day
Bedrooms
3
Inside Area (SqFt)
1,056 sqft
Total Baths
1.5
Full Baths
1
Partial Baths
1
Lot Size
0.49 Acres
Year Built
1973
MLS® Number
10853936
Status
Active
Property Tax
$543
HOA/Condo/Coop Fees
N/A
Sq Ft Source
Owner
Friends & Family
Recent Activity
| yesterday | Listing first seen on site | |
| yesterday | Listing updated with changes from the MLS® |
General Features
Acres
0.49
Foundation
Block
Land Lease
No
Levels
One
Parking
Carport
Parking Spaces
5
Property Sub Type
Single Family Residence
Sewer
Septic Tank
SqFt Above
1056
Style
Brick FrontRanch
Utilities
Cable Available
Water Source
Public
Interior Features
Appliances
RangeOvenDishwasherDryerRefrigeratorWasher
Basement
Crawl Space
Cooling
Ceiling Fan(s)Central AirElectric
Electric
220 Volts
Flooring
CarpetLaminate
Heating
ElectricForced Air
Interior
Master DownstairsHigh Speed Internet
Laundry Features
Laundry RoomLaundry Closet
Main Level Bedrooms
3
Kitchen
Save
Ask
Tour
Hide
Exterior Features
Construction Details
Block
Lot Features
Cul-De-Sac
Other Structures
Shed(s)Workshop
Roof
Composition
Waterfront Features
NONE
Community Features
Accessibility Features
Accessible EntranceAccessible Approach with Ramp
Community Features
None
Financing Terms Available
CashConventionalFHAVA Loan
Schools
School District
Unknown
Elementary School
Bessie Baggett
Middle School
J A Dobbins
High School
Hiram
Listing courtesy of Atlanta Communities

Information deemed reliable but not guaranteed. The data relating to real estate for sale on this web site comes in part from the Broker Reciprocity Program of Georgia MLS. Real estate listings held by brokerage firms other than this office are marked with the Broker Reciprocity logo and detailed information about them includes the name of the listing brokers. Copyright © 2020-present Georgia MLS. All rights reserved.
Last checked: 2026-09-27 11:32 PM UTC
Information deemed reliable but not guaranteed. The data relating to real estate for sale on this web site comes in part from the Broker Reciprocity Program of Georgia MLS. Real estate listings held by brokerage firms other than this office are marked with the Broker Reciprocity logo and detailed information about them includes the name of the listing brokers. Copyright © 2020-present Georgia MLS. All rights reserved.
Last checked: 2026-09-27 11:32 PM UTC
Neighborhood & Commute
Source: Walkscore
Disclosure: Community information and market data powered by Constellation Data Labs. Information is deemed reliable but not guaranteed.
Save
Ask
Tour
Hide