Save
Ask
Tour
Hide
Share
$360,000
New Listing

29 Indian Creek LN
Powder Springs, GA 30127

For Sale|Single Family Residence|Active
3
Beds
2
Total Baths
2
Full Baths
2,582
SqFt
$139
/SqFt
1991
Built
Subdivision:
Indian Creek
County:
Paulding
29 Indian Creek LN29 Indian Creek LN29 Indian Creek LN29 Indian Creek LN
Save
Ask
Tour
Hide
Share

Mortgage Calculator

Monthly Payment (Est.)

Enter an interest rate to see your estimated monthly payment.
Calculator powered by Showcase IDX, a Constellation1 Company. Copyright ©2026 Information is deemed reliable but not guaranteed.

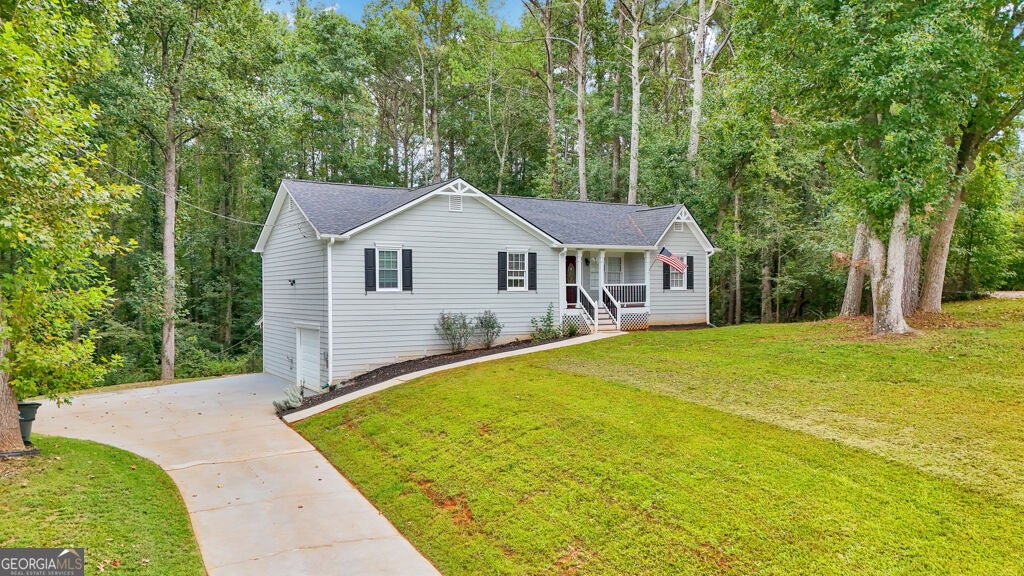
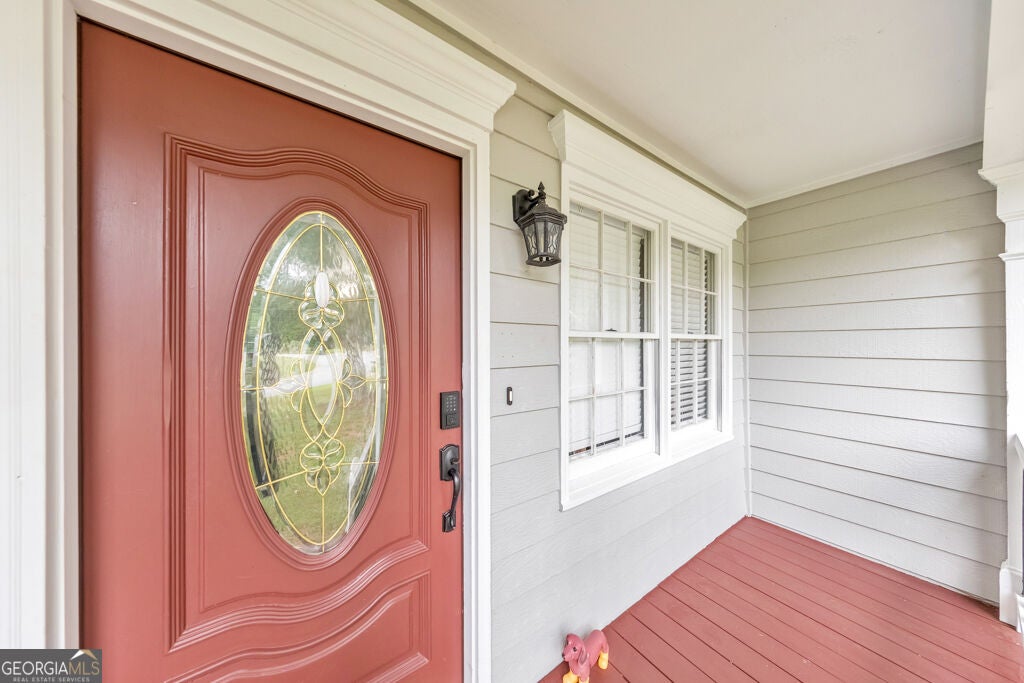
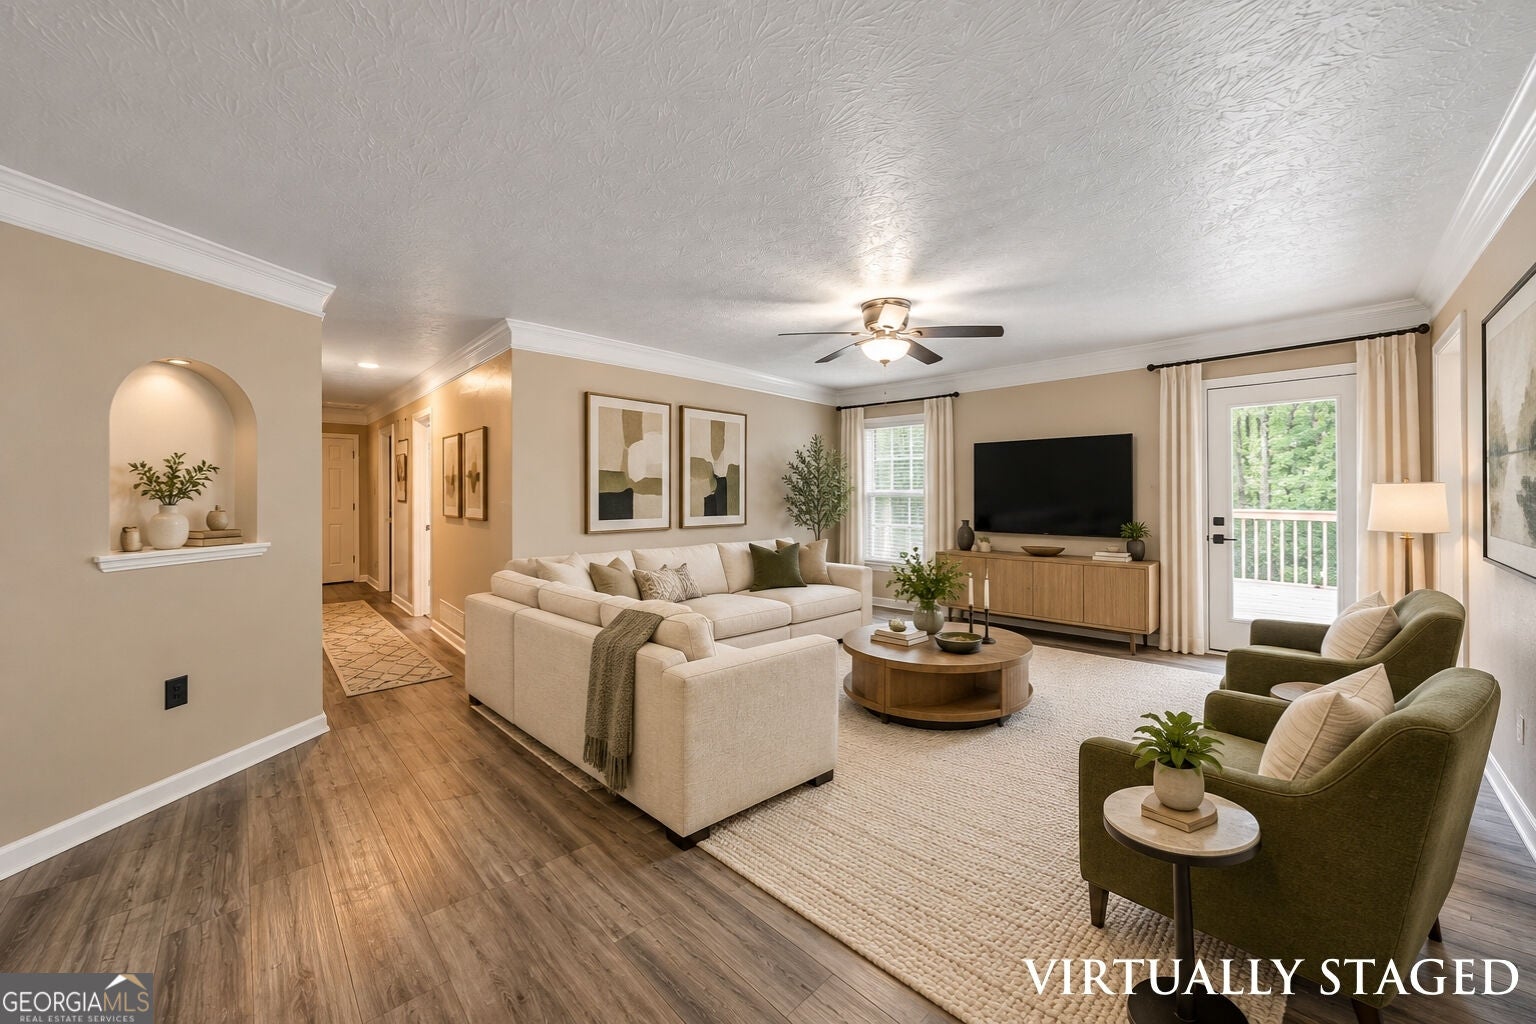
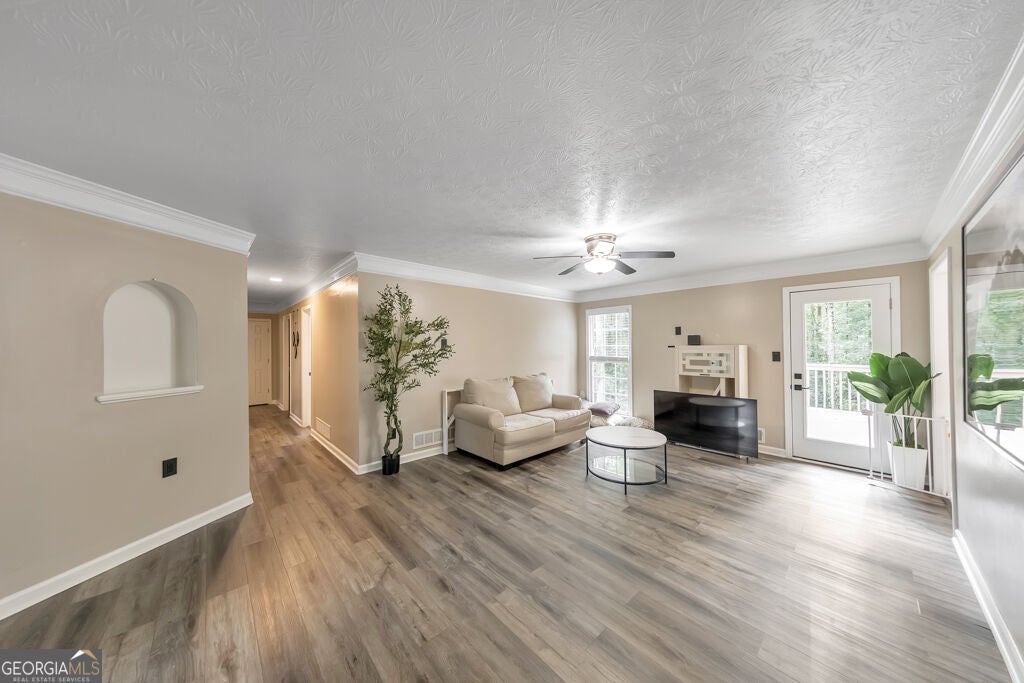
Space, style & privacy come together in this beautifully renovated Indian Creek home! Situated on a spacious 1.2-acre cul-de-sac lot with no HOA, this 3 bedroom / 2 bathroom home offers a fresh, move-in-ready interior with plenty of room to spread out. A covered front porch welcomes you into the cozy family room, which flows into the separate dining room and beautifully updated kitchen featuring crisp white cabinetry, stone countertops, stainless steel appliances, and a sunny breakfast room. The spacious primary suite offers a private retreat with an ensuite bathroom featuring dual vanities, while two generously sized secondary bedrooms share a full hall bathroom. Downstairs, a large bonus room and additional flex spaces provide endless possibilities for a home office, media room, gym, hobby space, or whatever best suits your needs, along with a convenient laundry room. Step outside from the main level onto the rear deck overlooking the private backyard, with a covered patio below offering even more outdoor living space. An attached one-car garage adds everyday convenience. With a full renovation, generous lot, flexible finished space, and no HOA, this Indian Creek home is ready to make your own!

Save
Ask
Tour
Hide
Share
Listing Snapshot
Price 
$360,000
Days On Site 
0 Days
Bedrooms 
3
Inside Area (SqFt) 
2,582 sqft
Total Baths 
2
Full Baths 
2
Partial Baths 
N/A
Lot Size 
1.2 Acres
Year Built 
1991
MLS® Number 
10853148
Status 
Active
Property Tax 
$3,191
HOA/Condo/Coop Fees 
N/A
Sq Ft Source 
N/A
Friends & Family
Recent Activity
10 hours agoStatus changed to Active
10 hours agoListing updated with changes from the MLS®
24 hours agoListing first seen on site
General Features
Acres 
1.2
Attached Garage 
Yes
Foundation 
Block
Garage 
Yes
Garage Spaces 
2
Land Lease 
No
Levels 
Two
Parking 
AttachedGarage
Parking Spaces 
2
Property Sub Type 
Single Family Residence
Sewer 
Septic Tank
SqFt Above 
1614
SqFt Below 
968
Style 
Ranch
Utilities 
Other
Water Source 
Public
Interior Features
Appliances 
RangeOvenDishwasherMicrowaveRefrigeratorStainless Steel Appliance(s)
Basement 
DaylightFinished
Cooling 
Ceiling Fan(s)Central Air
Flooring 
CarpetTileVinyl
Heating 
Forced AirNatural Gas
Interior 
Entrance FoyerDouble VanityMaster Downstairs
Laundry Features 
Laundry RoomIn Basement
Main Level Bedrooms 
3
Window Features 
Bay Window(s)
Dining Room 
Kitchen 
Save
Ask
Tour
Hide
Share
Exterior Features
Construction Details 
Wood Siding
Lot Features 
Cul-De-SacPrivate
Patio And Porch 
DeckPatioPorch
Roof 
Composition
Waterfront Features 
NONE
Windows/Doors 
Bay Window(s)
Schools
School District
Unknown
Elementary School
Bessie Baggett
Middle School
J A Dobbins
High School
Hiram
Listing courtesy of Keller Williams Realty Atlanta North


Information deemed reliable but not guaranteed. The data relating to real estate for sale on this web site comes in part from the Broker Reciprocity Program of Georgia MLS. Real estate listings held by brokerage firms other than this office are marked with the Broker Reciprocity logo and detailed information about them includes the name of the listing brokers. Copyright © 2020-present Georgia MLS. All rights reserved.
Last checked: 2026-09-28 11:42 PM UTC

Neighborhood & Commute
Source: Walkscore
Disclosure: Community information and market data powered by Constellation Data Labs. Information is deemed reliable but not guaranteed.
Save
Ask
Tour
Hide
Share
Scroll to Top