
4937 Ansbury PL NWAcworth, GA 30101
Mortgage Calculator
Monthly Payment (Est.)
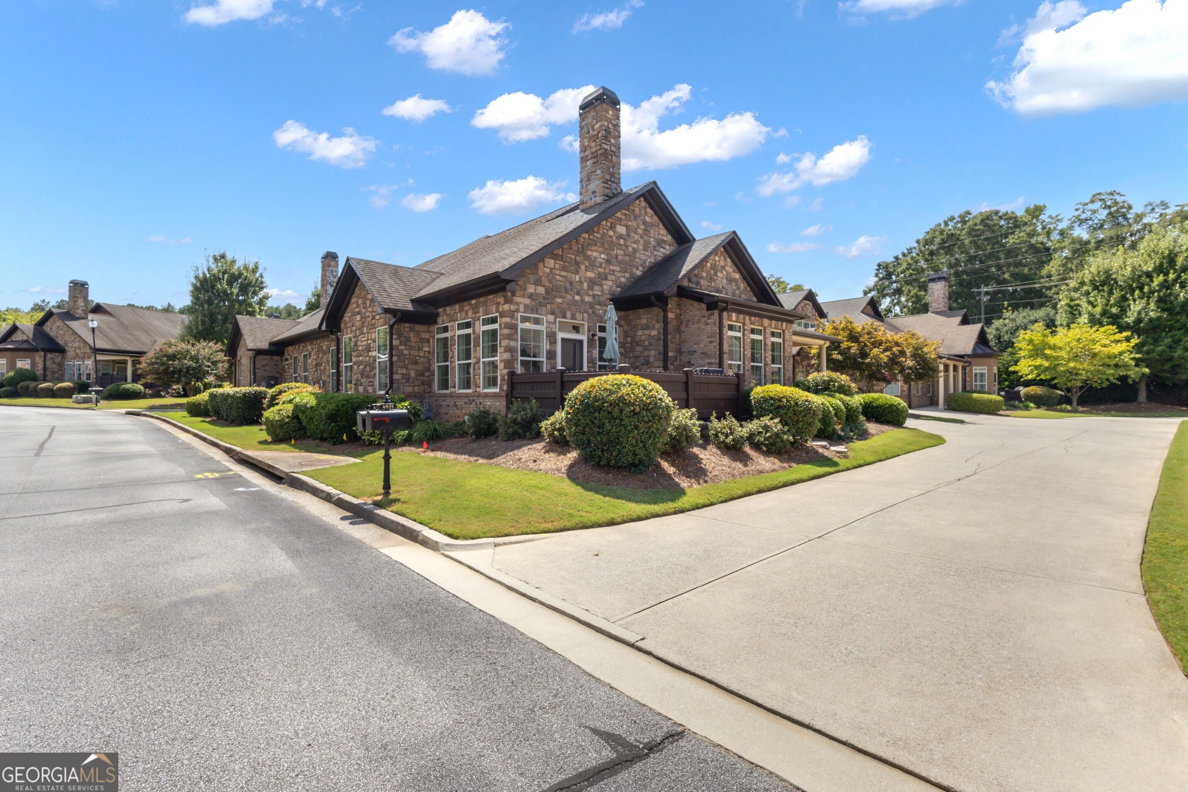
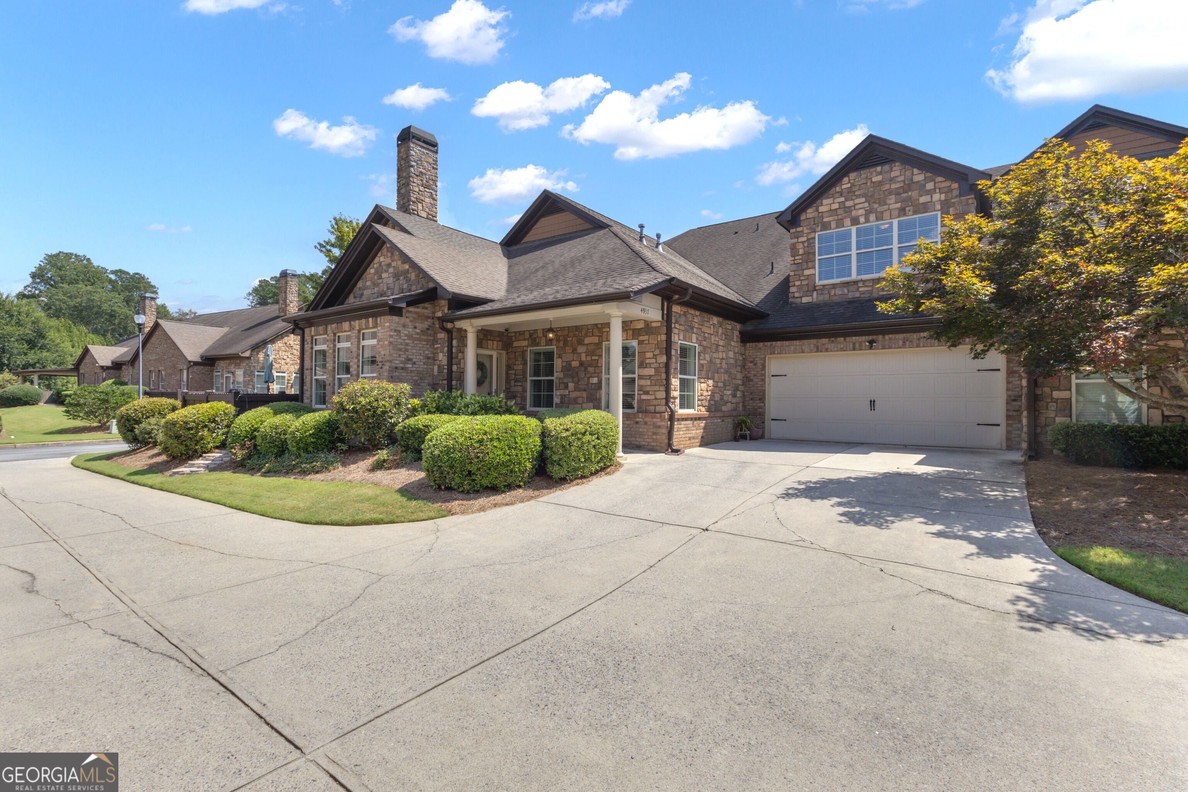
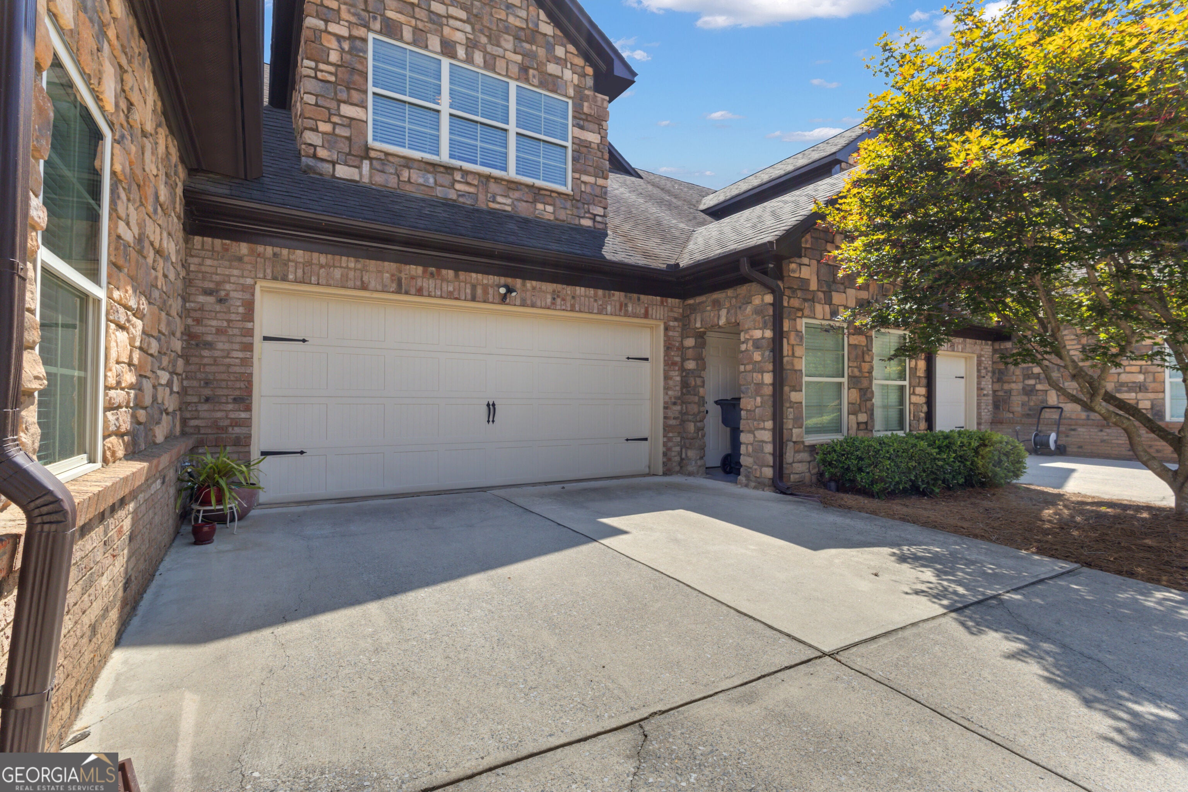
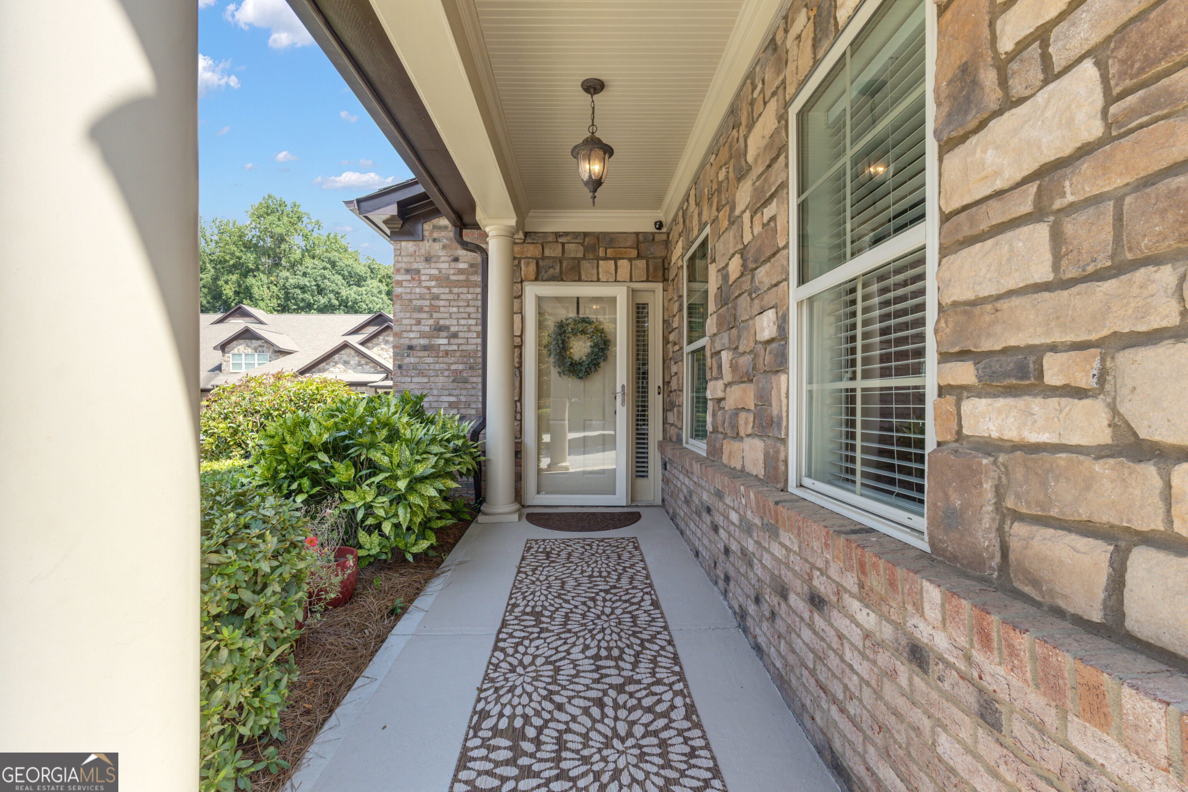
$2,509Experience the comfort and convenience of low-maintenance living in this spacious 55+ townhome community at Stonehaven Village in Acworth, featuring a stunning stone exterior. Offering over 3,000 square feet, this thoughtfully designed, open-concept home boasts vaulted ceilings in the main living area, with the primary suite conveniently located on the main floor. The heart of the home is a warm and inviting living area centered around a cozy gas log fireplace, complemented by gorgeous crown molding and trim details throughout, 10' ceilings, 8' doors, and a dining area. The well-appointed kitchen features granite countertops, a spacious walk-in pantry, and ample room for bar seating, alongside a new refrigerator. The primary suite features a tray ceiling, two separate walk-in closets, and a luxurious bathroom with separate granite-topped vanities, a tiled shower, and a whirlpool bathtub. Two additional bedrooms are situated on the main floor, both featuring elegant tray ceilings, and are accompanied by a full bathroom with a tiled shower. You will also enjoy a separate laundry room with abundant cabinet space and a tiled sunroom that leads to a private patio, perfect for relaxing with your morning coffee. Upstairs, you will find a versatile, complete suite with its own living area, bedroom, and full bathroom with tiled shower stall, providing the perfect space for guests. This home features brand-new hardwood floors, installed in August 2026, a new water heater, spacious 2-car garage with an epoxy-finished floor. HOA includes exterior maintenance, lawn care, water and trash. Minutes from historic downtown Acworth, shopping and restaurants.
| 6 days ago | Status changed to Active | |
| 6 days ago | Listing updated with changes from the MLS® | |
| 6 days ago | Listing first seen on site |

Information deemed reliable but not guaranteed. The data relating to real estate for sale on this web site comes in part from the Broker Reciprocity Program of Georgia MLS. Real estate listings held by brokerage firms other than this office are marked with the Broker Reciprocity logo and detailed information about them includes the name of the listing brokers. Copyright © 2020-present Georgia MLS. All rights reserved.
Last checked: 2026-09-21 05:54 AM UTC