
244 Quarters RDFayetteville, GA 30215
Mortgage Calculator
Monthly Payment (Est.)
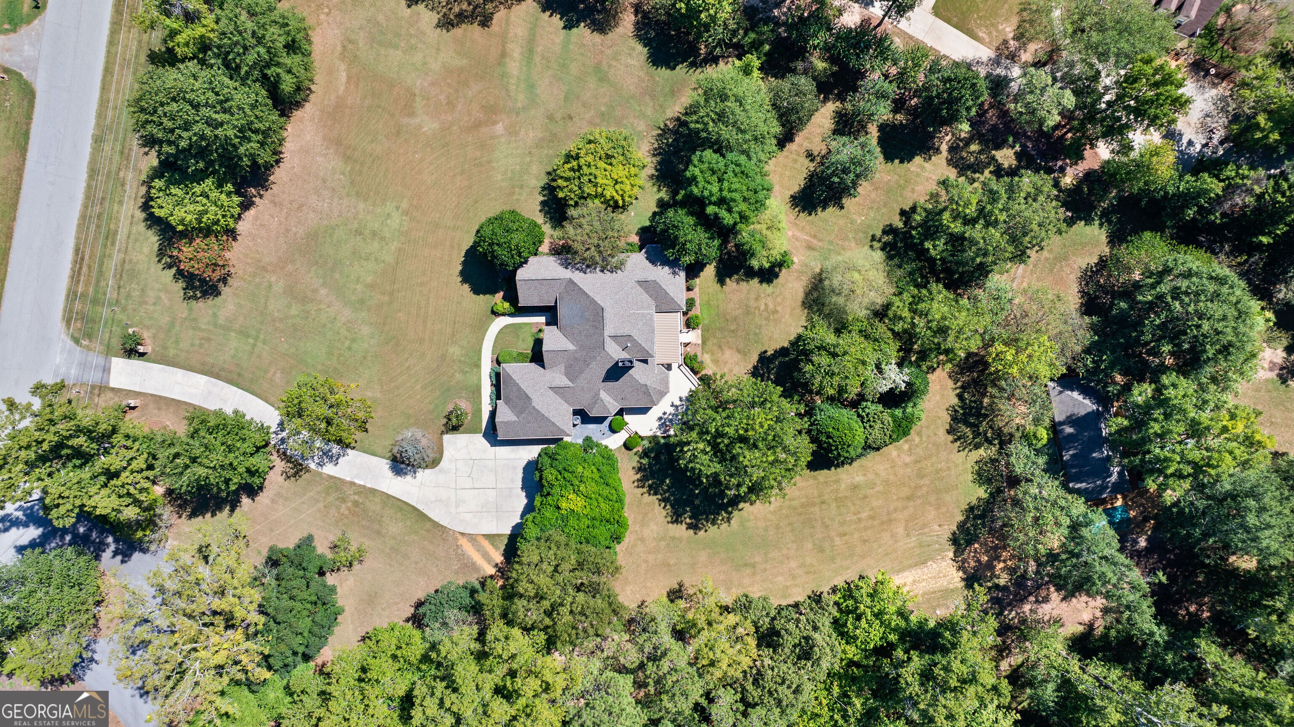
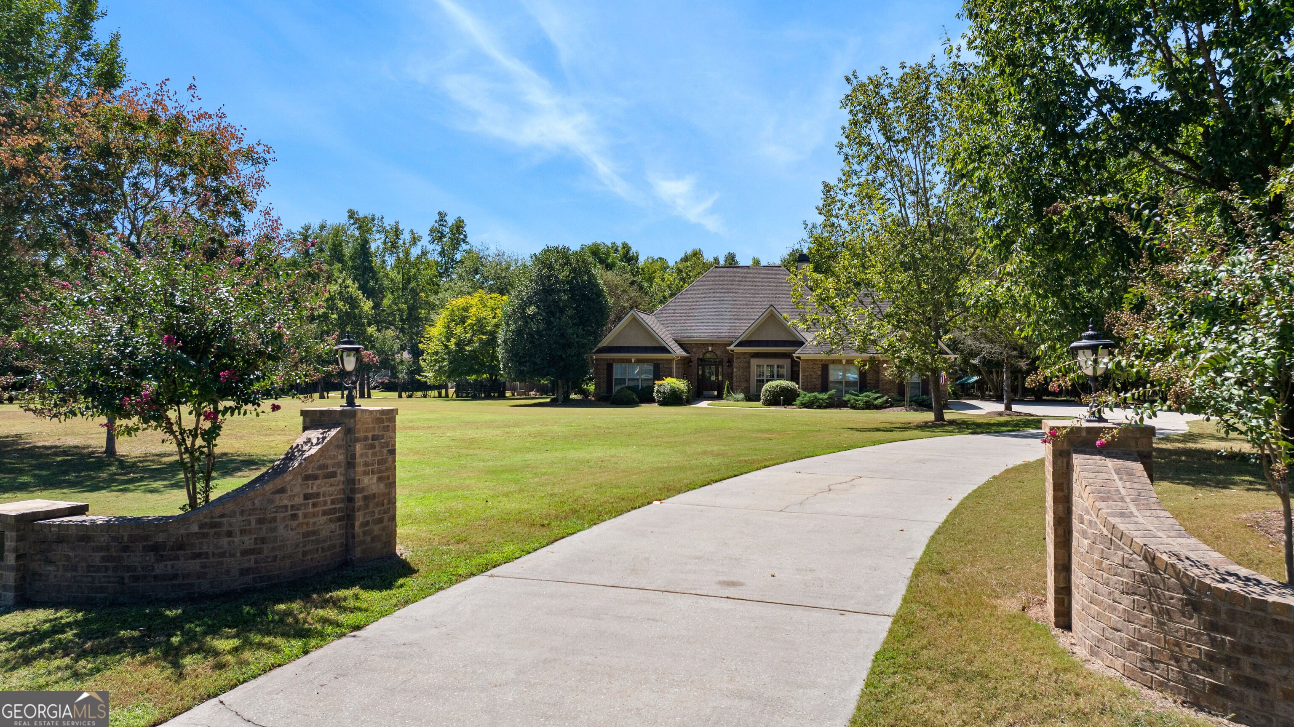
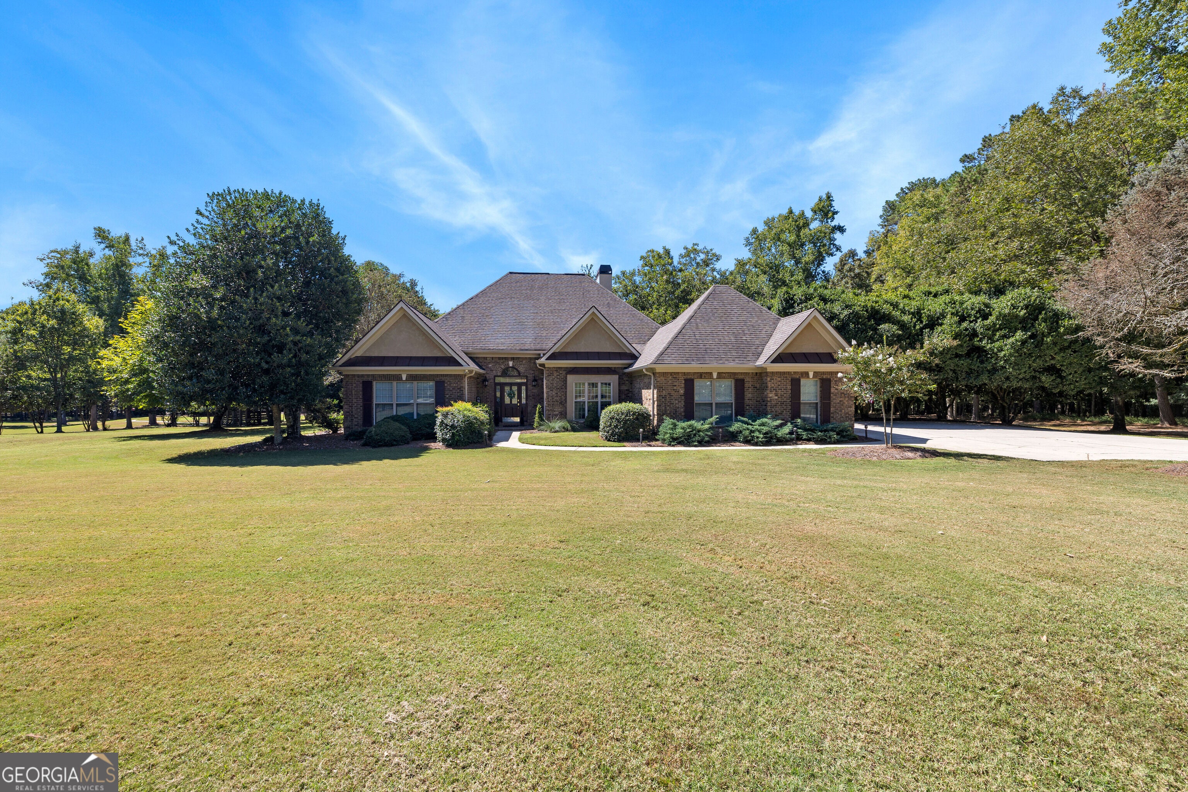
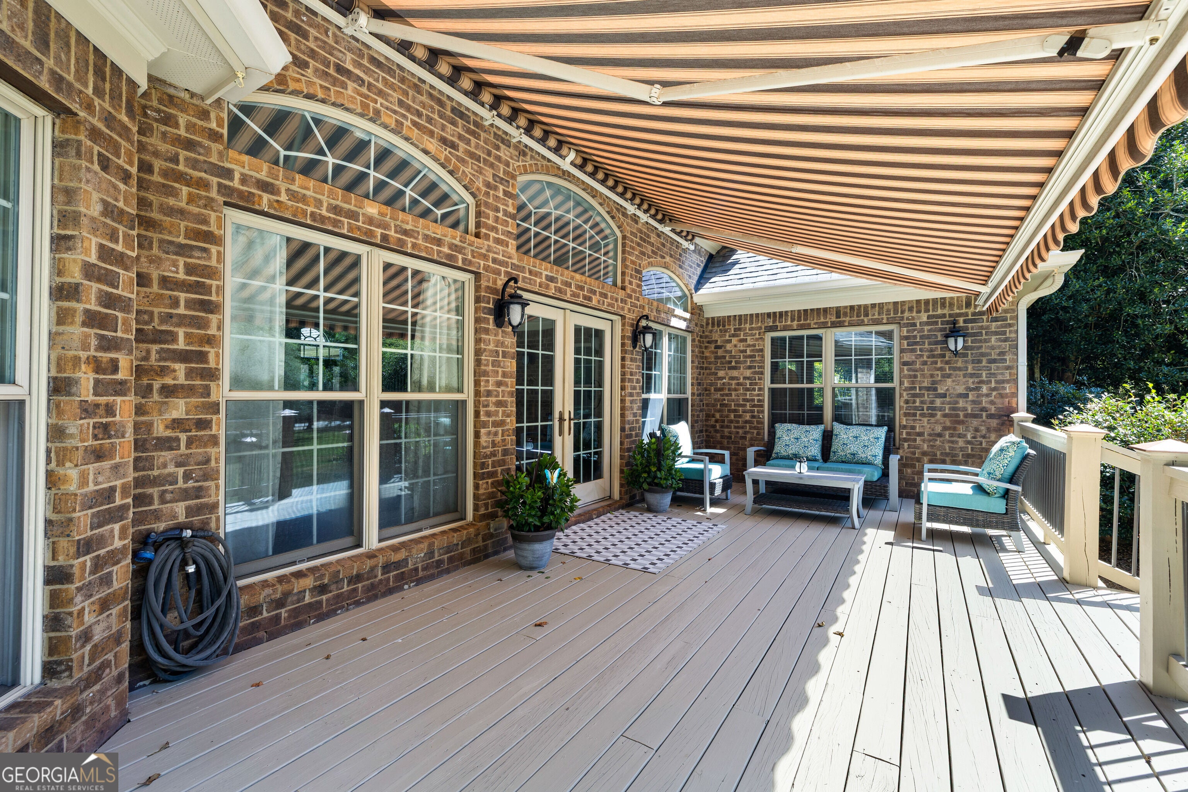
$4,562RARE 5.57-ACRE property with no HOA, golf cart path access, and a beautifully renovated, fully independent guest house on historic Quarters Road! The 4-sided brick main home welcomes you through a foyer entry with beautiful parquet flooring and offers a flexible 3BR layout with the primary suite and a secondary bedroom on the main level. The spacious living room is filled with natural light from oversized windows and features a wood mantel with gas-log fireplace and French doors opening to the expansive back deck with retractable awning. A separate dining room also opens to the kitchen, creating an easy flow for entertaining. The kitchen offers a large granite island, abundant counter and cabinet space, surface cooktop, wall oven, walk-in pantry, and a sink positioned beneath large windows overlooking the property. A private office/flex room with oversized windows, plus a generously sized laundry room with cabinetry, separate utility sink, and direct access to the primary bathroom, add exceptional functionality. The main-level primary suite features dual vanities, a large shower, and spacious closet, while the secondary bedroom offers crown molding and two closets. Upstairs, a third bedroom with large windows enjoys its own private full bath, alongside a bonus/craft room with attic access. The recently renovated 1BR guest house offers completely independent living with separate parking, a front patio, and private back porch. Inside, the statement kitchen features an oversized island with storage, custom vent hood, soft-close cabinetry, quartz countertops, tile backsplash, stainless steel appliances, open shelving, and updated lighting. A separate laundry room with pantry and utility room provide excellent storage and functionality. The private bedroom includes a custom built-in closet system and full bath with a tiled shower and niche. Ideal for multi-generational living, extended guests, a cottage bakery, or simply enjoying an entirely separate second living space. Fenced backyard, firepit, separate greenhouse, metal storage building with roll-up door, and pear, peach, and pecan trees- all on 5.57 peaceful acres in the Starr's Mill High School district!
| 5 hours ago | Status changed to Active | |
| 5 hours ago | Listing updated with changes from the MLS® | |
| 10 hours ago | Listing first seen on site |

Information deemed reliable but not guaranteed. The data relating to real estate for sale on this web site comes in part from the Broker Reciprocity Program of Georgia MLS. Real estate listings held by brokerage firms other than this office are marked with the Broker Reciprocity logo and detailed information about them includes the name of the listing brokers. Copyright © 2020-present Georgia MLS. All rights reserved.
Last checked: 2026-09-19 10:17 AM UTC