Save
Ask
Tour
Hide
Share
$330,000
45 Days On Site

1001 Haven CIR
Douglasville, GA 30135

For Sale|Condominium|Active
3
Beds
2
Total Baths
2
Full Baths
1,927
SqFt
$171
/SqFt
2007
Built
Subdivision:
Haven The at Slater Mill
County:
Douglas
1001 Haven CIR1001 Haven CIR1001 Haven CIR1001 Haven CIR
Save
Ask
Tour
Hide
Share

Mortgage Calculator

Monthly Payment (Est.)

Enter an interest rate to see your estimated monthly payment.
Calculator powered by Showcase IDX, a Constellation1 Company. Copyright ©2026 Information is deemed reliable but not guaranteed.

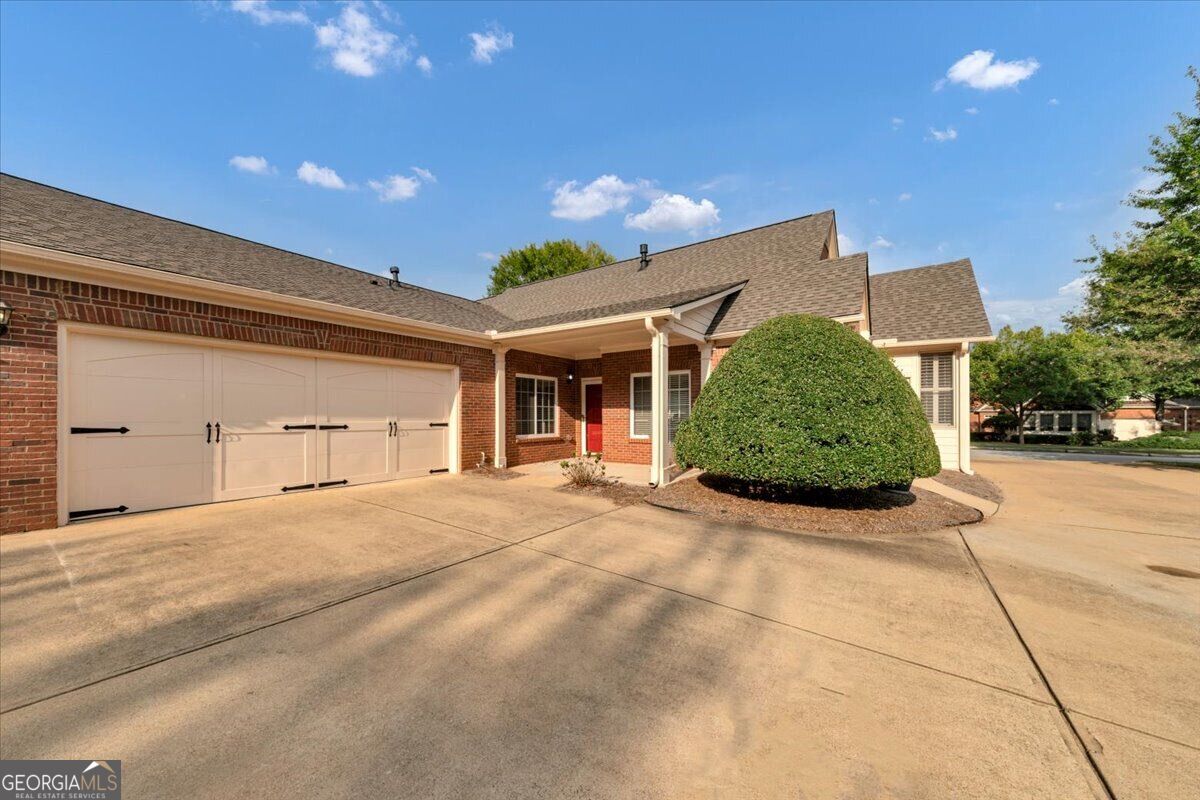
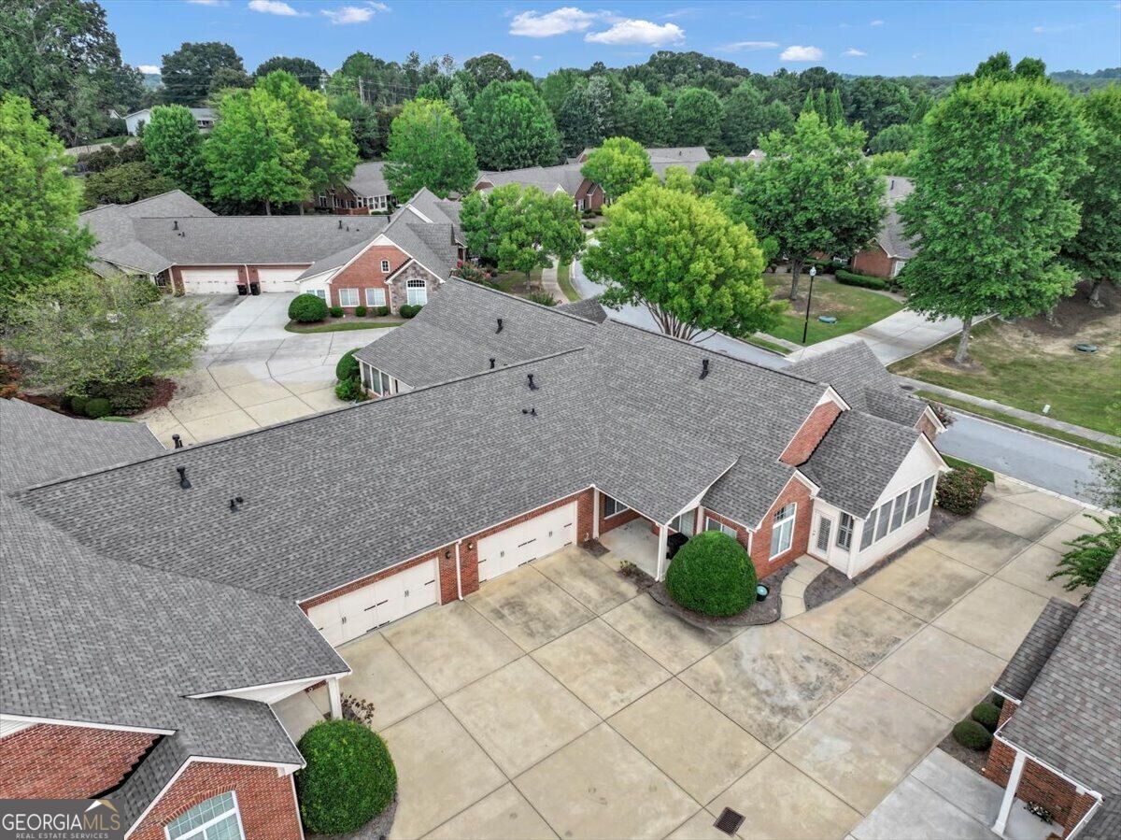
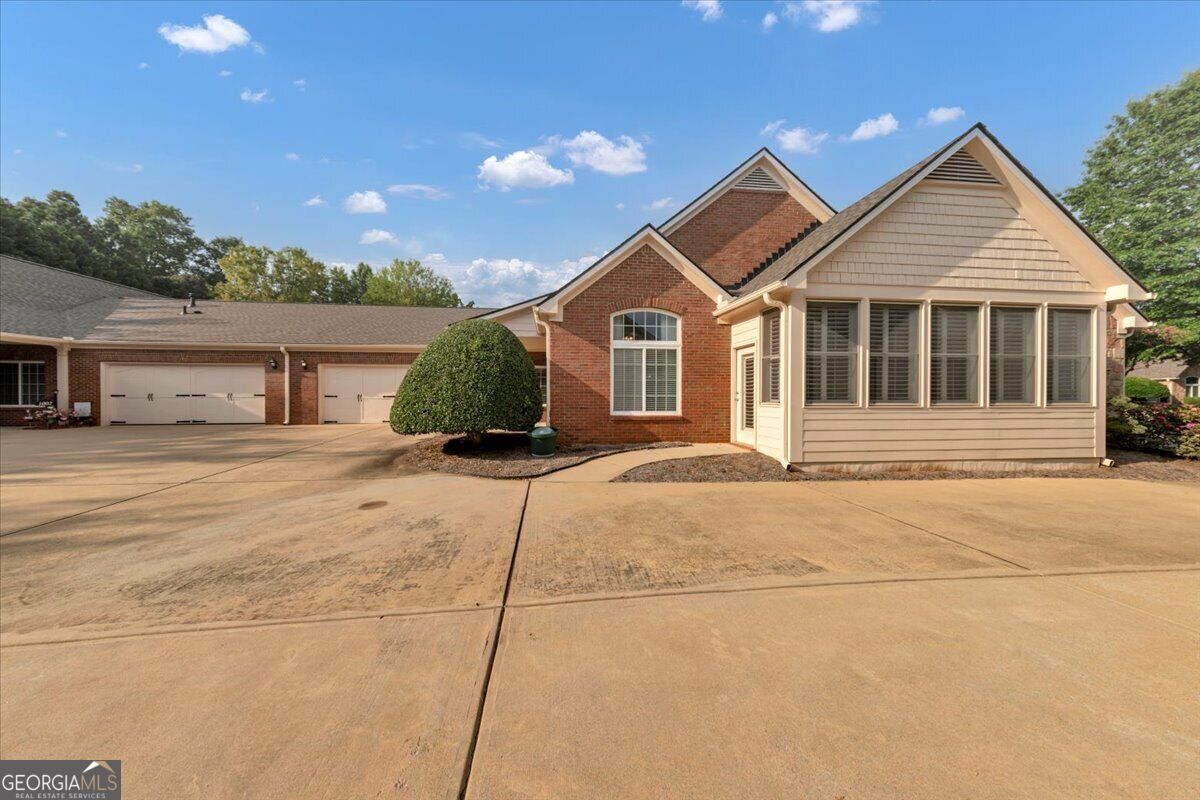
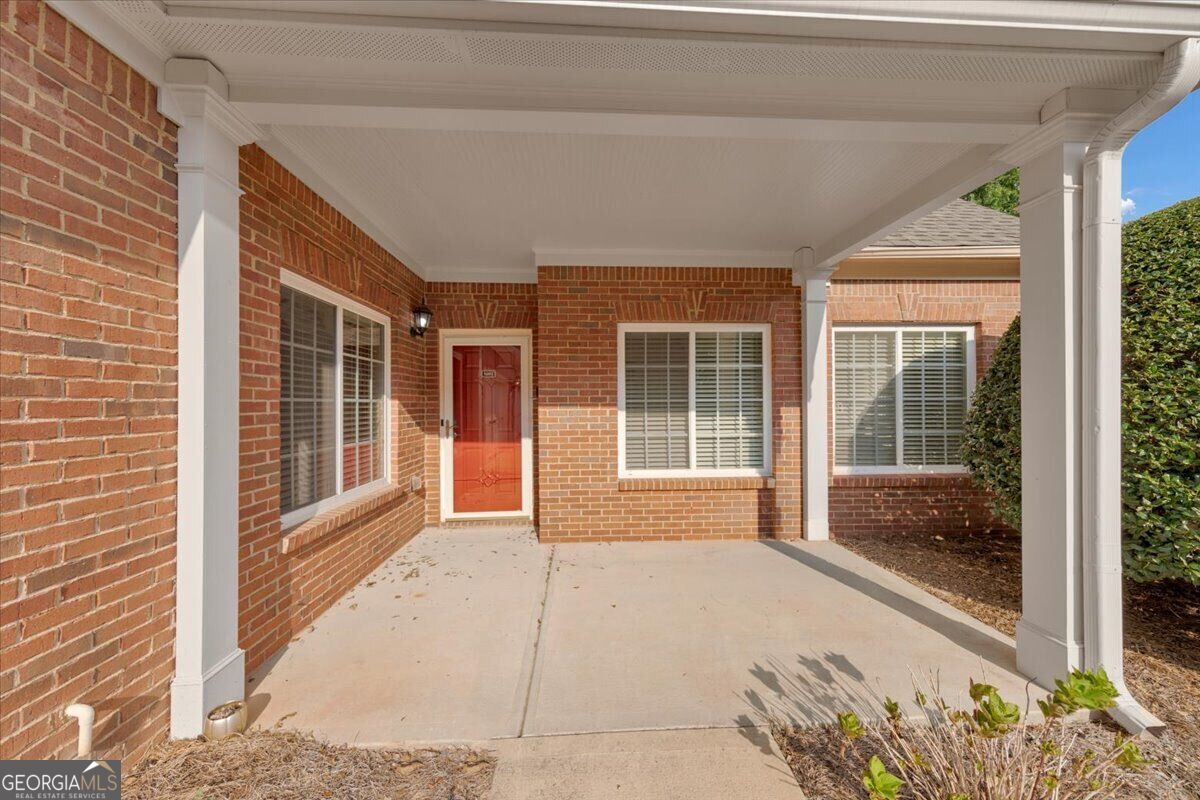
Welcome home to easy, low-maintenance living in this beautiful gated 55+ active adult community, where peaceful surroundings and a true sense of community greet you from the moment you arrive. This stunning stepless ranch-style condo is move-in ready and offers a spacious, thoughtfully designed floor plan filled with natural light and high ceilings. The heart of the home features an inviting kitchen and living area with built-ins, while a true dining room, separate den/second living space, and bright sunroom provide plenty of room to relax, entertain, or create spaces that fit your lifestyle. Spacious bedrooms, a two-car garage, and permanent attic stairs for convenient storage add even more functionality. Enjoy the privacy and feel of a single-family home without the exterior upkeep - the HOA handles exterior structure, roof, landscaping, and pest control, along with community amenities including the pool and monthly resident activities. Even better, the home features a brand-new roof, new water meters, and a new water heater. Beautifully maintained and designed for comfortable, carefree living, this is a home where you can simply move in, settle down, and enjoy what 55+ living is all about.

Save
Ask
Tour
Hide
Share
Listing Snapshot
Price 
$330,000
Days On Site 
45 Days
Bedrooms 
3
Inside Area (SqFt) 
1,927 sqft
Total Baths 
2
Full Baths 
2
Partial Baths 
N/A
Lot Size 
0.062 Acres
Year Built 
2007
MLS Number 
10842018
Status 
Active
Property Tax 
$745
HOA/Condo/Coop Fees 
$500 monthly
Sq Ft Source 
Public Records
Friends & Family
Recent Activity
a month agoStatus changed to Active
a month agoListing updated with changes from the MLS
2 months agoListing first seen on site
General Features
Acres 
0.062
Foundation 
Slab
Garage 
Yes
Garage Spaces 
2
Land Lease 
No
Levels 
One
Parking 
GarageGarage Door OpenerKitchen Level
Parking Spaces 
2
Property Sub Type 
Condominium
Sewer 
Public Sewer
SqFt Above 
1927
Style 
Ranch
Utilities 
Electricity AvailableNatural Gas AvailableSewer AvailableWater Available
Water Source 
Public
Interior Features
Appliances 
RangeOvenDishwasherRefrigerator
Basement 
None
Cooling 
Central Air
Fireplace 
Yes
Fireplace Features 
Gas Starter
Fireplaces 
1
Flooring 
CarpetHardwoodTile
Heating 
Central
Interior 
PantryBookcasesDouble VanityHigh CeilingsWalk-In Closet(s)Master Downstairs
Laundry Features 
Laundry RoomOther
Main Level Bedrooms 
3
Window Features 
Insulated WindowsDouble Pane Windows
Kitchen 
Save
Ask
Tour
Hide
Share
Exterior Features
Construction Details 
BrickConcrete
Exterior 
Other
Lot Features 
Level
Roof 
Composition
Waterfront Features 
NONE
Windows/Doors 
Insulated WindowsDouble Pane Windows
Community Features
Association Fee 
$6000.0
Association Fee Frequency 
Annually
Community Features 
GatedPoolSidewalks
Senior Community 
Yes
Schools
School District
Unknown
Elementary School
Mount Carmel
Middle School
Chestnut Log
High School
New Manchester
Listing courtesy of Your Home Sold Guaranteed Realty HOR


Information deemed reliable but not guaranteed. The data relating to real estate for sale on this web site comes in part from the Broker Reciprocity Program of Georgia MLS. Real estate listings held by brokerage firms other than this office are marked with the Broker Reciprocity logo and detailed information about them includes the name of the listing brokers. Copyright © 2020-present Georgia MLS. All rights reserved.
Last checked: 2026-10-22 11:04 PM UTC

Neighborhood & Commute
Source: Walkscore
Disclosure: Community information and market data powered by Constellation Data Labs. Information is deemed reliable but not guaranteed.
Save
Ask
Tour
Hide
Share
Scroll to Top