Save
Ask
Tour
Hide
Share
$226,500
45 Days On Site

2460 Vine ST
Union City, GA 30291

For Sale|Single Family Residence|Active
3
Beds
2
Total Baths
2
Full Baths
1,315
SqFt
$172
/SqFt
2004
Built
Subdivision:
Ivy Creek
County:
Fulton
2460 Vine ST2460 Vine ST2460 Vine ST2460 Vine ST
Save
Ask
Tour
Hide
Share

Mortgage Calculator

Monthly Payment (Est.)

Enter an interest rate to see your estimated monthly payment.
Calculator powered by Showcase IDX, a Constellation1 Company. Copyright ©2026 Information is deemed reliable but not guaranteed.

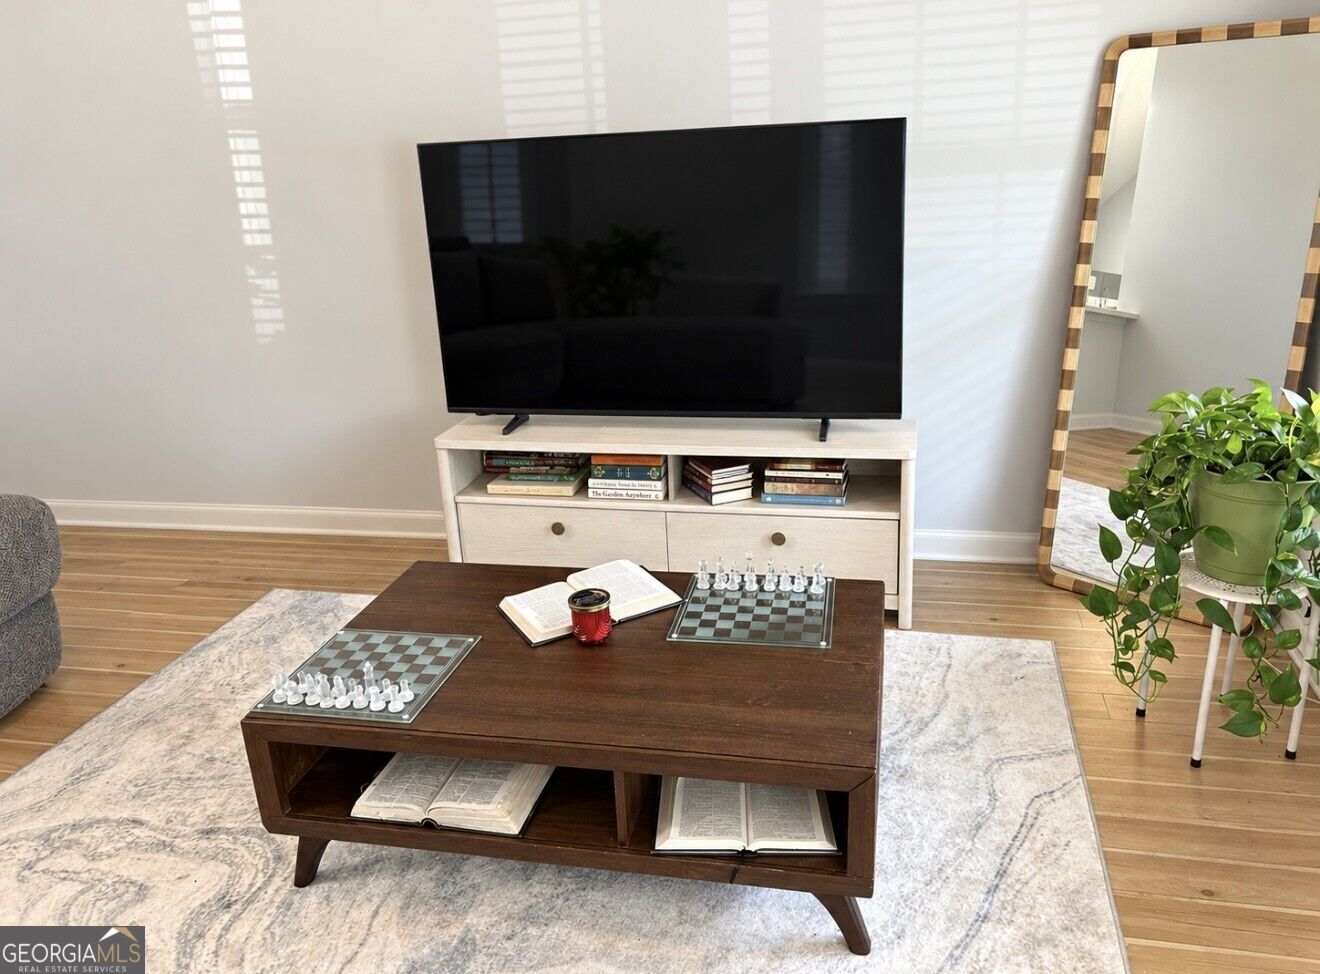
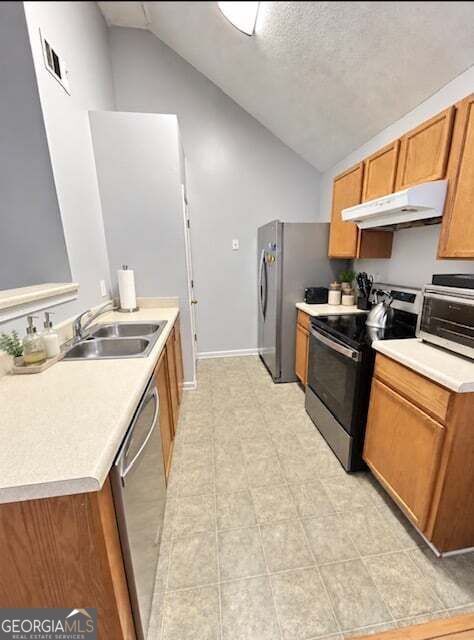
This well-maintained ranch home features several recently completed improvements, offering added convenience and value for its next owner. Recent updates include replacement HVAC equipment, a replacement hot water heater, a newer roof, and updated kitchen appliances. These improvements provide a solid foundation for comfortable living while allowing the new owner the opportunity to add their own personal touches. Conveniently located in Union City with easy access to shopping, dining, schools, major highways, and surrounding areas. Whether you're looking for a primary residence or an investment opportunity, this home is ready for its next chapter. Schedule your showing today and take a closer look at 2460 Vine Street! Please wear shoe coverings provide at the front door.

Save
Ask
Tour
Hide
Share
Listing Snapshot
Price 
$226,500
Days On Site 
45 Days
Bedrooms 
3
Inside Area (SqFt) 
1,315 sqft
Total Baths 
2
Full Baths 
2
Partial Baths 
N/A
Lot Size 
0.25 Acres
Year Built 
2004
MLS Number 
10841499
Status 
Active
Property Tax 
$3,819
HOA/Condo/Coop Fees 
$14.17 monthly
Sq Ft Source 
Public Records
Friends & Family
Recent Activity
2 hours agoStatus changed to Active
2 hours agoPrice changed to $226,500
2 hours agoListing updated with changes from the MLS
2 months agoListing first seen on site
General Features
Acres 
0.25
Foundation 
Slab
Garage 
Yes
Garage Spaces 
2
Land Lease 
No
Levels 
One
Parking 
Parking Pad
Parking Spaces 
2
Property Sub Type 
Single Family Residence
Security 
Smoke Detector(s)
Sewer 
Public Sewer
SqFt Above 
1315
Style 
Ranch
Utilities 
Cable AvailableElectricity AvailablePhone AvailableSewer AvailableUnderground UtilitiesWater Available
Water Source 
Public
Interior Features
Appliances 
Electric Water HeaterMicrowaveRefrigeratorDishwasher
Basement 
None
Cooling 
Central Air
Electric 
220 Volts
Flooring 
CarpetLaminateVinyl
Heating 
Electric
Interior 
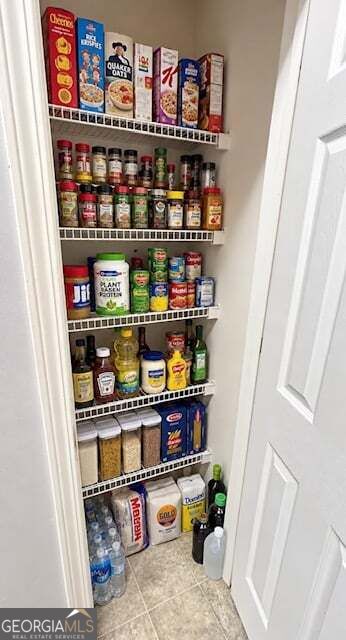
PantryWalk-In Closet(s)
Laundry Features 
Laundry RoomIn Hall
Main Level Bedrooms 
3
Window Features 
Insulated WindowsWindow TreatmentsDouble Pane Windows
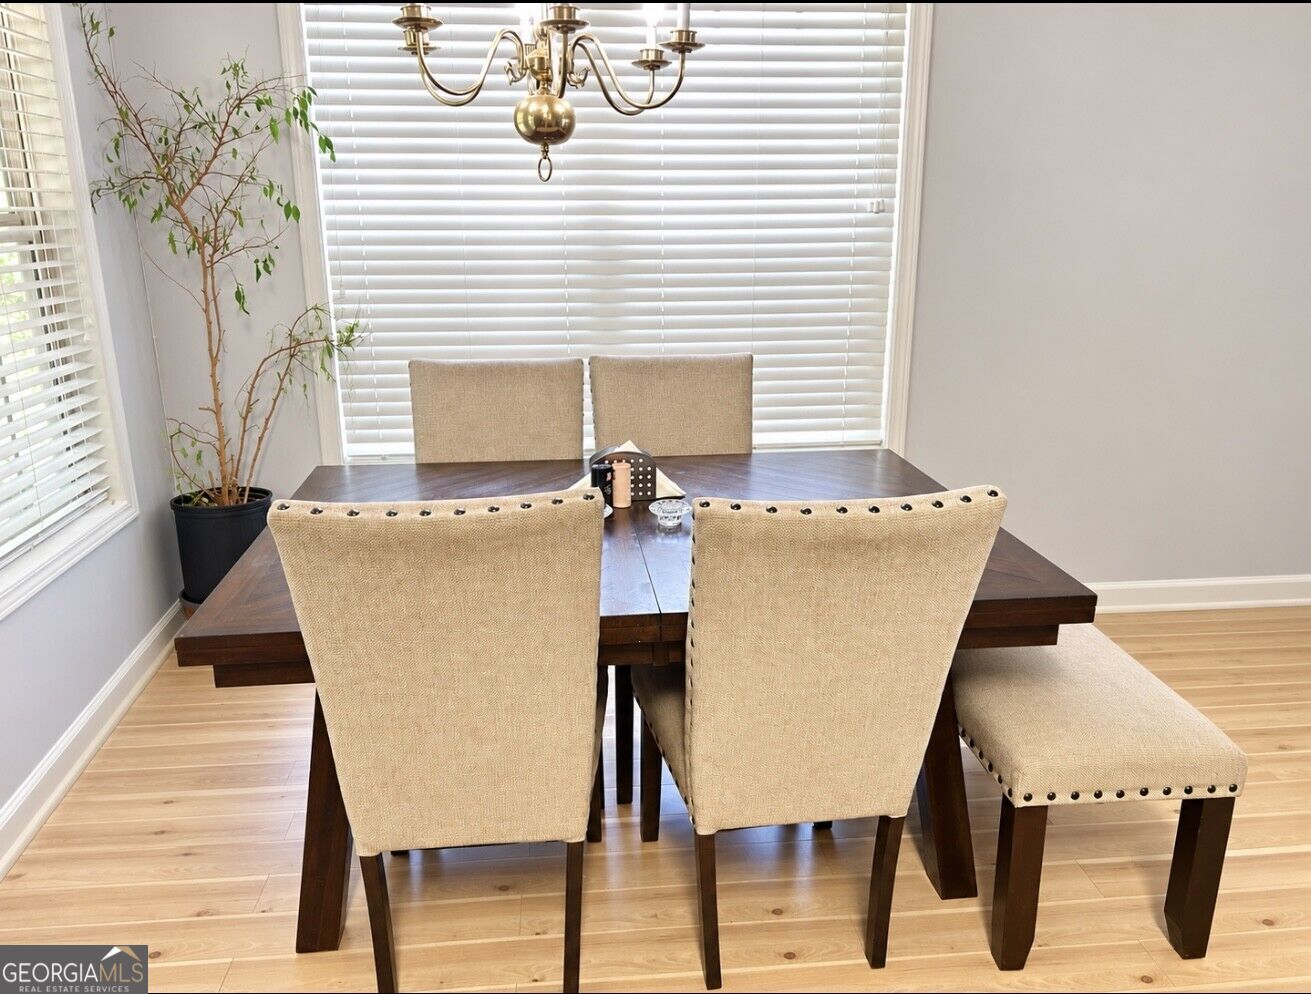
Dining Room 
Kitchen 
Save
Ask
Tour
Hide
Share
Exterior Features
Construction Details 
Vinyl Siding
Exterior 
Other
Lot Features 
Cul-De-SacLevel
Patio And Porch 
Patio
Roof 
Composition
View 
City
Waterview 
City
Windows/Doors 
Insulated WindowsWindow TreatmentsDouble Pane Windows
Community Features
Association Fee 
$170.0
Association Fee Frequency 
Annually
Community Features 
SidewalksStreet Lights
Financing Terms Available 
FHACashConventionalVA Loan
Schools
School District
Unknown
Elementary School
Liberty Point
Middle School
Renaissance
High School
Langston Hughes
Listing courtesy of BHHS Georgia Properties


Information deemed reliable but not guaranteed. The data relating to real estate for sale on this web site comes in part from the Broker Reciprocity Program of Georgia MLS. Real estate listings held by brokerage firms other than this office are marked with the Broker Reciprocity logo and detailed information about them includes the name of the listing brokers. Copyright © 2020-present Georgia MLS. All rights reserved.
Last checked: 2026-10-22 11:04 PM UTC

Neighborhood & Commute
Source: Walkscore
Disclosure: Community information and market data powered by Constellation Data Labs. Information is deemed reliable but not guaranteed.
Save
Ask
Tour
Hide
Share
Scroll to Top