
114 Saddle Horse LNHiram, GA 30141
Mortgage Calculator
Monthly Payment (Est.)
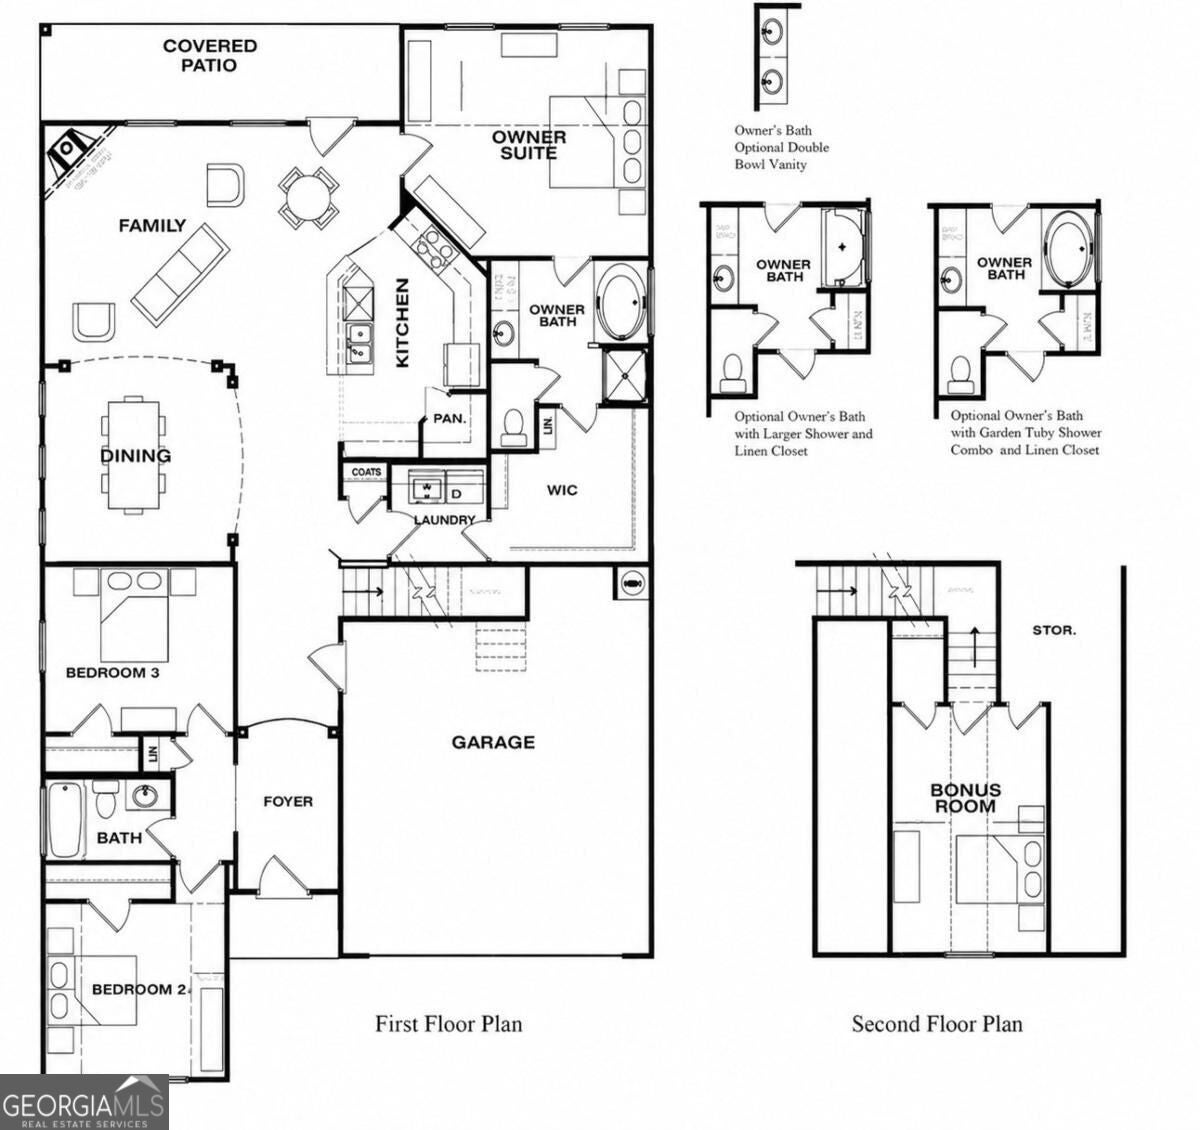
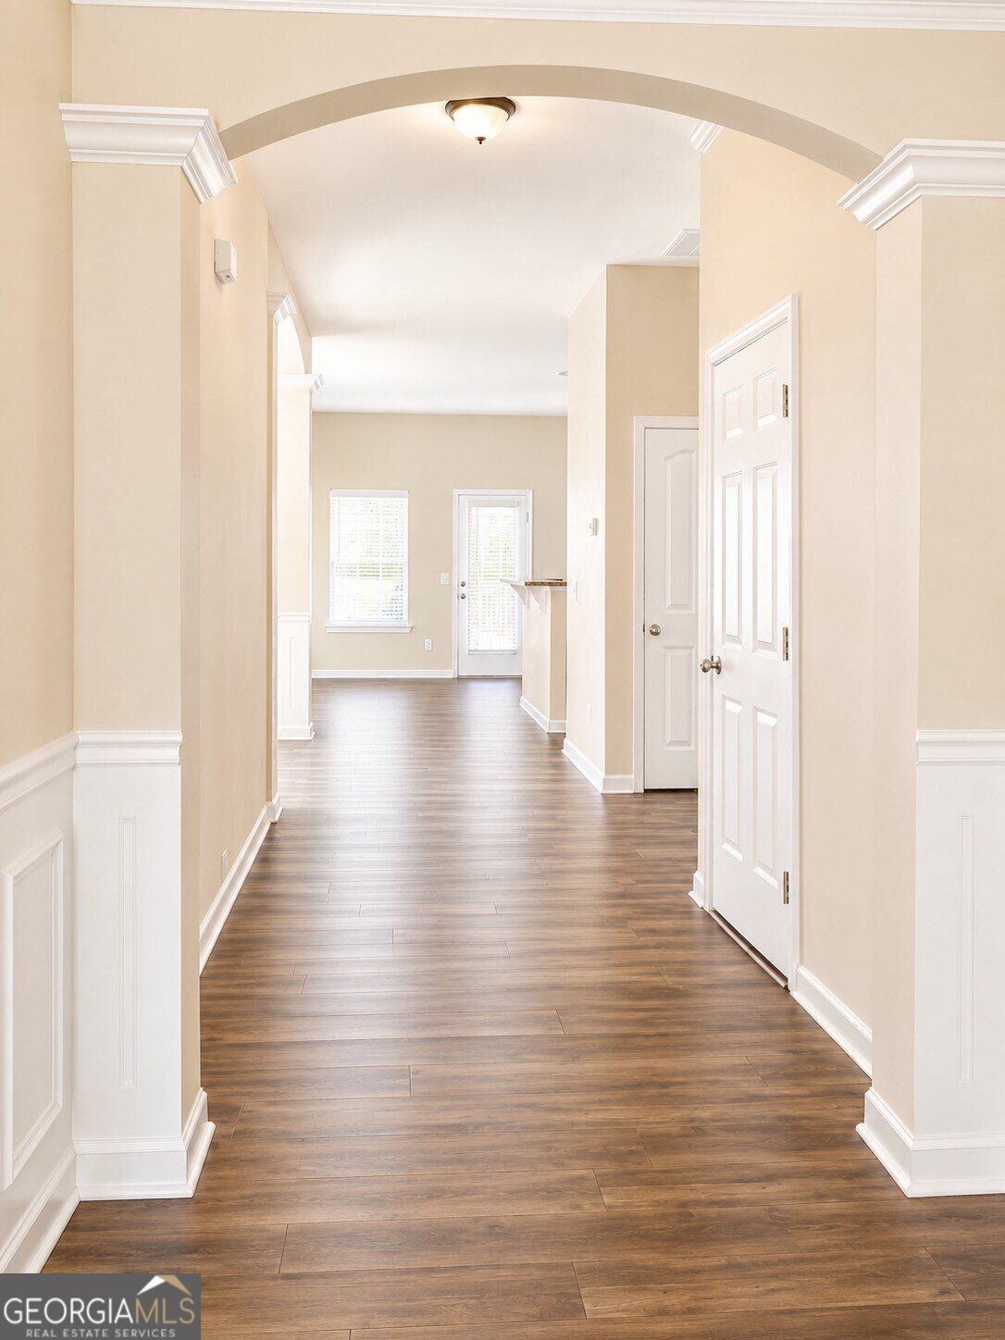
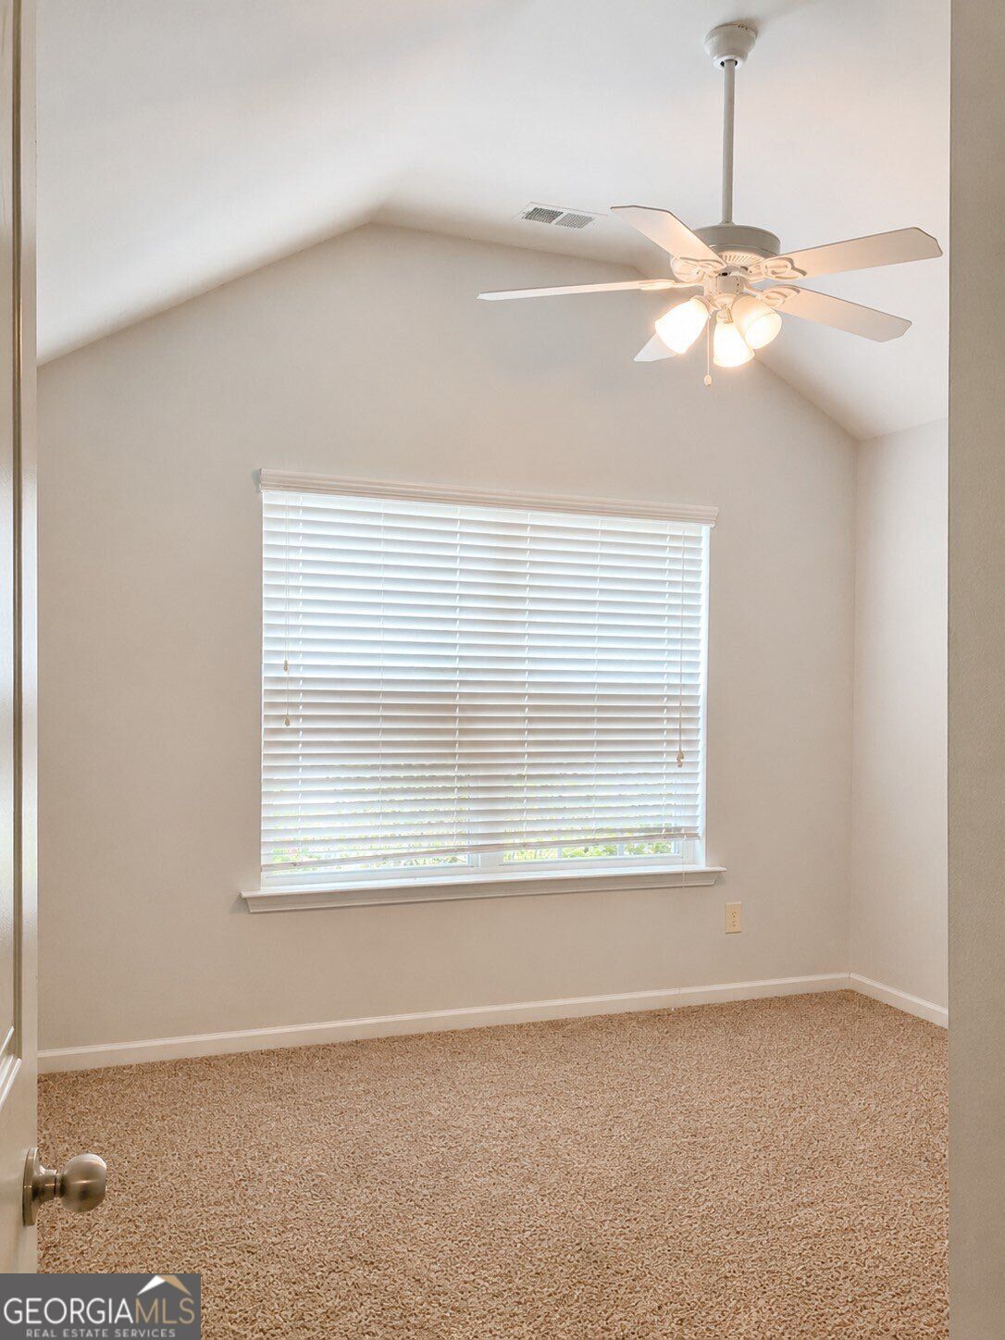
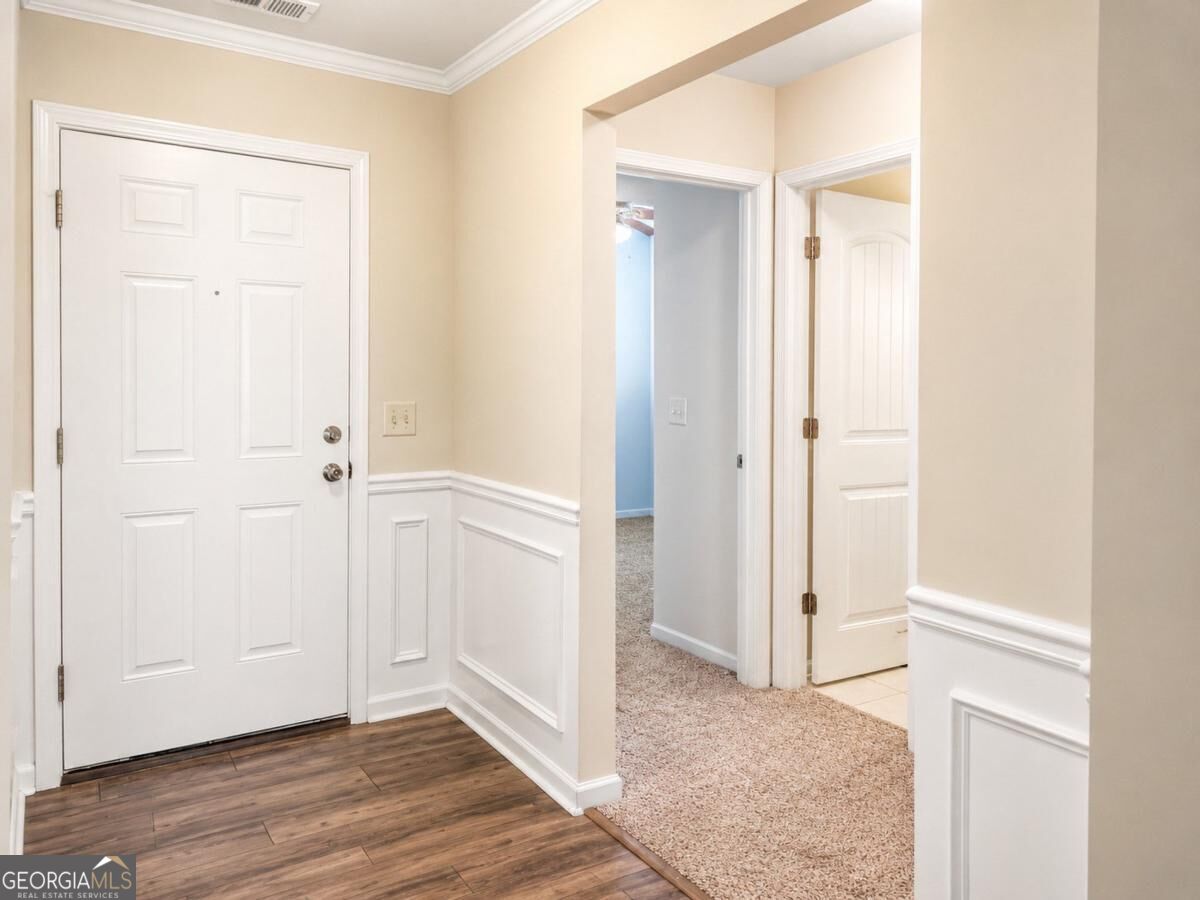
Enter an interest rate to see your estimated monthly payment.Welcome to this beautifully maintained 4 bedroom, 2 bath ranch in the desirable Poplar Farms community! Thoughtfully designed for comfortable one level living, this split bedroom floor plan features three bedrooms on the main level, including a spacious primary suite, plus a private fourth bedroom upstairs offering exceptional flexibility for guests, a home office, teen retreat, or additional private living space. The main level features an inviting open concept layout with beautiful finishes throughout, including granite countertops, abundant cabinetry, upgraded flooring, and thoughtful custom touches. The spacious primary suite provides a relaxing retreat with a generous walk in closet, while the additional main level bedrooms offer plenty of space for family and guests. Enjoy the outdoors from the covered porch overlooking a beautifully landscaped, fenced backyard. The backyard's pergola creates an inviting space for relaxing or entertaining, while the established landscaping provides privacy and curb appeal. The attached 2 car garage offers additional storage and workspace. Additional highlights include a dedicated laundry room, custom storage solutions, and numerous thoughtful improvements throughout the home. The original builder floor plan is available, providing a clear look at the home's unique and highly functional layout. Located in Poplar Farms, residents enjoy community swim and tennis amenities with convenient access to shopping, dining, schools, and the Silver Comet Trail. Rare combination of ranch style living, three main level bedrooms, a private fourth bedroom upstairs, beautiful outdoor space, and move in ready condition come see what makes this home special!
| 4 days ago | Status changed to Active | |
| 4 days ago | Listing updated with changes from the MLS® | |
| 3 weeks ago | Listing first seen on site |

Information deemed reliable but not guaranteed. The data relating to real estate for sale on this web site comes in part from the Broker Reciprocity Program of Georgia MLS. Real estate listings held by brokerage firms other than this office are marked with the Broker Reciprocity logo and detailed information about them includes the name of the listing brokers. Copyright © 2020-present Georgia MLS. All rights reserved.
Last checked: 2026-09-22 09:30 AM UTC