
66 CHARLOTTE PLHiram, GA 30141
Mortgage Calculator
Monthly Payment (Est.)
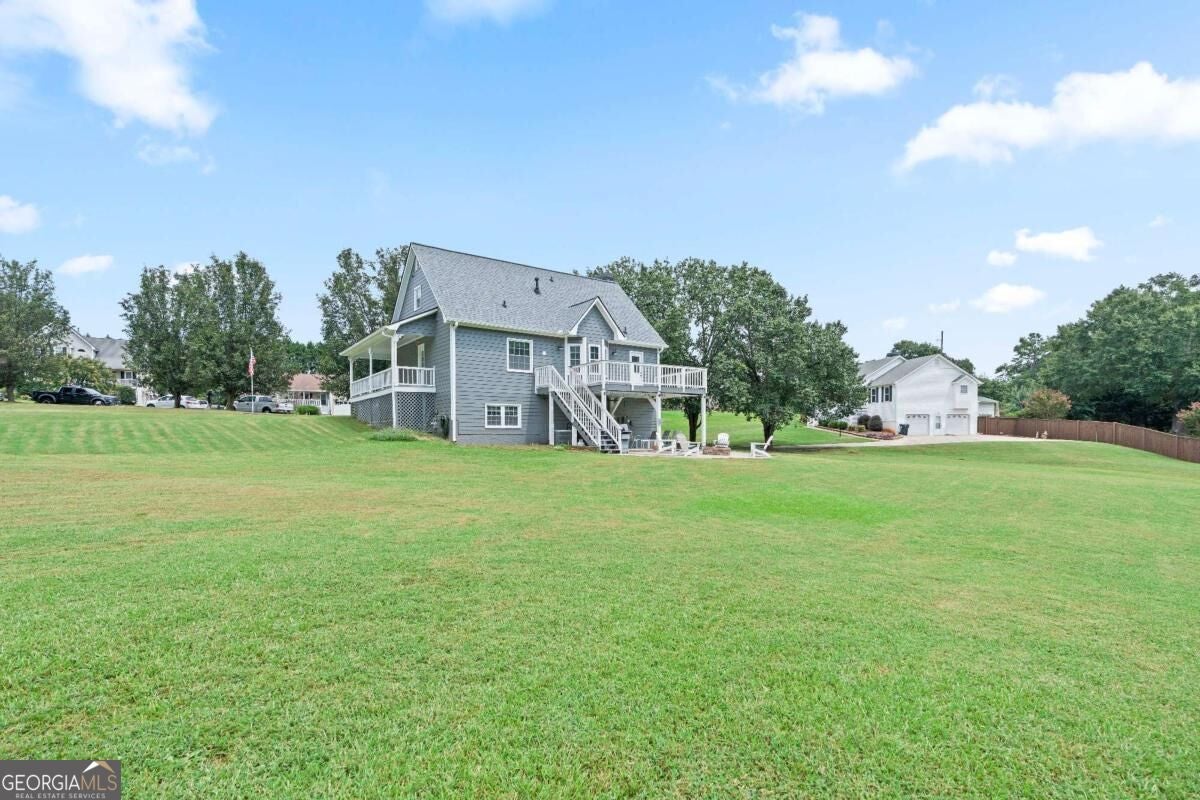
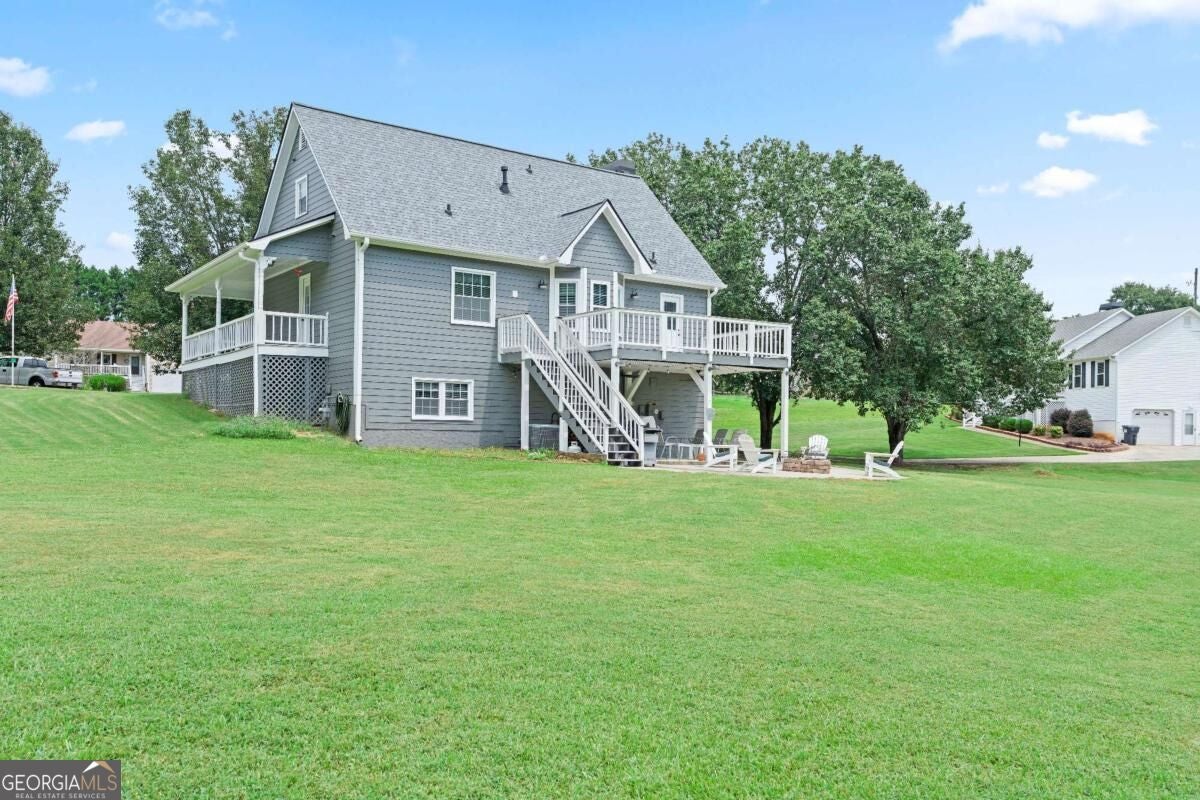
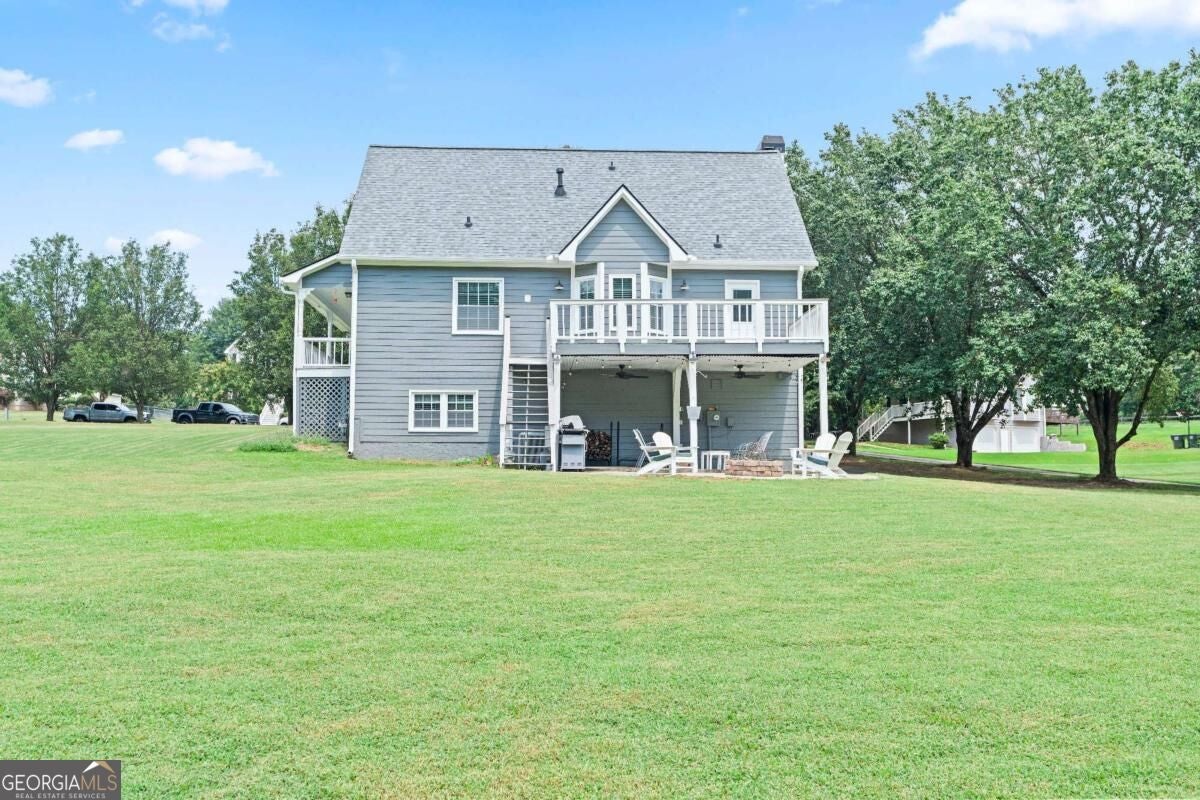
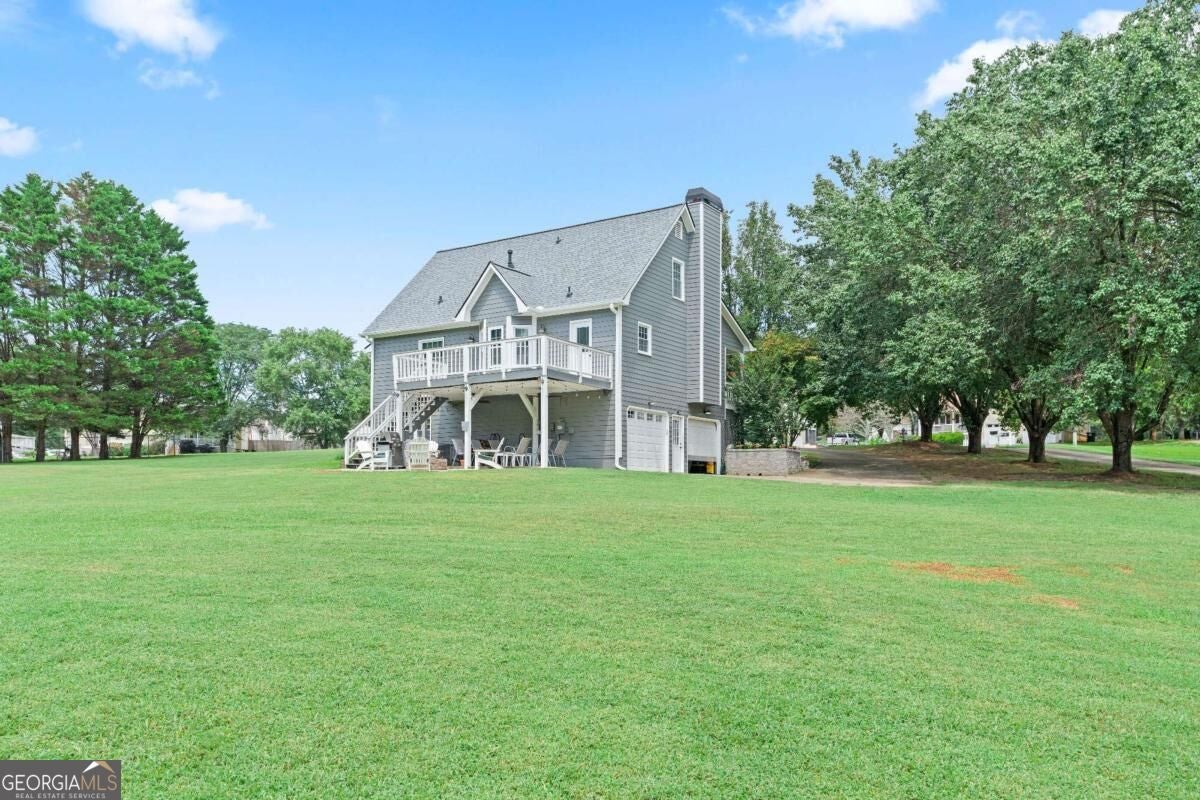
Enter an interest rate to see your estimated monthly payment.Country Feel, City Convenience - Updated Cape Cod on 1.5 Acres with NO HOA. Escape the hustle and bustle without sacrificing convenience in this beautifully updated Cape Cod nestled on nearly 1.5 private acres in a quiet cul-de-sac. Offering the perfect balance of peaceful country living and easy access to modern amenities, this property is just minutes from I-20, Hiram, Douglasville, shopping, dining, and local hospitals. From the moment you arrive, you'll be drawn to the home's classic Southern charm, highlighted by a welcoming wrap-around porch that's perfect for morning coffee, evening relaxation, or simply enjoying the tranquil surroundings. The spacious lot provides room to spread out, garden, play, entertain, or simply enjoy the privacy that's becoming increasingly difficult to find. Inside, the fully renovated kitchen serves as the heart of the home, featuring KraftMaid cabinetry, upgraded chef-style appliances, warm wood countertops, and a farmhouse sink that blends timeless character with modern functionality. Recent improvements including a new roof, new flooring, and a new water heater provide peace of mind and make this home truly move-in ready. The main-level primary suite offers a private retreat with an updated en-suite bath featuring a claw-foot soaking tub and direct access to the wrap-around porch-creating the perfect space to start or end your day. Upstairs, you'll find two additional bedrooms, while the terrace level offers a fourth bedroom and flexible space that can easily serve as a home office, media room, workout space, or guest retreat. Outdoor living is where this property truly shines. The low-maintenance Trex deck and covered entertainment area create an ideal setting for hosting family and friends year-round, while the fire pit area invites memorable evenings under the stars. With nearly 1.5 acres of usable land and no HOA restrictions, you'll enjoy the freedom and flexibility that many buyers are searching for but rarely find. If you've been looking for a property that offers privacy, land, character, modern updates, and a location that's close to everything, this exceptional home deserves a place at the top of your list.
| a week ago | Status changed to Active | |
| a week ago | Listing updated with changes from the MLS® | |
| 3 weeks ago | Listing first seen on site |

Information deemed reliable but not guaranteed. The data relating to real estate for sale on this web site comes in part from the Broker Reciprocity Program of Georgia MLS. Real estate listings held by brokerage firms other than this office are marked with the Broker Reciprocity logo and detailed information about them includes the name of the listing brokers. Copyright © 2020-present Georgia MLS. All rights reserved.
Last checked: 2026-09-22 09:25 AM UTC