
3263 Tanners Mill RDGainesville, GA 30507
Mortgage Calculator
Monthly Payment (Est.)
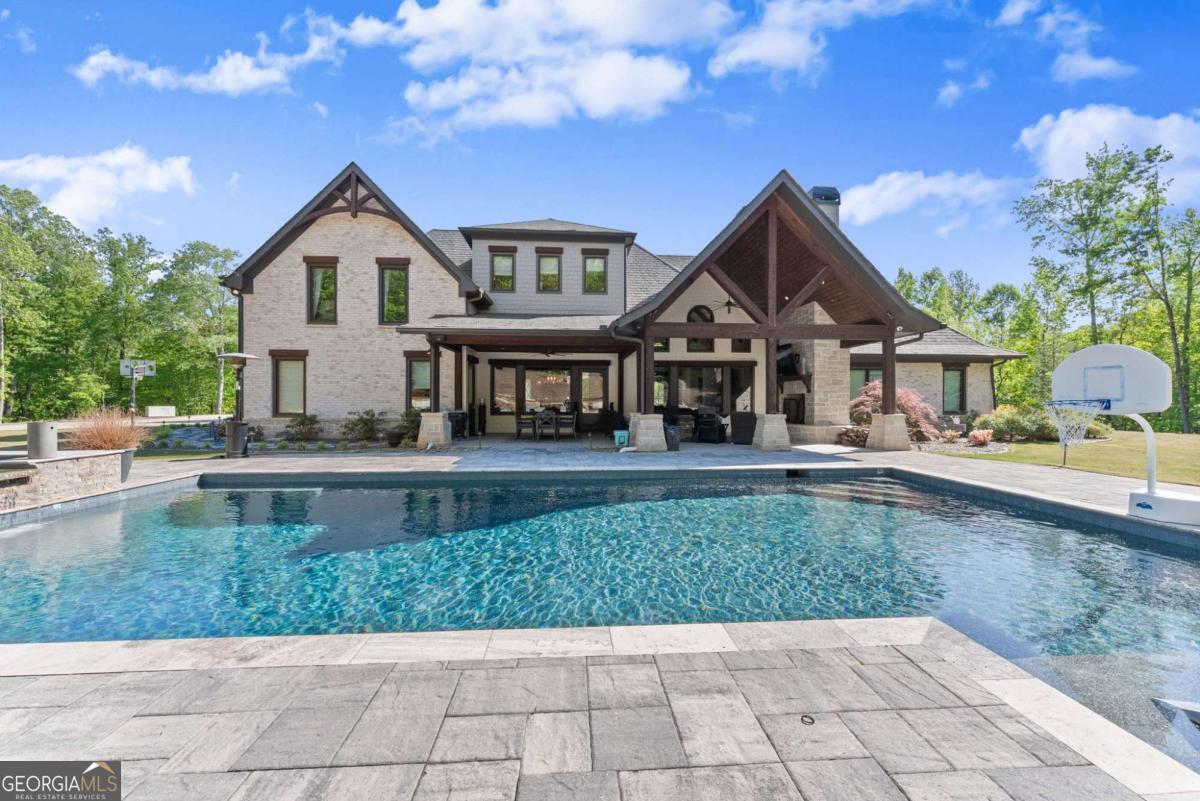
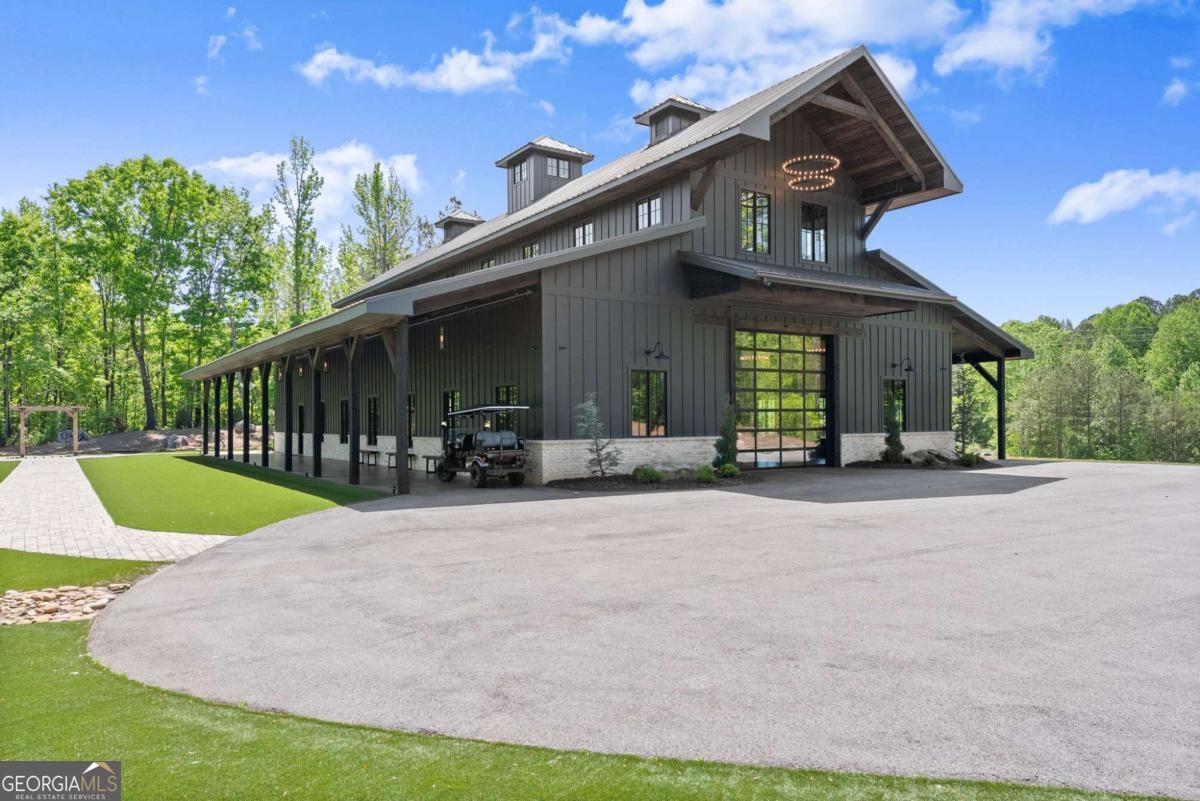
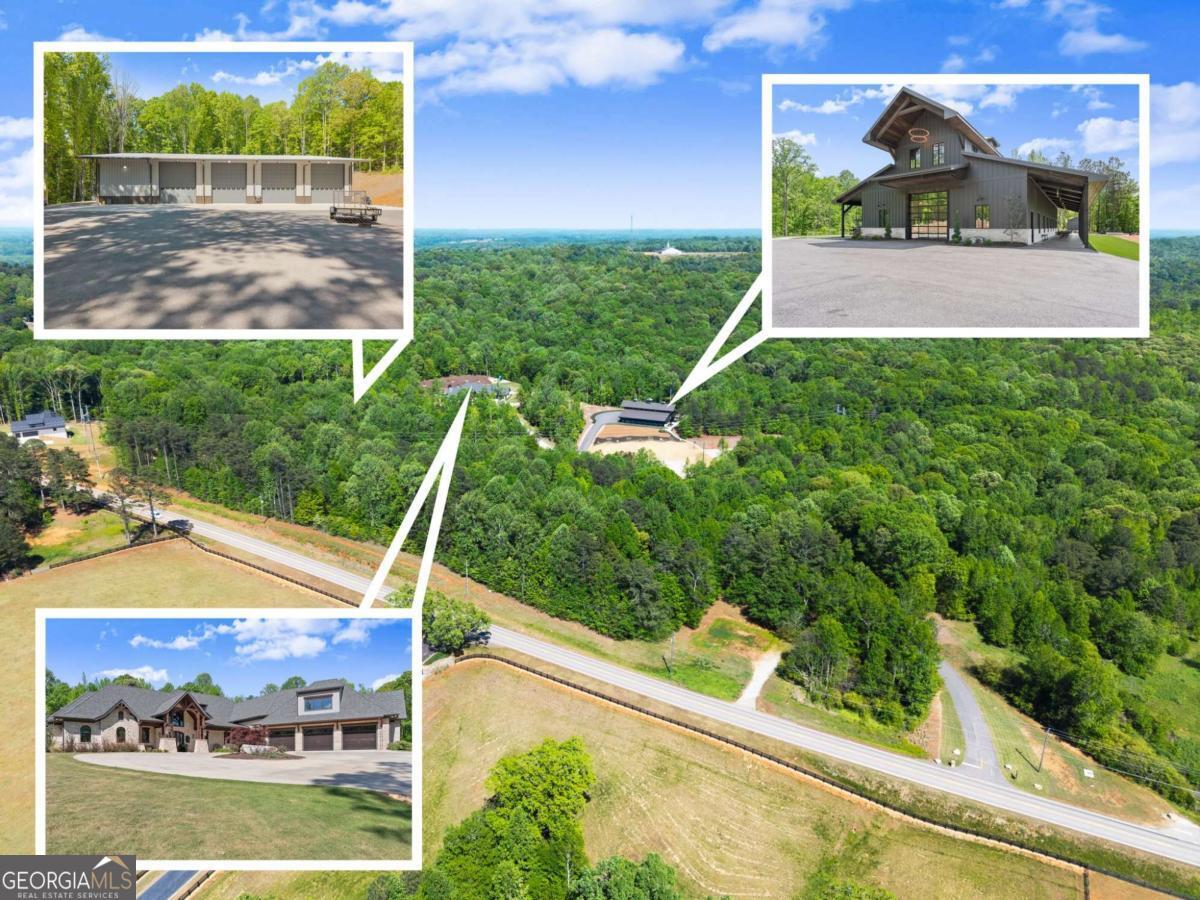
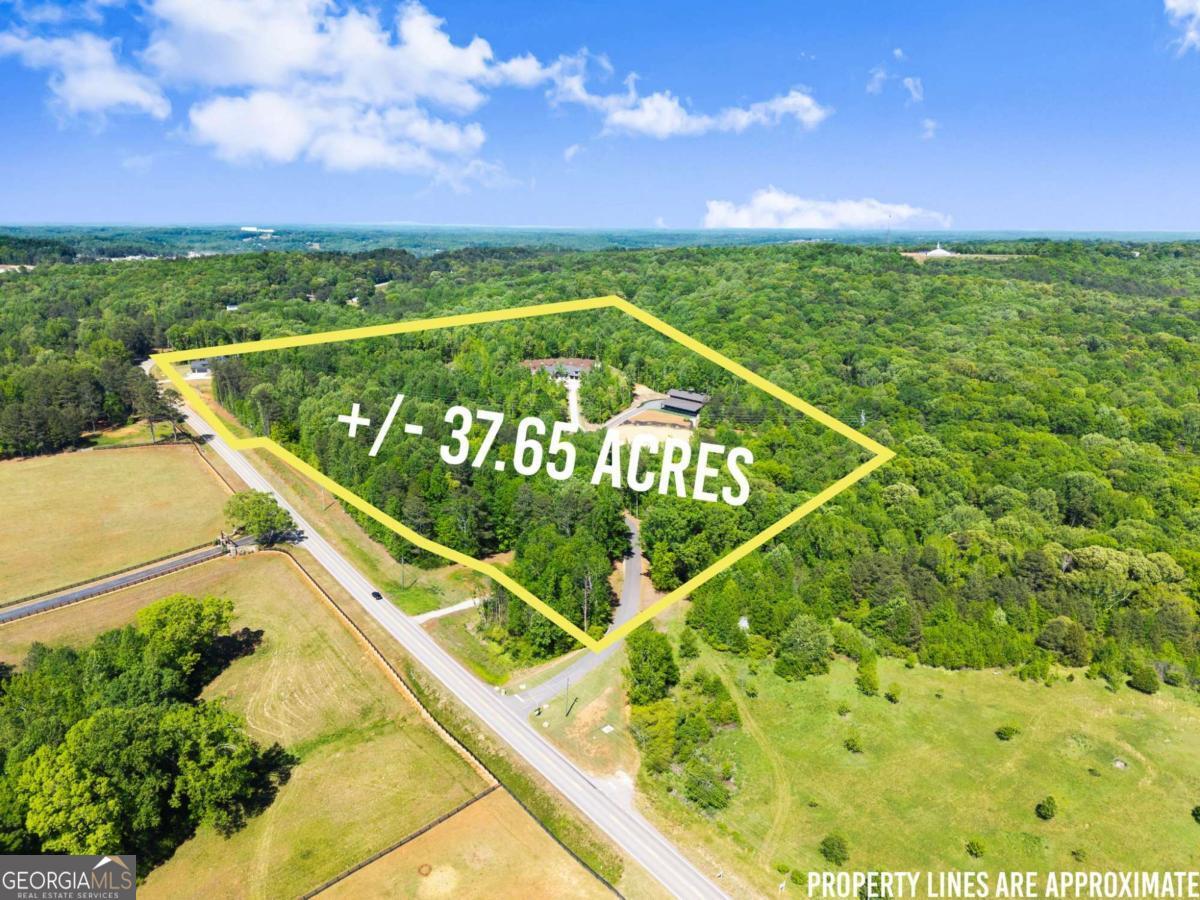
$27,374OWNER FINANCING AVAILABLE! Seller will consider owner financing with 20% down, 6.5% interest-only payments, and a 3-year balloon. An extraordinary opportunity to own one of North Georgia's premier luxury wedding venues, paired with a stunning private estate on 37.65 pristine acres. More than a home, this property includes a successful, fully operational, income-producing event venue with a proven booking history, a sold-out 2026 wedding season, and reservations already underway for 2027. The property features three impressive structures: a 7,000 sq. ft. private residence, 6,989 sq. ft. wedding venue, and 10,000 sq. ft. detached garage/workshop. Built in 2020 with exceptional quality and luxury in mind, the residence features white oak hardwood floors, handmade custom cabinetry, Windsor aluminum-clad windows and doors, Kohler fixtures, authentic cedar beams, and imported Texas limestone finishes. The chef's kitchen is designed for entertaining with Wolf, Viking, and Cove appliances, premium countertops, and generous workspace. Additional highlights include a heated gunite pool and spa and a heated six-car drive-through garage. The estate was designed for efficiency and peace of mind with a 56KW Generac whole-property generator, 1,000-gallon propane tank, 50-year architectural shingles, full foam insulation, smart-home technology, high-speed T1 internet, and 21 SEER smart HVAC systems. The elegant two-story vaulted wedding venue includes dedicated bridal and groom suites, a catering kitchen, and outdoor balcony access. With an approved occupancy of 241 guests and parking for up to 400 vehicles, it is well equipped for weddings, corporate events, and private functions. The detached garage/workshop offers additional sleeping quarters, a private bar, and exceptional space for recreation, storage, guests, or hobby use. Offering an established event business, immediate revenue potential, expansive grounds, and an impressive private residence, this one-of-a-kind North Georgia estate presents a rare opportunity for an owner-operator, investor, or luxury lifestyle buyer.
| 4 weeks ago | Status changed to Active | |
| 4 weeks ago | Listing updated with changes from the MLS® | |
| 5 months ago | Listing first seen on site |

Information deemed reliable but not guaranteed. The data relating to real estate for sale on this web site comes in part from the Broker Reciprocity Program of Georgia MLS. Real estate listings held by brokerage firms other than this office are marked with the Broker Reciprocity logo and detailed information about them includes the name of the listing brokers. Copyright © 2020-present Georgia MLS. All rights reserved.
Last checked: 2026-09-20 11:22 PM UTC