Save
Ask
Tour
Hide
Share
$500,000
New Listing

298 Balmy Court NW
Powder Springs, GA 30127

For Sale|Single Family Residence|Active
4
Beds
3
Total Baths
2
Full Baths
1
Partial Bath
3,170
SqFt
$158
/SqFt
2004
Built
Subdivision:
OAKWIND
County:
Cobb
Listing Courtesy Of: Path Post Team of Path & Post Real Estate Broker: 404-334-2402 Prefer Ph#:listings@pathpost.com
298 Balmy Court NW298 Balmy Court NW298 Balmy Court NW298 Balmy Court NW
Save
Ask
Tour
Hide
Share

Mortgage Calculator

Monthly Payment (Est.)

Enter an interest rate to see your estimated monthly payment.
Calculator powered by Showcase IDX, a Constellation1 Company. Copyright ©2026 Information is deemed reliable but not guaranteed.

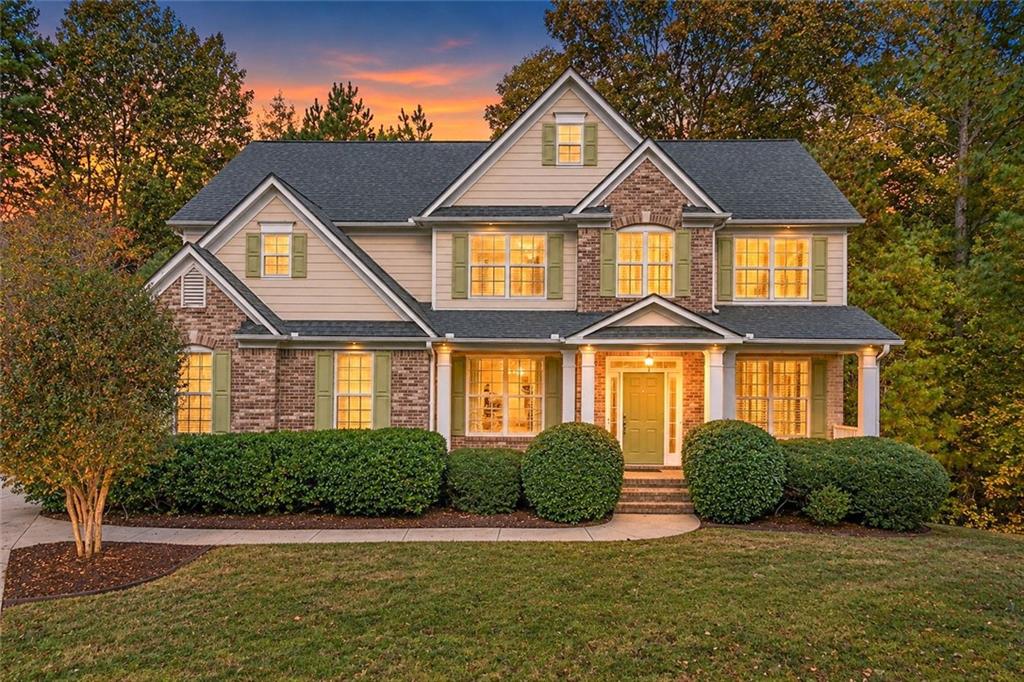
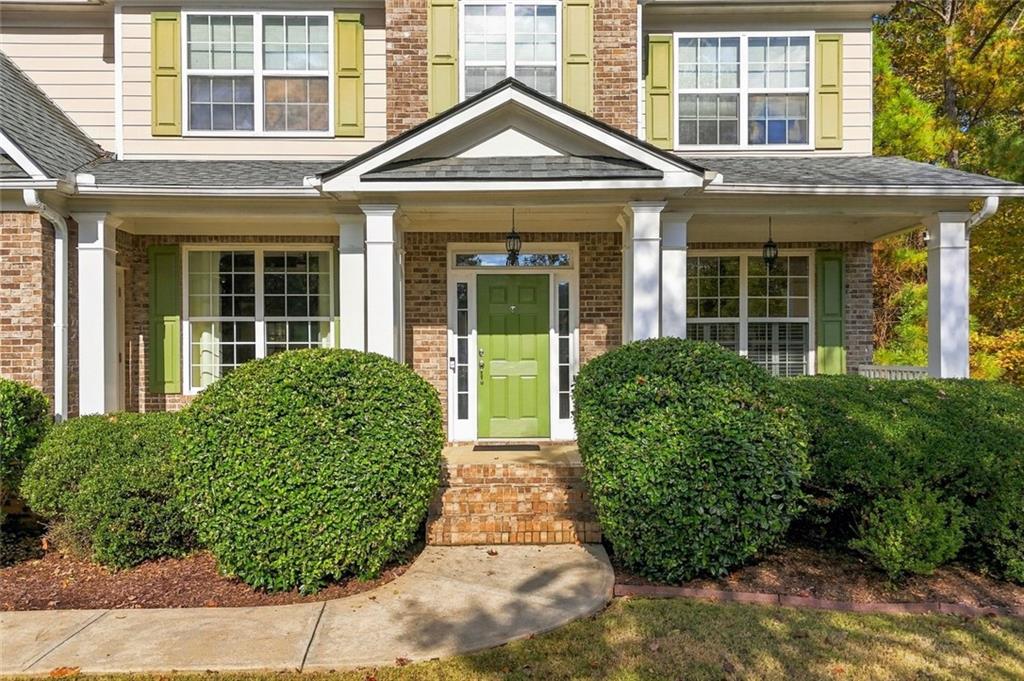
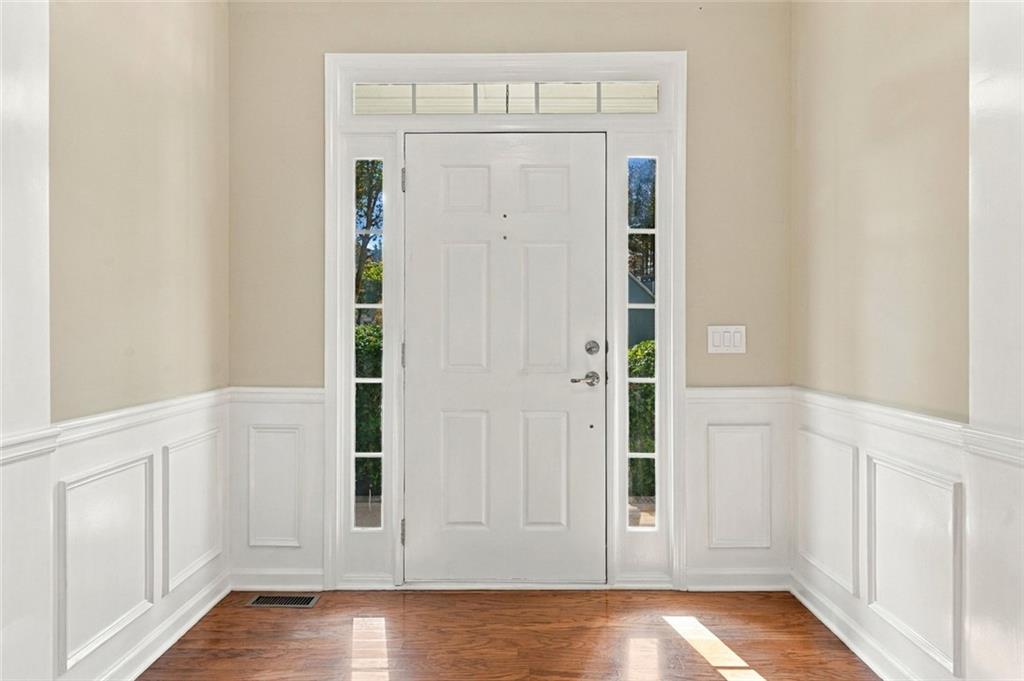
A cul-de-sac lot backed by mature trees, two dedicated home offices and access to Oakwind's clubhouse, pool and courts set this brick-front home apart. Wood floors run through the foyer, dining room and kitchen. The dining room features wainscoting, a tray ceiling and columned archways. Across the hall, a sun-filled office with plantation shutters gives you a private place to work, and a flex room with French doors adds space for an office or playroom. The living room centers on a stacked stone fireplace and flows into the kitchen, so it is easy to host and entertain. The kitchen offers granite countertops, rich wood cabinetry, a center island, a tile backsplash, stainless steel appliances, a gas range and a walk-in pantry. The breakfast nook opens to the back deck which is in the process of being fully replaced. Upstairs, the primary suite is a true retreat with a tray ceiling, dual vanities, a soaking tub, a brand newly tiled shower and a walk-in closet. Three more bedrooms share a full hall bath. One bedroom features flex space allowing room for an office or reading room. A wall can easily be added back if the buyer desires a 5 bedroom home. The upper-level laundry room keeps chores practical. The basement adds a finished gym room, a storage room and a large unfinished area ready for your plans. A clean two-car garage completes the home where you'll find additional cabinets for storage. Outside, a covered front porch welcomes guests and the peaceful wooded backyard creates a sense of calm. Oakwind amenities include a clubhouse, swimming pool, tennis and pickleball courts, a basketball court and a playground. The home is in the Harrison High School district. Pickett's Mill Battlefield State Historic Site and Lost Mountain Park are nearby for trails and time outdoors, and Avenue West Cobb offers shopping and dining a short drive away.

Save
Ask
Tour
Hide
Share
Listing Snapshot
Price 
$500,000
Days On Site 
0 Days
Bedrooms 
4
Inside Area (SqFt) 
3,170 sqft
Total Baths 
3
Full Baths 
2
Partial Baths 
1
Lot Size 
0.529 Acres
Year Built 
2004
MLS Number 
7867415
Status 
Active
Property Tax 
$1,304
HOA/Condo/Coop Fees 
$700 Semi-Annually
Sq Ft Source 
Public Records
Friends & Family
Recent Activity
9 hours agoListing first seen on site
9 hours agoListing updated with changes from the MLS
General Features
Acres 
0.529
Attached Garage 
Yes
Foundation 
Slab
Garage 
Yes
Garage Spaces 
2
Land Lease 
No
Levels 
Two
Parking 
AttachedDrivewayGarageKitchen LevelGarage Faces Side
Property Sub Type 
Single Family Residence
Security 
Carbon Monoxide Detector(s)Smoke Detector(s)
Sewer 
Public Sewer
SqFt Above 
2918
SqFt Below 
252
SqFt Total 
3170
Style 
Traditional
Utilities 
Natural Gas AvailableElectricity AvailableSewer AvailableWater Available
Water Source 
Public
Interior Features
Appliances 
DishwasherRefrigeratorMicrowaveGas Range
Basement 
FullWalk-Out AccessUnfinishedBath/StubbedInterior Entry
Cooling 
Central Air
Electric 
220 Volts in Laundry
Fireplace 
Yes
Fireplace Features 
Gas LogGas StarterLiving Room
Fireplaces 
1
Flooring 
CarpetWood
Heating 
Natural Gas
Interior 
PantryKitchen IslandDouble VanityTray Ceiling(s)Walk-In Closet(s)Crown MoldingEntrance FoyerRecessed LightingVaulted Ceiling(s)
Laundry Features 
Laundry RoomUpper Level
Window Features 
Double Pane WindowsPlantation ShuttersShutters
Save
Ask
Tour
Hide
Share
Exterior Features
Construction Details 
BrickHardiPlank Type
Exterior 
Rain Gutters
Fencing 
None
Lot Features 
Cul-De-SacBack YardFront YardWooded
Other Structures 
None
Patio And Porch 
DeckFront Porch
Pool Features 
None
Road Frontage 
City Street
Roof 
ShingleComposition
Spa Features 
None
View 
Neighborhood
Waterfront Features 
None
Waterview 
Neighborhood
Windows/Doors 
Double Pane WindowsPlantation ShuttersShutters
Community Features
Association Fee 
$700.0
Association Fee Frequency 
Semi-Annually
Community Features 
ClubhousePlaygroundPoolSidewalksTennis Court(s)
Horse Property 
None
Financing Terms Available 
CashVA LoanConventionalFHA
Roads 
Asphalt
Schools
School District
Unknown
Elementary School
Vaughan
Middle School
Lost Mountain
High School
Harrison
Listing Courtesy Of: Path Post Team of Path & Post Real Estate Broker: 404-334-2402 Prefer Ph#:listings@pathpost.com

Listings identified with the FMLS IDX logo come from FMLS and are held by brokerage firms other than the owner of this website and the listing brokerage is identified in any listing details. Information is deemed reliable but is not guaranteed. If you believe any FMLS listing contains material that infringes your copyrighted work, please click here to review our DMCA policy and learn how to submit a takedown request.



© 2017-2026 First Multiple Listing Service, Inc.

Neighborhood & Commute
Source: Walkscore
Disclosure: Community information and market data powered by Constellation Data Labs. Information is deemed reliable but not guaranteed.
Save
Ask
Tour
Hide
Share
Scroll to Top