
1822 Penrose CourtPowder Springs, GA 30127
Mortgage Calculator
Monthly Payment (Est.)
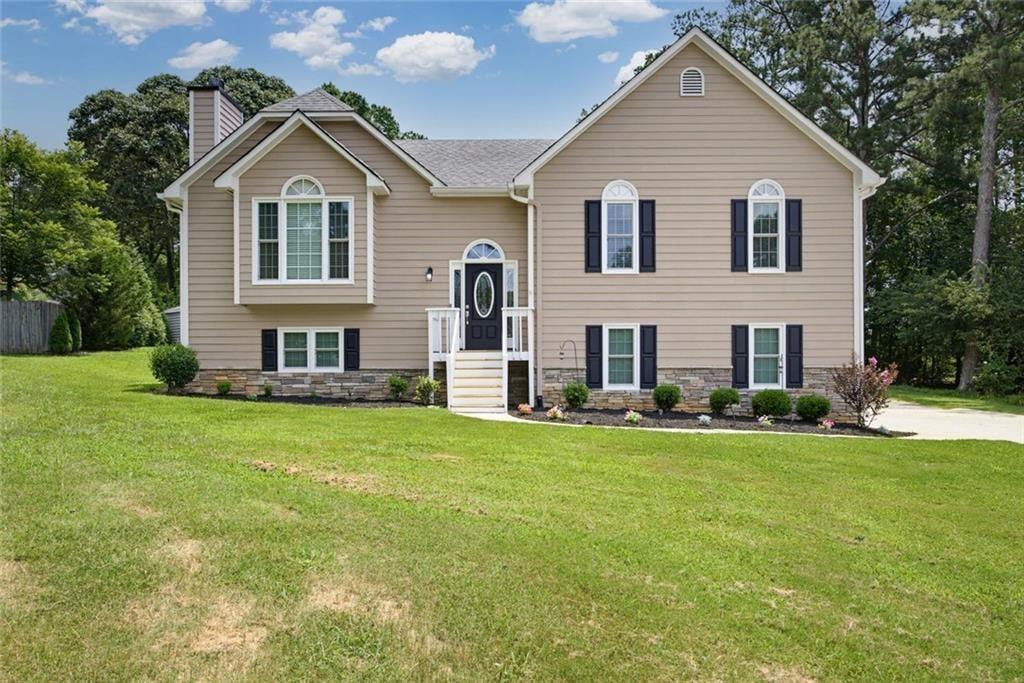
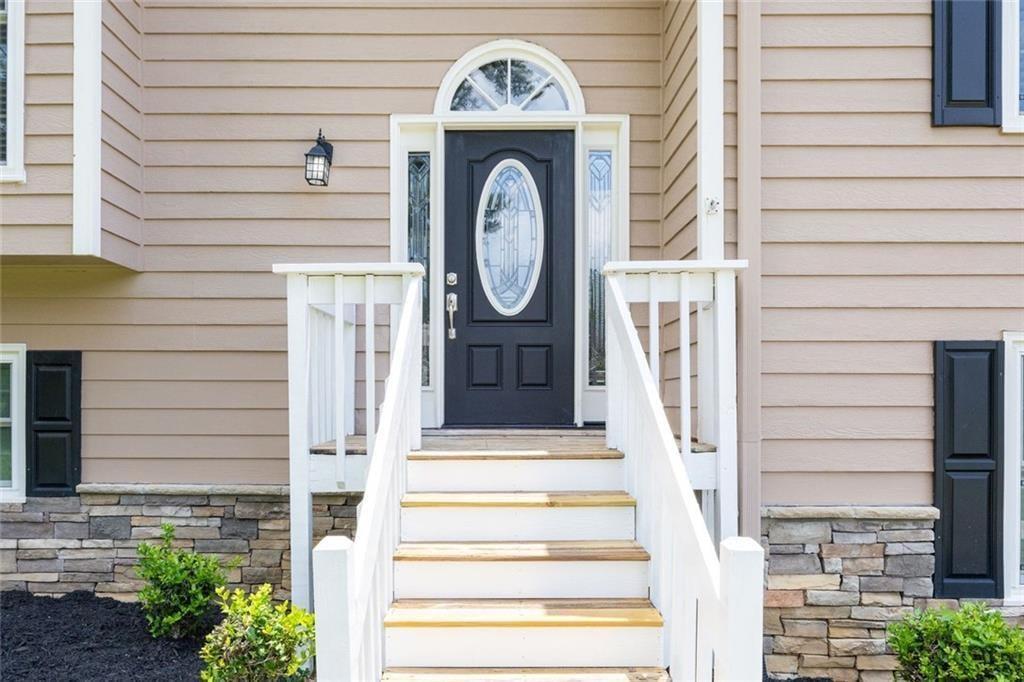
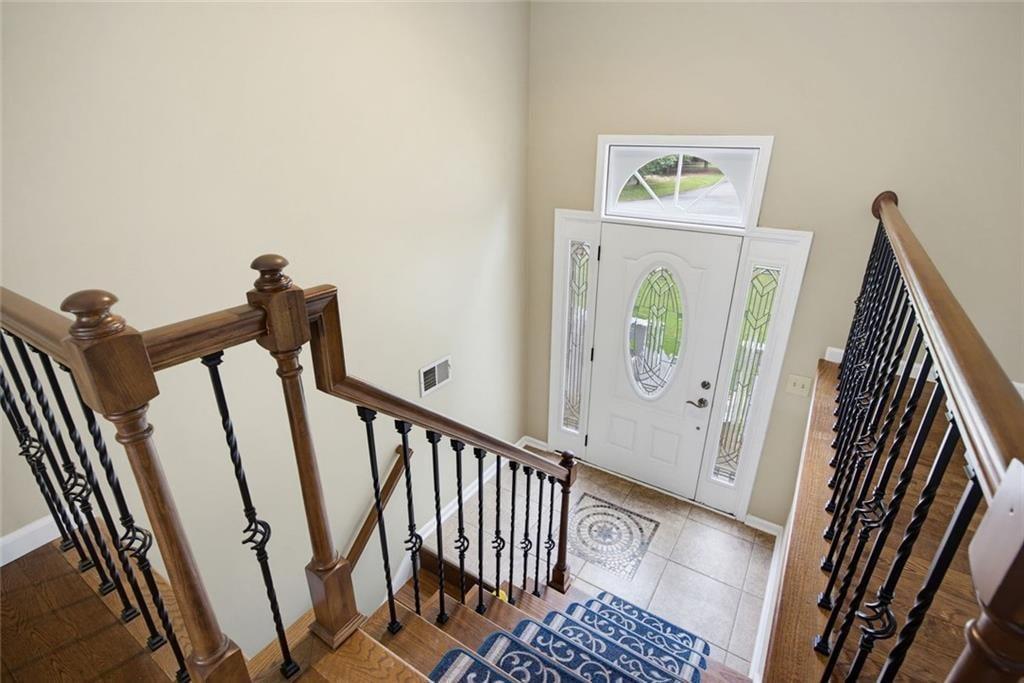
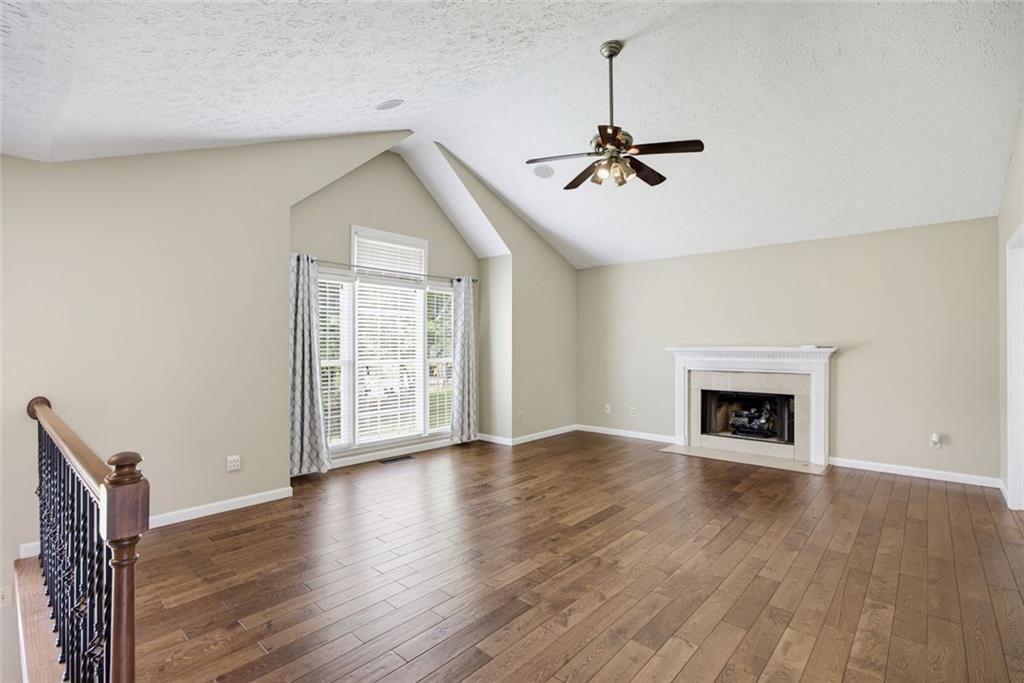
Enter an interest rate to see your estimated monthly payment.CUL-DE-SAC LIVING! BEAUTIFULLY UPDATED RAISED RANCH WITH ROOM FOR EVERYONE AND EVERYTHING! Welcome home to this fantastic 4-bedroom, 3-bath raised ranch tucked away on a peaceful cul-de-sac in desirable Powder Springs! Offering an incredible combination of comfort, versatility, thoughtful upgrades, and outdoor living, this home has so much to LOVE! Step inside and discover a beautifully maintained home featuring gorgeous hardwood floors, ceramic tile, and inviting living spaces designed for everyday comfort and entertaining. THE KITCHEN IS A SHOWSTOPPER! Beautifully remodeled with granite countertops, crown-molded cabinetry, a spacious center island, peninsula seating, stainless steel appliances, a KitchenAid dishwasher, and a premium GE Cafe range! Whether preparing family dinners or entertaining friends, this kitchen truly delivers! The spacious primary suite offers a wonderful retreat with a beautifully renovated private bathroom. Downstairs, the finished lower level provides AMAZING FLEXIBILITY with brand-new carpet and padding! Perfect for a guest retreat, home office, media room, playroom, exercise space, or additional living area. The possibilities are endless! WAIT UNTIL YOU SEE THE BACKYARD! Step outside onto the expansive wood deck featuring a charming gazebo overlooking the HUGE backyard! Imagine weekend cookouts, outdoor entertaining, pets playing, or simply relaxing with your morning coffee while enjoying the peaceful surroundings. NEED ROOM FOR YOUR RV, BOAT, OR EXTRA VEHICLES? YOU'VE FOUND IT! Enjoy dedicated RV parking complete with a 50-amp electrical hookup, an outdoor storage building, and plenty of additional space for your equipment, hobbies, and outdoor toys! BIG-TICKET IMPROVEMENTS ALREADY COMPLETED! HVAC replaced in 2020, roof replaced in 2019, energy-efficient replacement windows, and a replaced septic drain field! These valuable improvements reflect the care and attention this home has received over the years. LOCATION, LOCATION, LOCATION! Conveniently situated just minutes from charming Downtown Powder Springs, where you'll enjoy local restaurants, shopping, parks, walking trails, concerts, community events, and so much more! SPACE, UPDATES, PRIVACY, RV PARKING, AND AN INCREDIBLE BACKYARD-THIS HOME HAS IT ALL! Don't miss this wonderful opportunity to enjoy cul-de-sac living in Powder Springs. Schedule your showing today!
| 10 hours ago | Status changed to Active | |
| 10 hours ago | Price changed to $399,900 | |
| 10 hours ago | Listing updated with changes from the MLS | |
| 2 days ago | Listing first seen on site |
Listings identified with the FMLS IDX logo come from FMLS and are held by brokerage firms other than the owner of this website and the listing brokerage is identified in any listing details. Information is deemed reliable but is not guaranteed. If you believe any FMLS listing contains material that infringes your copyrighted work, please click here to review our DMCA policy and learn how to submit a takedown request.

© 2017-2026 First Multiple Listing Service, Inc.
Did you know? You can invite friends and family to your search. They can join your search, rate and discuss listings with you.