Save
Ask
Tour
Hide
Share
$1,075,000
New Listing

23 Atridge Drive
Marietta, GA 30068

Single Family Residence|Coming Soon
5
Beds
4
Total Baths
4
Full Baths
4,072
SqFt
$264
/SqFt
1989
Built
Subdivision:
Sentinel Lake
County:
Cobb
Listing Courtesy Of: W F Todd Wyatt of Sanders RE, LLC Broker: 678-888-3438 Prefer Ph#:wftwyatt@joinsanders.com
23 Atridge Drive23 Atridge Drive23 Atridge Drive23 Atridge Drive
Save
Ask
Tour
Hide
Share

Mortgage Calculator

Monthly Payment (Est.)

Enter an interest rate to see your estimated monthly payment.
Calculator powered by Showcase IDX, a Constellation1 Company. Copyright ©2026 Information is deemed reliable but not guaranteed.

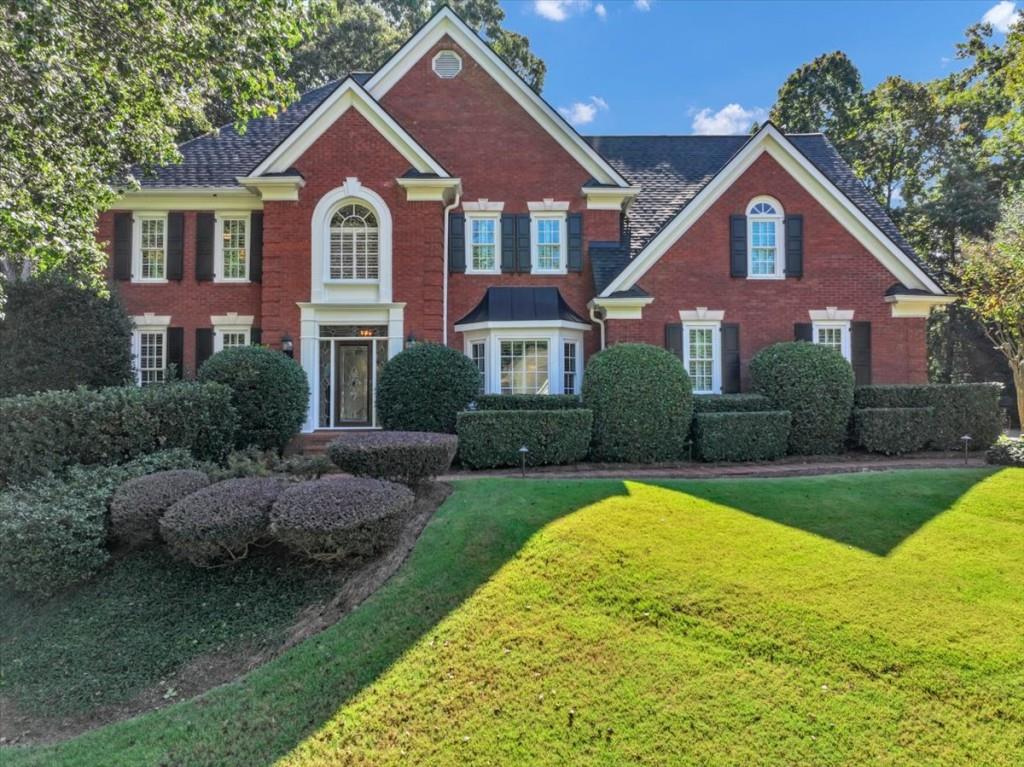
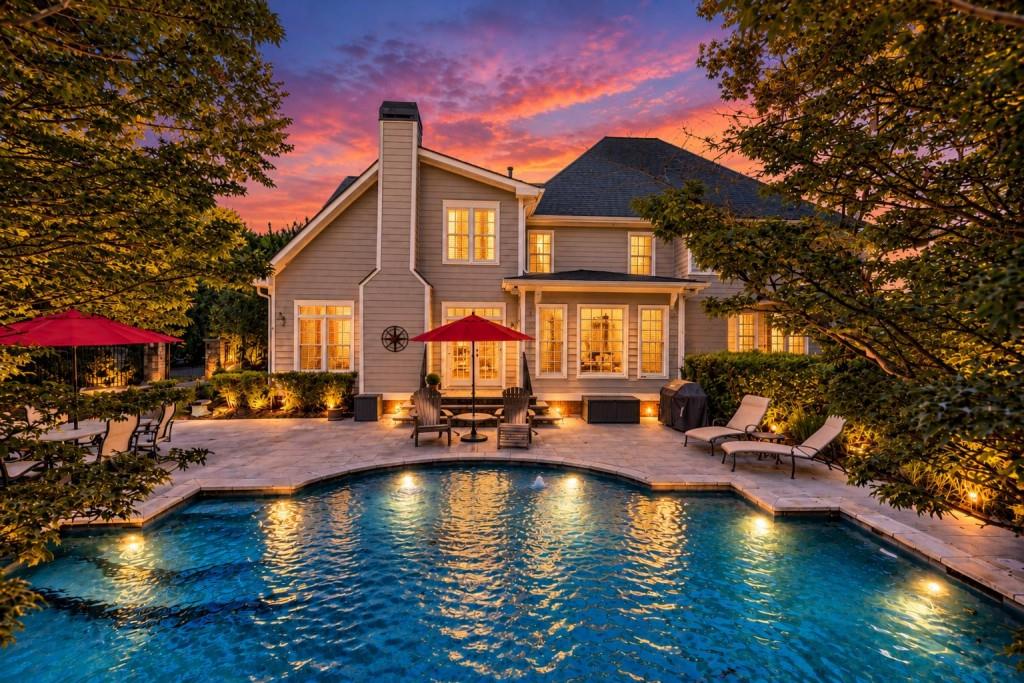
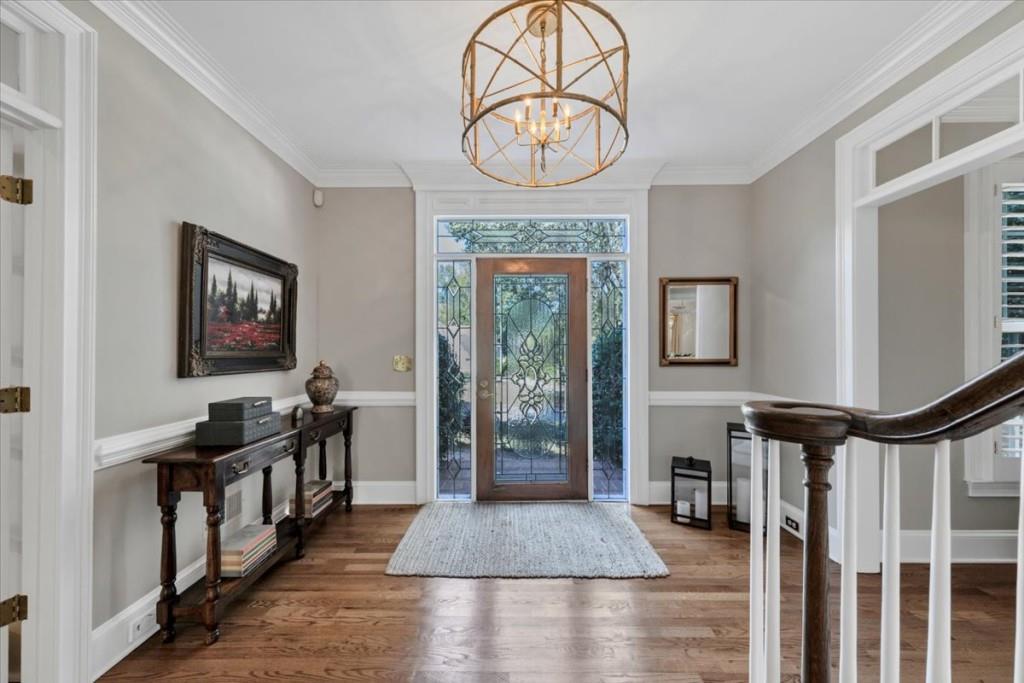
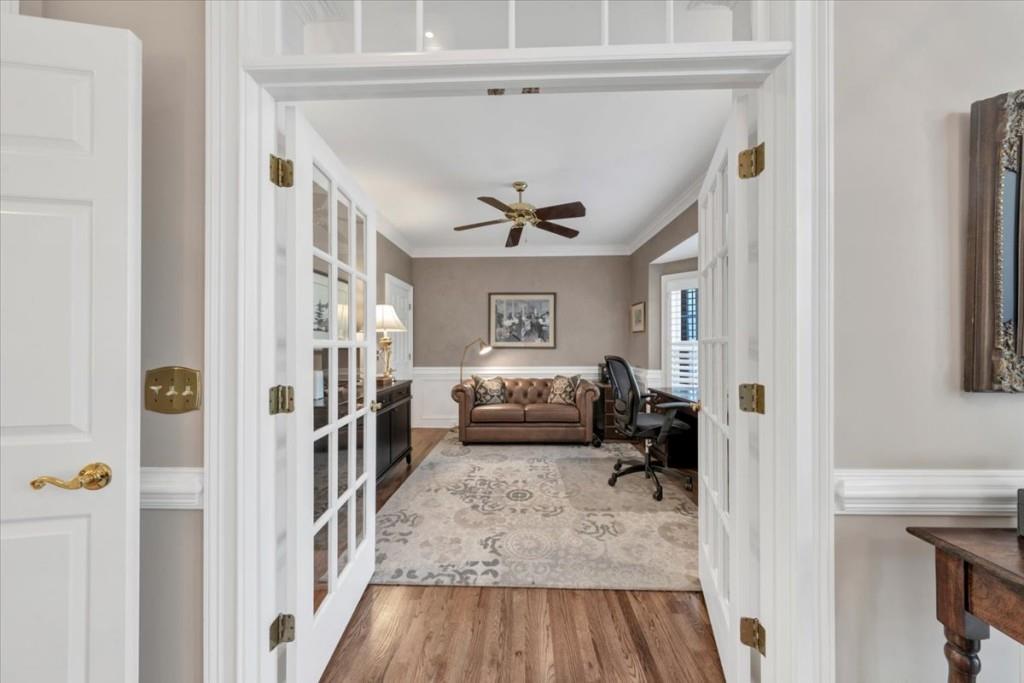
Exceptional East Cobb home with Private Resort Style Backyard! Welcome to this beautifully maintained, three-sided brick home in East Cobb's highly sought-after Sentinel Lake swim / tennis community. Featuring 5 bedrooms, 4 full baths, a heated saltwater pool, and an expansive unfinished terrace level, this exceptional property combines timeless elegance, modern updates, and resort-style living. A stunning leaded-glass entry opens to inviting living spaces, including a formal dining room, versatile flex space, and main-level bedroom currently used as an office. The beautifully updated gourmet kitchen features rich cherry cabinetry, granite countertops, a center island, gas cooktop, convection appliances, warming drawer, and generous pantry. The kitchen flows seamlessly into the breakfast area, light-filled sunroom, and dramatic fireside great room. The spectacular backyard is a private oasis, featuring a heated, PebbleTec-Finished saltwater pool and inviting outdoor entertaining spaces. The sunroom offers panoramic backyard views and direct access to this resort-like backyard. Upstairs, the luxurious primary suite spans the entire rear of the home, featuring a beautifully renovated bath with heated floors, frameless glass shower, dual vanities, and an oversized closet. A separate sitting room with wet bar provides the perfect escape. Three additional spacious bedrooms include onw with a private bath and two sharing a jack-and-jill bath. Convenient rear stairs complete the upper level. The unfinished terrace level, stubbed for a full bath, offer endless possibilities for additional living and entertaining spaces. Major improvements include newer energy-efficient triple pane windows, a newer 30-year architectural shingle roof, a new insulated garage door and opener, security cameras, and a gas line for outdoor grilling. Homes offering this combination of space, exceptional upgrades, and a private resort-style backyard area special find in sought-after East Cobb! Don't miss your opportunity to make this meticulously maintained Sentiinel Lake property your own. Schedule your private showing today and experience firsthand why this extraordinary home stands apart!

Save
Ask
Tour
Hide
Share
Listing Snapshot
Price 
$1,075,000
Days On Site 
0 Days
Bedrooms 
5
Inside Area (SqFt) 
4,072 sqft
Total Baths 
4
Full Baths 
4
Partial Baths 
N/A
Lot Size 
0.389 Acres
Year Built 
1989
MLS Number 
7863083
Status 
Coming Soon
Property Tax 
$2,225
HOA/Condo/Coop Fees 
$735 Semi-Annually
Sq Ft Source 
Appraiser
Friends & Family
Recent Activity
4 hours agoListing first seen on site
4 hours agoListing updated with changes from the MLS
General Features
Acres 
0.389
Foundation 
Concrete Perimeter
Garage 
Yes
Garage Spaces 
2
Green Energy Efficient 
Windows
Land Lease 
No
Levels 
Two
Parking 
GarageGarage Door OpenerGarage Faces SideKitchen LevelDriveway
Property Sub Type 
Single Family Residence
Security 
Carbon Monoxide Detector(s)Smoke Detector(s)
Sewer 
Public Sewer
SqFt Above 
4072
SqFt Total 
4072
Style 
Traditional
Utilities 
Cable AvailableElectricity AvailableNatural Gas AvailablePhone AvailableSewer AvailableUnderground UtilitiesWater Available
Water Source 
Public
Interior Features
Appliances 
DishwasherDisposalDryerElectric OvenGas CooktopGas Water HeaterMicrowaveSelf Cleaning OvenWasher
Basement 
Bath/StubbedDaylightExterior EntryFullInterior EntryWalk-Out Access
Cooling 
Ceiling Fan(s)Central AirElectricZoned
Electric 
220 Volts in Laundry
Fireplace 
Yes
Fireplace Features 
Gas LogGreat RoomMasonryRaised Hearth
Fireplaces 
1
Flooring 
CarpetCeramic TileHardwood
Heating 
CentralForced AirNatural GasZoned
Interior 
PantryKitchen IslandBookcasesCathedral Ceiling(s)Crown MoldingDouble VanityHigh Speed InternetRecessed LightingTray Ceiling(s)Walk-In Closet(s)
Laundry Features 
Electric Dryer HookupLaundry RoomSinkUpper Level
Main Level Bedrooms 
1
Window Features 
ENERGY STAR Qualified WindowsInsulated Windows
Save
Ask
Tour
Hide
Share
Exterior Features
Construction Details 
Cement SidingConcrete
Exterior 
Gas GrillLightingPrivate EntrancePrivate Yard
Fencing 
Back YardBrickFencedPrivacy
Frontage 
0
Lot Features 
Back YardFront YardLandscapedLevelPrivate
Other Structures 
WorkshopNone
Patio And Porch 
Patio
Pool Features 
FencedHeatedIn GroundPool CoverSalt WaterWaterfall
Road Frontage 
County Road
Roof 
CompositionShingle
Spa Features 
None
View 
Pool
Waterfront Features 
None
Waterview 
Pool
Windows/Doors 
ENERGY STAR Qualified WindowsInsulated Windows
Community Features
Association Fee 
$735.0
Association Fee Frequency 
Semi-Annually
Community Features 
ClubhouseCurbsLakePlaygroundPoolStreet LightsTennis Court(s)
Horse Property 
None
Financing Terms Available 
CashConventionalVA Loan
Roads 
AsphaltPaved
Schools
School District
Unknown
Elementary School
Eastvalley
Middle School
East Cobb
High School
Wheeler
Listing Courtesy Of: W F Todd Wyatt of Sanders RE, LLC Broker: 678-888-3438 Prefer Ph#:wftwyatt@joinsanders.com

Listings identified with the FMLS IDX logo come from FMLS and are held by brokerage firms other than the owner of this website and the listing brokerage is identified in any listing details. Information is deemed reliable but is not guaranteed. If you believe any FMLS listing contains material that infringes your copyrighted work, please click here to review our DMCA policy and learn how to submit a takedown request.



© 2017-2026 First Multiple Listing Service, Inc.

Neighborhood & Commute
Source: Walkscore
Disclosure: Community information and market data powered by Constellation Data Labs. Information is deemed reliable but not guaranteed.
Save
Ask
Tour
Hide
Share
Scroll to Top