Save
Ask
Tour
Hide
Share
$539,000
New Listing

31 Okeechobee Way
Hoschton, GA 30548

For Sale|Single Family Residence|Active
4
Beds
4
Total Baths
3
Full Baths
1
Partial Bath
3,186
SqFt
$169
/SqFt
2025
Built
Subdivision:
Twin Lakes
County:
Jackson
Listing Courtesy Of: MARK SPAIN of Mark Spain Real Estate Broker: 770-886-9000 Prefer Ph#:homes@markspain.com
31 Okeechobee Way31 Okeechobee Way31 Okeechobee Way31 Okeechobee Way
Save
Ask
Tour
Hide
Share

Mortgage Calculator

Monthly Payment (Est.)

Enter an interest rate to see your estimated monthly payment.
Calculator powered by Showcase IDX, a Constellation1 Company. Copyright ©2026 Information is deemed reliable but not guaranteed.

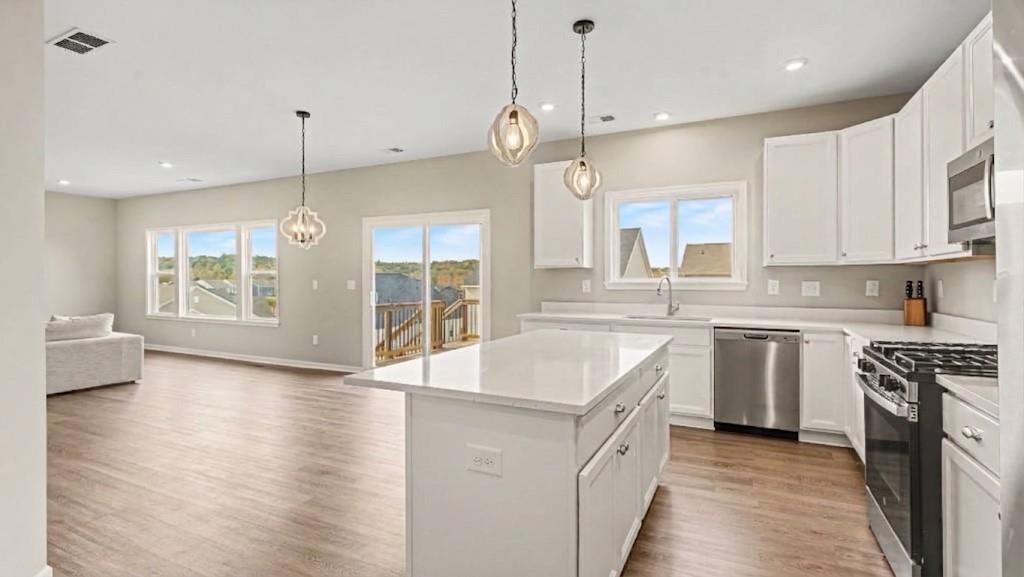
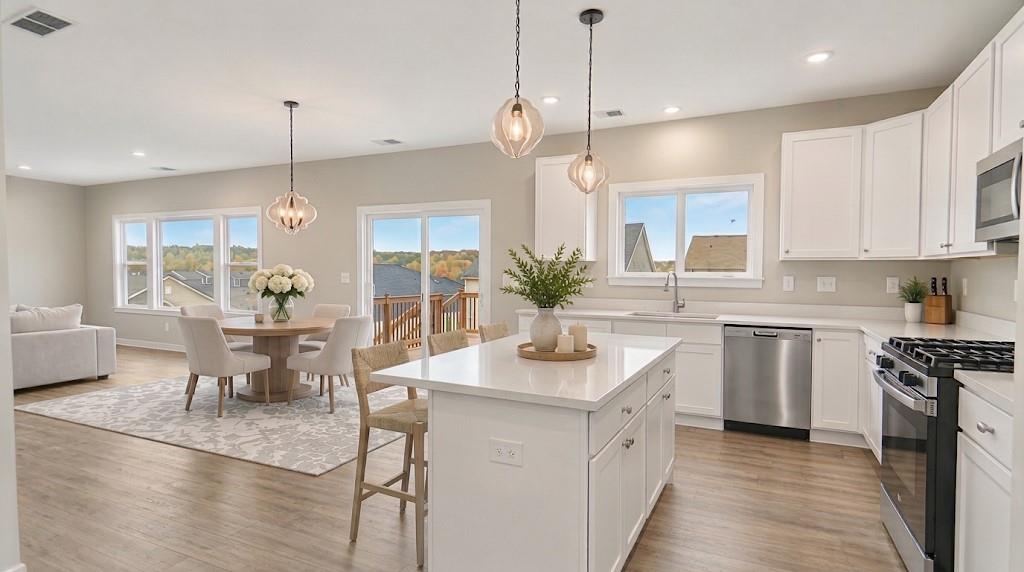
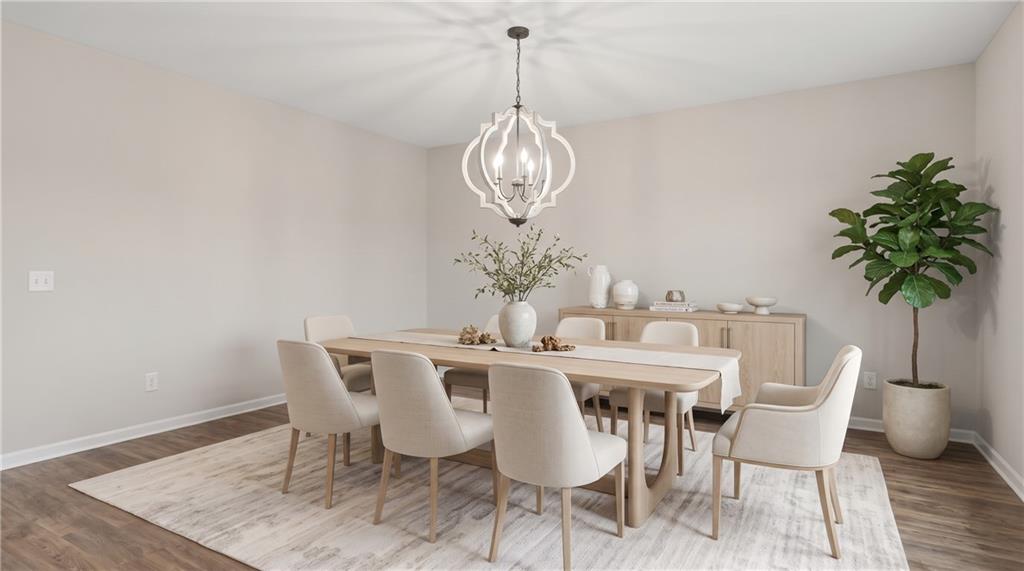
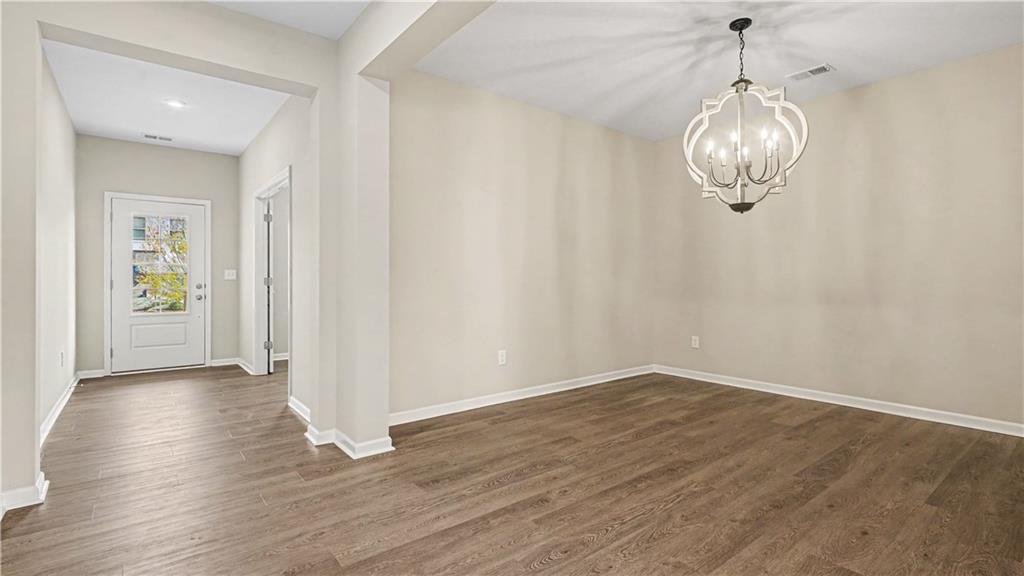
Offering a decisive edge over neighboring new construction, this home lets buyers skip interest rate anxiety, ongoing construction noise, and design center price inflation with transparent, all-in value. Enjoy thousands in immediate out-of-pocket savings with already-installed window blinds, ceiling fans, a refrigerator, full gutters, and established landscaping that builder base prices leave out! Backed by low HOA fees and top-rated Jackson County schools (West Jackson Elementary/Middle and Jackson County High), this move-in-ready home is priced to move immediately—schedule your showing today before it’s gone! Why wait months for build delays when turn-key luxury is ready today in Jackson County's premier Twin Lakes community? This pristine 2025-built masterpiece features beautifully scaled, impeccably designed living spaces, starting with a main level featuring a private study, large formal dining room, and an open-concept family room. At the heart of the home is a gourmet chef’s kitchen equipped with quartz countertops, upgraded cabinetry, an oversized center island, stainless steel appliances, and a massive walk-in pantry. Upstairs, the owner's retreat serves as a true sanctuary with a spa-inspired bath and generous walk-in closet, flanked by three spacious secondary bedrooms, a flexible central loft, and a second-floor laundry room. Exceptional outdoor living awaits across dual-level connected decks on the first and second floors, while the full walk-out basement offers massive future equity potential for a home gym, media room, or guest suite.

Save
Ask
Tour
Hide
Share
Listing Snapshot
Price 
$539,000
Days On Site 
0 Days
Bedrooms 
4
Inside Area (SqFt) 
3,186 sqft
Total Baths 
4
Full Baths 
3
Partial Baths 
1
Lot Size 
0.15 Acres
Year Built 
2025
MLS Number 
7863040
Status 
Active
Property Tax 
$1,244
HOA/Condo/Coop Fees 
$70 monthly
Sq Ft Source 
Owner
Friends & Family
Recent Activity
5 hours agoListing first seen on site
5 hours agoListing updated with changes from the MLS
General Features
Acres 
0.15
Attached Garage 
Yes
Foundation 
Slab
Garage 
Yes
Garage Spaces 
2
Land Lease 
No
Levels 
Three Or More
Parking 
AttachedGarage
Parking Spaces 
2
Property Sub Type 
Single Family Residence
Security 
Smoke Detector(s)
Sewer 
Public Sewer
SqFt Above 
3186
SqFt Total 
3146
Style 
Traditional
Utilities 
Electricity AvailableNatural Gas AvailableSewer AvailableWater Available
Water Source 
Public
Interior Features
Appliances 
DishwasherMicrowaveRefrigeratorGas Oven
Basement 
Bath/StubbedWalk-Out Access
Cooling 
Central AirElectric
Fireplace Features 
None
Flooring 
Carpet
Heating 
CentralForced Air
Interior 
Breakfast BarEat-in KitchenPantryKitchen IslandDouble Vanity
Laundry Features 
Laundry Room
Window Features 
Double Pane Windows
Save
Ask
Tour
Hide
Share
Exterior Features
Construction Details 
Other
Exterior 
Rain Gutters
Fencing 
None
Lot Features 
Level
Other Structures 
None
Patio And Porch 
None
Pool Features 
None
Road Frontage 
City Street
Roof 
Composition
Spa Features 
None
View 
Other
Waterfront Features 
None
Waterview 
Other
Windows/Doors 
Double Pane Windows
Community Features
Association Fee 
$840.0
Association Fee Frequency 
Annually
Horse Property 
None
Financing Terms Available 
CashConventionalFHA
Roads 
Asphalt
Schools
School District
Unknown
Elementary School
West Jackson
Middle School
West Jackson
High School
Jackson County
Listing Courtesy Of: MARK SPAIN of Mark Spain Real Estate Broker: 770-886-9000 Prefer Ph#:homes@markspain.com

Listings identified with the FMLS IDX logo come from FMLS and are held by brokerage firms other than the owner of this website and the listing brokerage is identified in any listing details. Information is deemed reliable but is not guaranteed. If you believe any FMLS listing contains material that infringes your copyrighted work, please click here to review our DMCA policy and learn how to submit a takedown request.



© 2017-2026 First Multiple Listing Service, Inc.

Neighborhood & Commute
Source: Walkscore
Disclosure: Community information and market data powered by Constellation Data Labs. Information is deemed reliable but not guaranteed.
Save
Ask
Tour
Hide
Share
Scroll to Top