
715 Brookstone CourtAlpharetta, GA 30009
Mortgage Calculator
Monthly Payment (Est.)
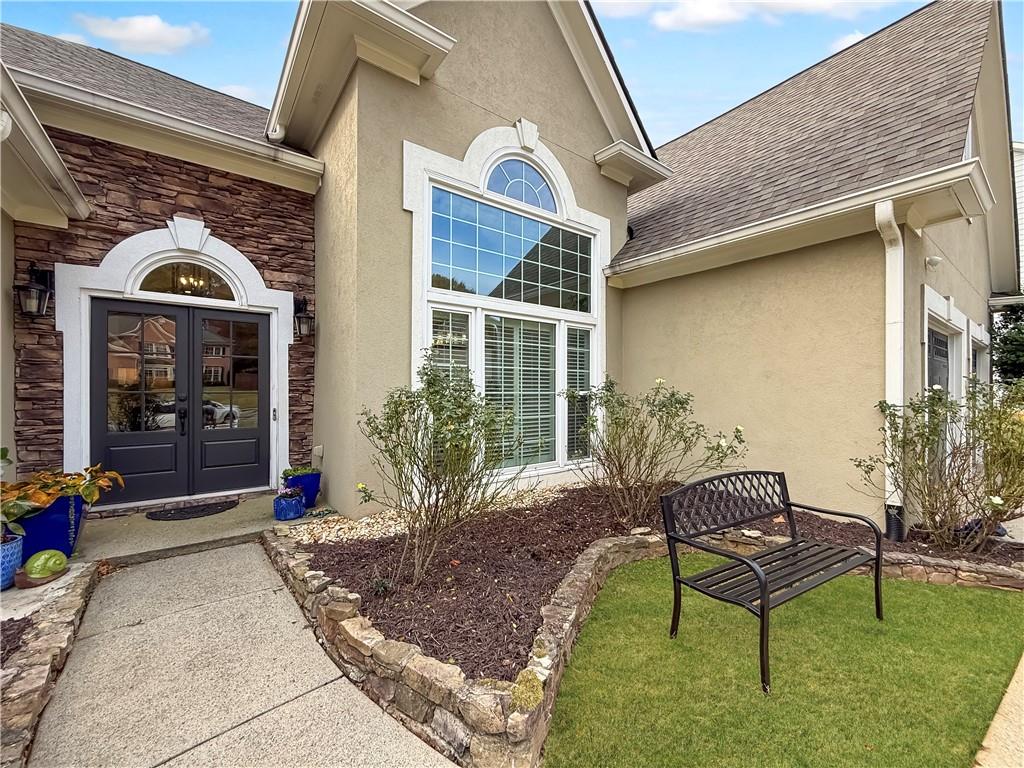
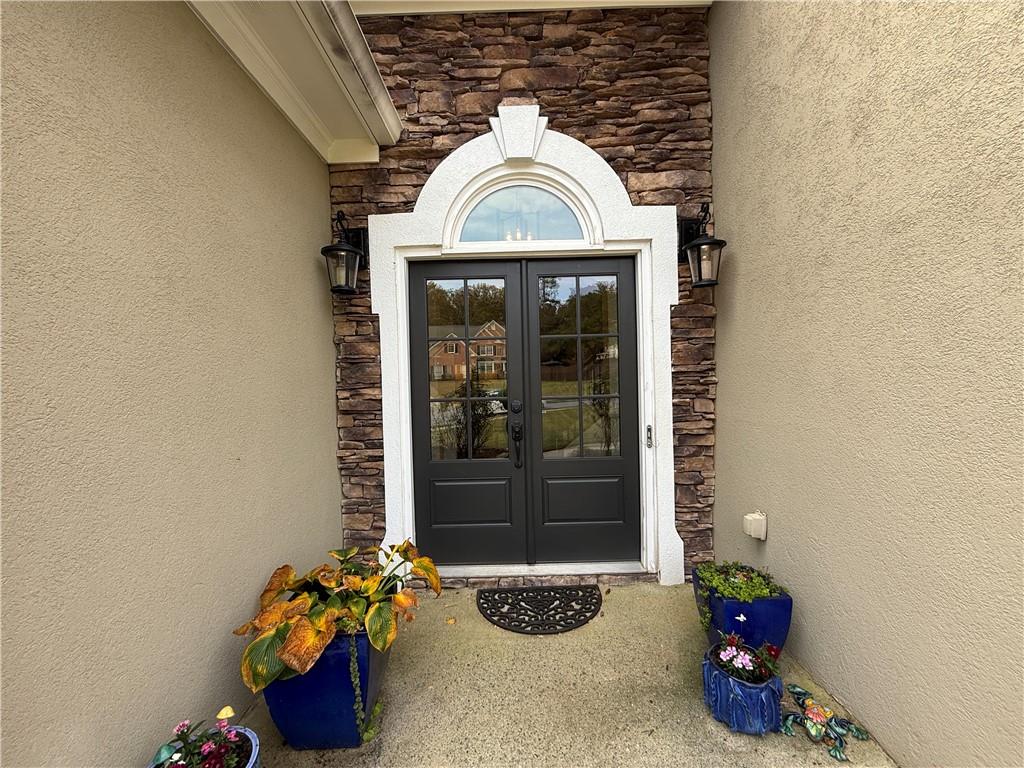
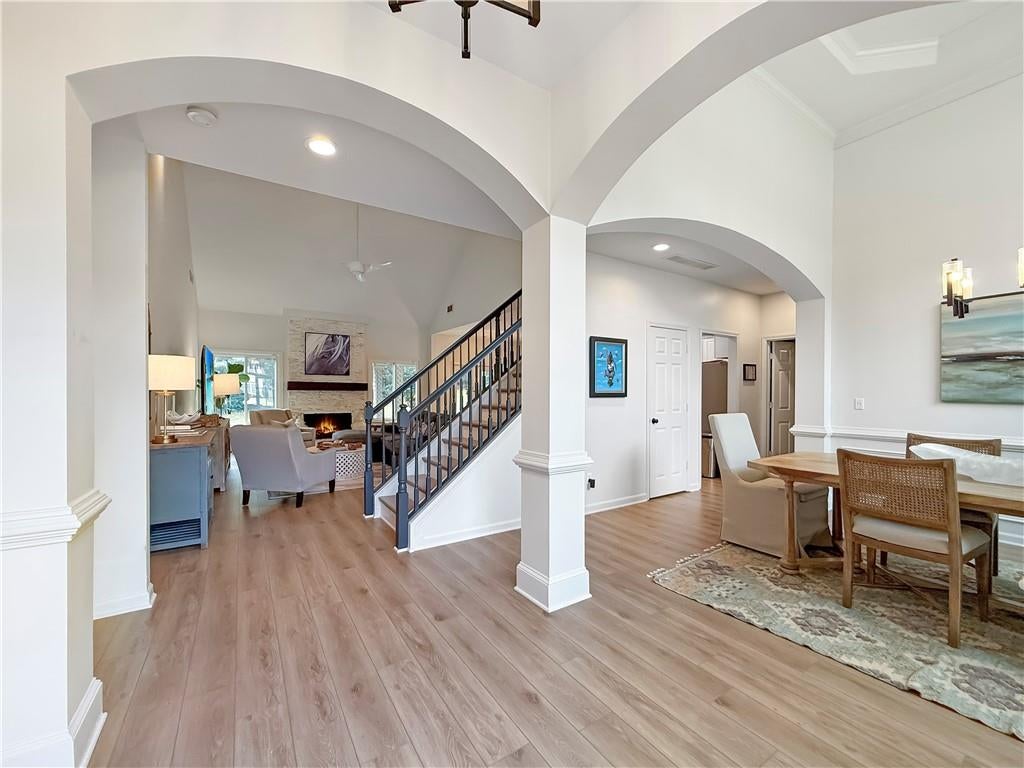
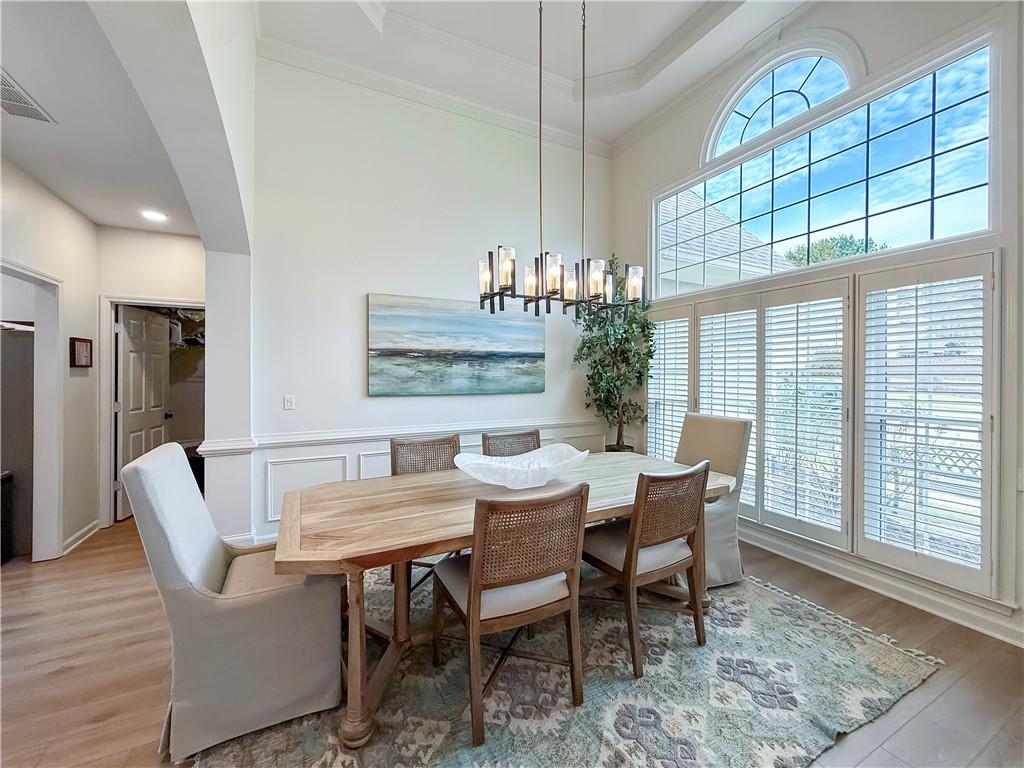
Enter an interest rate to see your estimated monthly payment.LOCATION, LOCATION, LOCATION! Beautifully updated Craftsman-style ranch with a rare upstairs ensuite bedroom, ideally situated in the highly sought-after Cambridge High School district! This exceptional home offers the perfect combination of timeless charm, modern upgrades, and an unbeatable Alpharetta location just minutes from Avalon, Downtown Alpharetta, premier shopping, dining, and GA-400. From the moment you arrive, you'll appreciate the stunning curb appeal, featuring cement siding with a stucco front, newer carriage-style garage doors, updated windows, and beautiful landscaping. Step through the gorgeous new double entry doors into an impressive foyer with soaring 10'+ ceilings and an inviting, light-filled floor plan. Designed for both everyday living and entertaining, the spacious main level offers an open-concept layout while maintaining beautifully defined living spaces. An elegant formal dining room with tray ceilings is perfect for hosting gatherings, while a versatile flex room provides an ideal home office, formal living room, or additional sitting area. The dramatic family room showcases cathedral ceilings and a newly upgraded stone fireplace featuring a brand-new gas log insert and rustic cedar mantel. The well-appointed kitchen is truly the heart of the home, featuring 42-inch painted cabinetry, granite countertops, newer Whirlpool stainless steel appliances, and a spacious breakfast area overlooking the family room. Retreat to the generously sized main-level primary suite, thoughtfully tucked away from the secondary bedrooms for added privacy. The primary bath features dual granite vanities, a soaking tub, separate shower, and walk-in closet. Two additional spacious main-level bedrooms share an updated full bathroom with granite countertops. One of this home's most desirable features is the rare fourth bedroom upstairs, complete with its own private ensuite bathroom! This expansive, versatile space is perfect for guests, multigenerational living, a private retreat, or an additional media or bonus room. Step outside to your own private backyard oasis, where a covered patio and lush landscaping create the perfect setting for morning coffee, outdoor dining, or relaxing evenings. Extensive recent upgrades provide exceptional value and peace of mind, including a NEW ROOF (2024), NEW HVAC (2022), updated windows, carriage-style garage doors, new double entry doors, gorgeous high-end Mika and Progressive Lighting fixtures, and updated flooring, carpeting, and interior paint (2022). Rare ranch-style living with an upstairs private suite, impressive updates, beautiful outdoor spaces, and an incredible Alpharetta location in a Swim Tennis Neighborhood, walkable to Downtown Alpharetta! Convenient to Avalon, top-rated schools, parks, restaurants, and GA-400, this move-in-ready home truly has it all. Don't miss this exceptional opportunity!
| 5 hours ago | Listing first seen on site | |
| 5 hours ago | Listing updated with changes from the MLS |
Listings identified with the FMLS IDX logo come from FMLS and are held by brokerage firms other than the owner of this website and the listing brokerage is identified in any listing details. Information is deemed reliable but is not guaranteed. If you believe any FMLS listing contains material that infringes your copyrighted work, please click here to review our DMCA policy and learn how to submit a takedown request.

© 2017-2026 First Multiple Listing Service, Inc.
Did you know? You can invite friends and family to your search. They can join your search, rate and discuss listings with you.