Save
Ask
Tour
Hide
Share
$699,000
New Listing

2342 Starr Lake Drive NW
Acworth, GA 30101

For Sale|Single Family Residence|Active
4
Beds
4
Total Baths
3
Full Baths
1
Partial Bath
3,227
SqFt
$217
/SqFt
2003
Built
Subdivision:
STARR LAKE
County:
Cobb
Listing Courtesy Of: Adam Gravitt of Local Realty Broker: 470-467-9000 Prefer Ph#:mag3409@gmail.com
2342 Starr Lake Drive NW2342 Starr Lake Drive NW2342 Starr Lake Drive NW2342 Starr Lake Drive NW
Save
Ask
Tour
Hide
Share

Mortgage Calculator

Monthly Payment (Est.)

Enter an interest rate to see your estimated monthly payment.
Calculator powered by Showcase IDX, a Constellation1 Company. Copyright ©2026 Information is deemed reliable but not guaranteed.

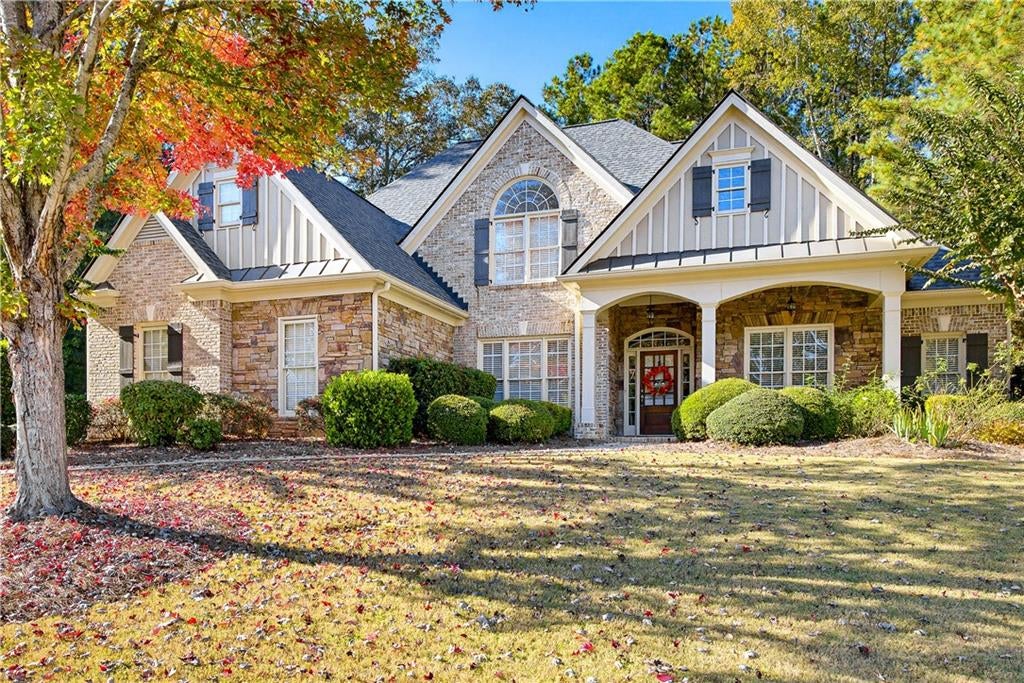
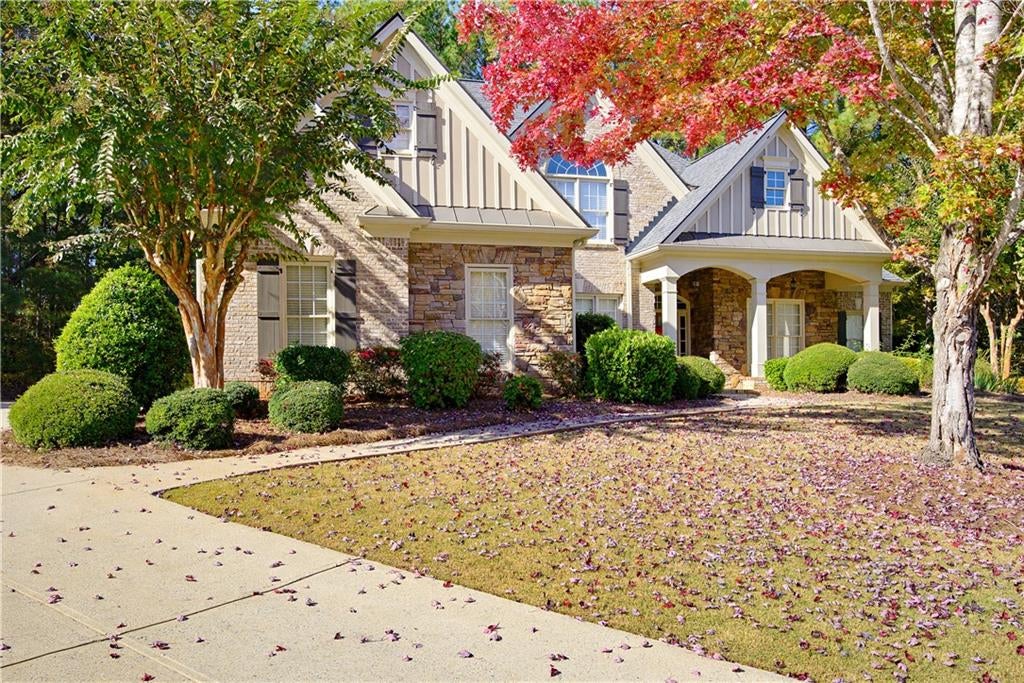
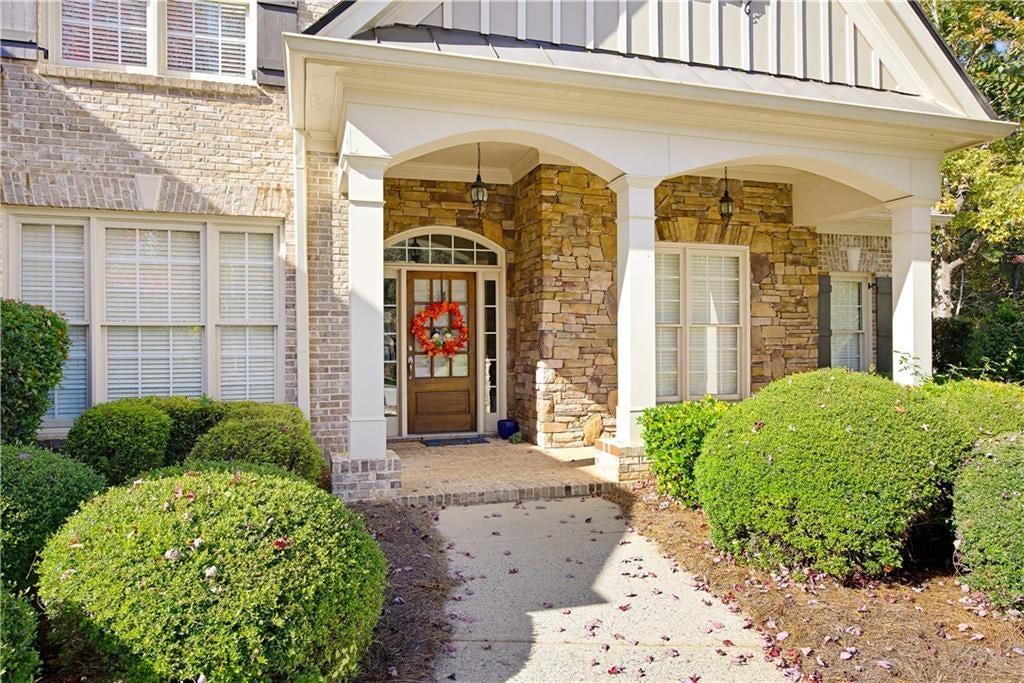
Welcome home to this beautiful 4-bedroom, 3.5-bath home nestled on a quiet cul-de-sac lot in the highly desirable Starr Lake subdivision! Featuring an inviting floor plan, this home offers a stunning two-story living room, hardwood floors, granite countertops, and generously sized bedrooms throughout. The eat-in kitchen provides the perfect gathering space, while the keeping room with wet bar is ideal for entertaining family and friends. A large main-level office with French doors offers the perfect setting for working from home. Additional highlights include a three-car garage and a private screened porch, ideal for relaxing and enjoying the peaceful surroundings. One of this home’s most unique features is its incredible backyard location, bordering Allatoona Creek Park! Step outside and enjoy convenient access to miles of scenic mountain biking and hiking trails, making this a dream location for outdoor enthusiasts. Starr Lake also offers fantastic community amenities, including swimming, tennis, and a stocked neighborhood lake for fishing or kayaking. Conveniently located near shopping, dining, and everyday essentials, this home offers the perfect combination of comfort, functionality, and outdoor adventure. Homes offering this combination of desirable features, cul-de-sac setting, and direct access to outdoor recreation are a special find. Schedule your private showing today and discover why this Starr Lake home is one you won’t want to miss!

Save
Ask
Tour
Hide
Share
Listing Snapshot
Price 
$699,000
Days On Site 
0 Days
Bedrooms 
4
Inside Area (SqFt) 
3,227 sqft
Total Baths 
4
Full Baths 
3
Partial Baths 
1
Lot Size 
0.497 Acres
Year Built 
2003
MLS Number 
7862943
Status 
Active
Property Tax 
$1,947
HOA/Condo/Coop Fees 
$163.5 monthly
Sq Ft Source 
Public Records
Friends & Family
Recent Activity
4 hours agoListing first seen on site
4 hours agoListing updated with changes from the MLS
General Features
Acres 
0.497
Foundation 
Slab
Garage 
Yes
Garage Spaces 
3
Land Lease 
No
Levels 
Two
Parking 
Garage
Property Sub Type 
Single Family Residence
Security 
Smoke Detector(s)
Sewer 
Public Sewer
SqFt Total 
3227
Style 
TraditionalOther
Utilities 
Cable AvailableElectricity AvailableNatural Gas AvailableSewer AvailableUnderground UtilitiesWater Available
Water Source 
Public
Interior Features
Appliances 
DishwasherDisposalDouble OvenGas CooktopMicrowaveOther
Basement 
None
Cooling 
Ceiling Fan(s)Central Air
Electric 
220 Volts
Fireplace 
Yes
Fireplaces 
1
Flooring 
CarpetHardwood
Heating 
Central
Interior 
Breakfast BarEat-in KitchenCrown MoldingDouble VanityHigh Speed InternetHis and Hers ClosetsRecessed LightingVaulted Ceiling(s)Walk-In Closet(s)Wet BarOtherMaster Downstairs
Laundry Features 
In HallMain Level
Main Level Bedrooms 
1
Window Features 
Wood Frames
Save
Ask
Tour
Hide
Share
Exterior Features
Construction Details 
BrickHardiPlank TypeStone
Exterior 
Private EntranceRain Gutters
Fencing 
None
Lot Features 
Back YardCul-De-SacLevelWooded
Other Structures 
None
Patio And Porch 
CoveredScreened
Pool Features 
None
Road Frontage 
County Road
Roof 
Shingle
Spa Features 
None
View 
Other
Waterfront Features 
None
Waterview 
Other
Windows/Doors 
Wood Frames
Community Features
Accessibility Features 
Stair Lift
Association Fee 
$981.0
Association Fee Frequency 
Annually
Additional Association Fee 
$981.0
Additional Association Fee Frequency 
Annually
Community Features 
None
Horse Property 
None
Roads 
Asphalt
Schools
School District
Unknown
Elementary School
Pickett's Mill
Middle School
Durham
High School
Allatoona
Listing Courtesy Of: Adam Gravitt of Local Realty Broker: 470-467-9000 Prefer Ph#:mag3409@gmail.com

Listings identified with the FMLS IDX logo come from FMLS and are held by brokerage firms other than the owner of this website and the listing brokerage is identified in any listing details. Information is deemed reliable but is not guaranteed. If you believe any FMLS listing contains material that infringes your copyrighted work, please click here to review our DMCA policy and learn how to submit a takedown request.



© 2017-2026 First Multiple Listing Service, Inc.

Neighborhood & Commute
Source: Walkscore
Disclosure: Community information and market data powered by Constellation Data Labs. Information is deemed reliable but not guaranteed.
Save
Ask
Tour
Hide
Share
Scroll to Top