
520 Mcdonough RoadHampton, GA 30228
Mortgage Calculator
Monthly Payment (Est.)
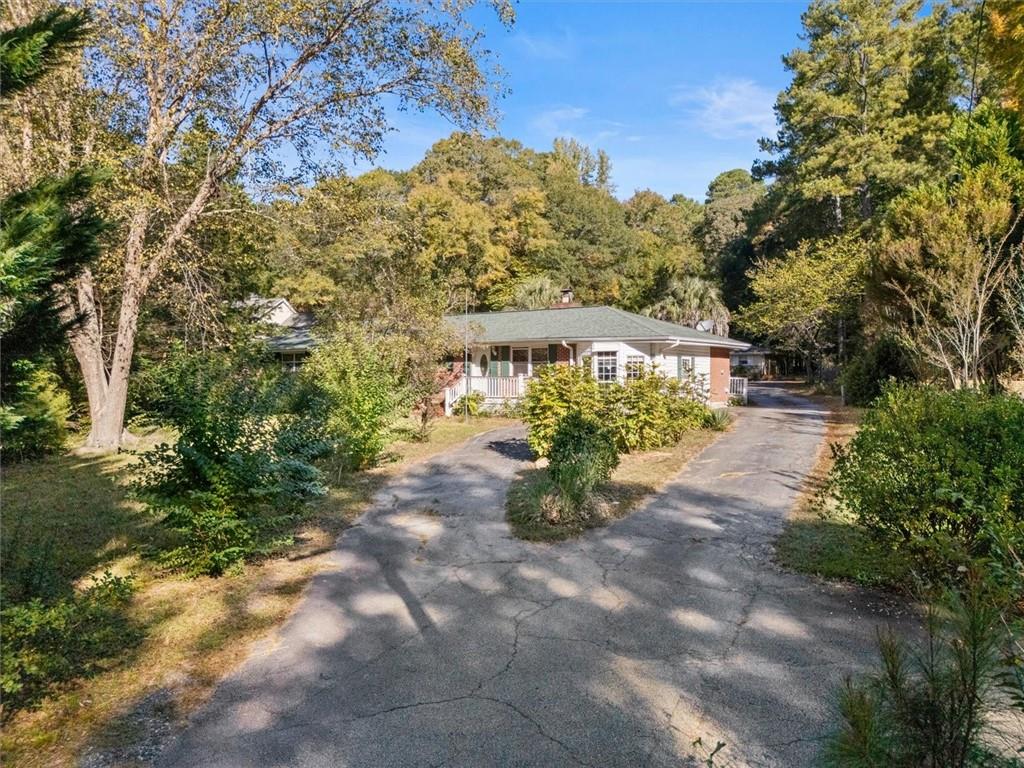
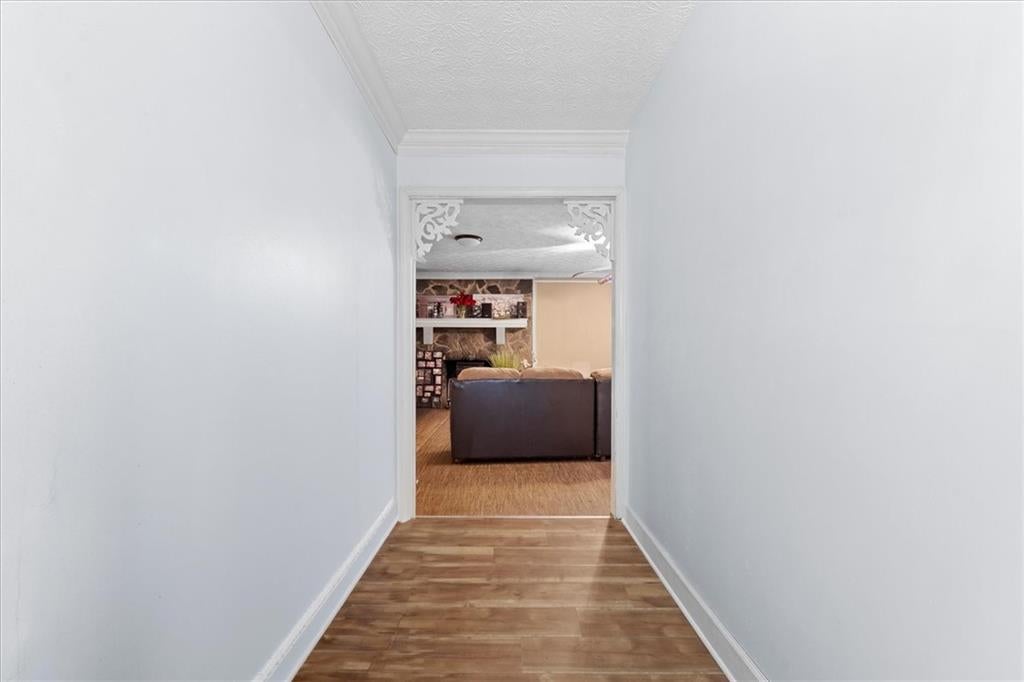
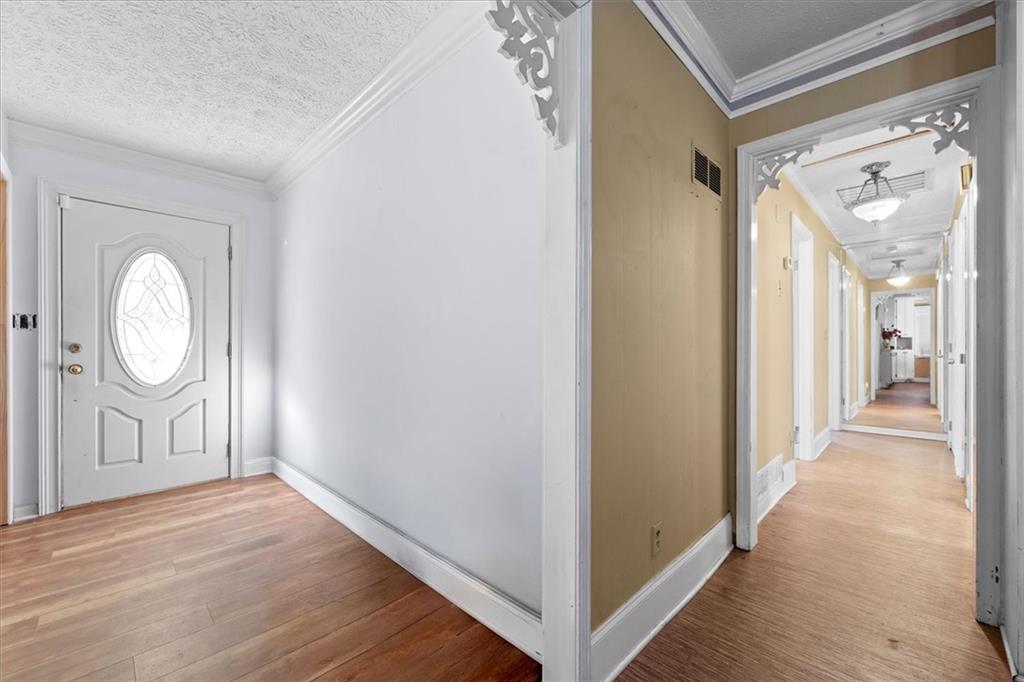
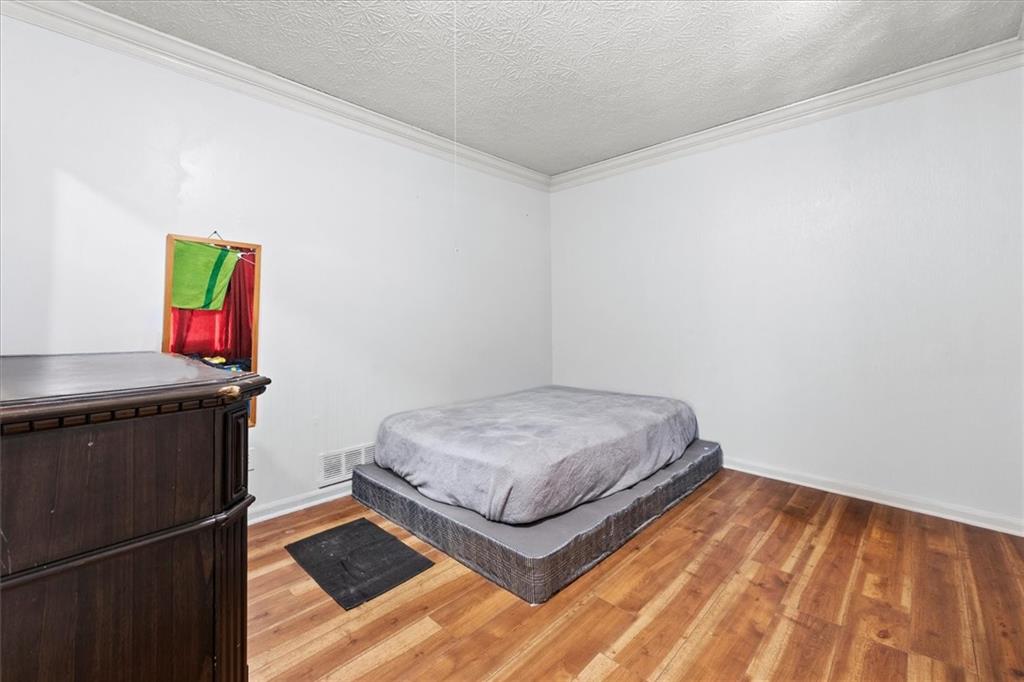
Enter an interest rate to see your estimated monthly payment.As you turn into the sweeping horseshoe driveway surrounded by mature shade trees on an expansive, private 2.30-acre retreat, you are immediately welcomed by the timeless curb appeal of this solid 4-sided brick ranch offering an exceptional multi-unit income-generating powerhouse with no HOA restrictions. Cross the covered front porch and step inside through the entry foyer to find warm wood-style flooring that leads into a spacious living room anchored by custom built-in cabinetry, decorative stone detailing, and a classic fireplace accent wall, flowing seamlessly into the formal dining room and a country kitchen equipped with crisp white cabinetry, tile flooring, a gas range, a dishwasher, a breakfast bay window area, and a large walk-in laundry and pantry room. Down the main hall, retreat to the generous primary bedroom suite complete with an ensuite bath featuring a separate soaking tub and shower, alongside comfortable secondary bedrooms and a sun-soaked sunroom that opens to an expansive rear entertainment deck and detached workshop pavilion. What truly elevates this property is its unmatched versatility and steady cash flow, featuring a main home currently producing $1,500/month, a separate private apartment with its own full kitchen, full bathroom, dedicated laundry setup, washer, and dryer generating $1,200/month, plus an additional charming studio unit with a full kitchen and full bath producing $900/month, totaling $3,600 in monthly rental potential with reliable tenants in place who are willing to stay if the new owner chooses. Enhancing turnkey convenience and landlord peace of mind, the property comes equipped with two electric meters and two water meters so tenants cover their own utilities, while conveying valuable appliances including washer, dryer, two refrigerators, three stoves, and one dishwasher. Outdoors, enjoy vast level grounds with a 2-car covered carport and outbuildings, all positioned with rapid access to Highway 19/41, Tara Boulevard, and I-75, placing you just minutes from Atlanta Motor Speedway, Lovejoy shopping centers, and easy commutes to Downtown Atlanta and Hartsfield-Jackson International Airport.
| 5 hours ago | Listing first seen on site | |
| 5 hours ago | Listing updated with changes from the MLS |
Listings identified with the FMLS IDX logo come from FMLS and are held by brokerage firms other than the owner of this website and the listing brokerage is identified in any listing details. Information is deemed reliable but is not guaranteed. If you believe any FMLS listing contains material that infringes your copyrighted work, please click here to review our DMCA policy and learn how to submit a takedown request.

© 2017-2026 First Multiple Listing Service, Inc.
Did you know? You can invite friends and family to your search. They can join your search, rate and discuss listings with you.