Save
Ask
Tour
Hide
Share
$315,000
7 Days On Site

136 Moreland Circle
Hiram, GA 30141

For Sale|Single Family Residence|Active
4
Beds
3
Total Baths
3
Full Baths
1,956
SqFt
$161
/SqFt
2001
Built
Subdivision:
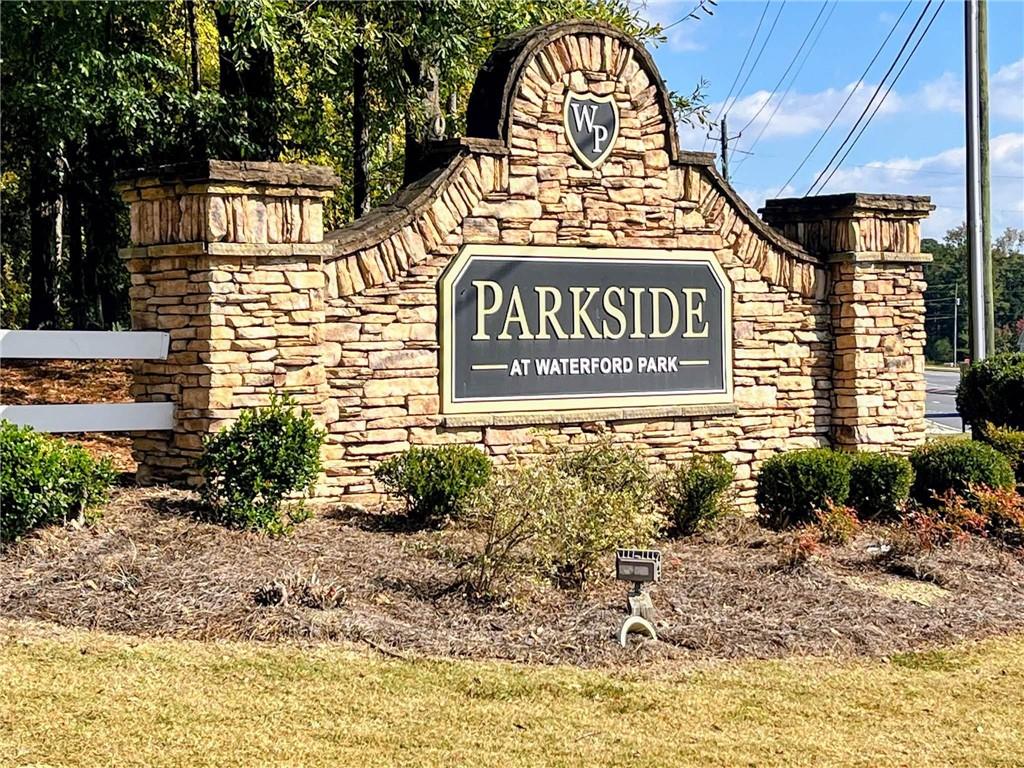
Parkside at Waterford Park
County:
Paulding
Listing Courtesy Of: Tina Vann of Realty of America, LLC Broker: 404-383-2259 Prefer Ph#:TinaSellsHomesAtl@gmail.com
136 Moreland Circle136 Moreland Circle136 Moreland Circle136 Moreland Circle
Save
Ask
Tour
Hide
Share

Mortgage Calculator

Monthly Payment (Est.)

Enter an interest rate to see your estimated monthly payment.
Calculator powered by Showcase IDX, a Constellation1 Company. Copyright ©2026 Information is deemed reliable but not guaranteed.

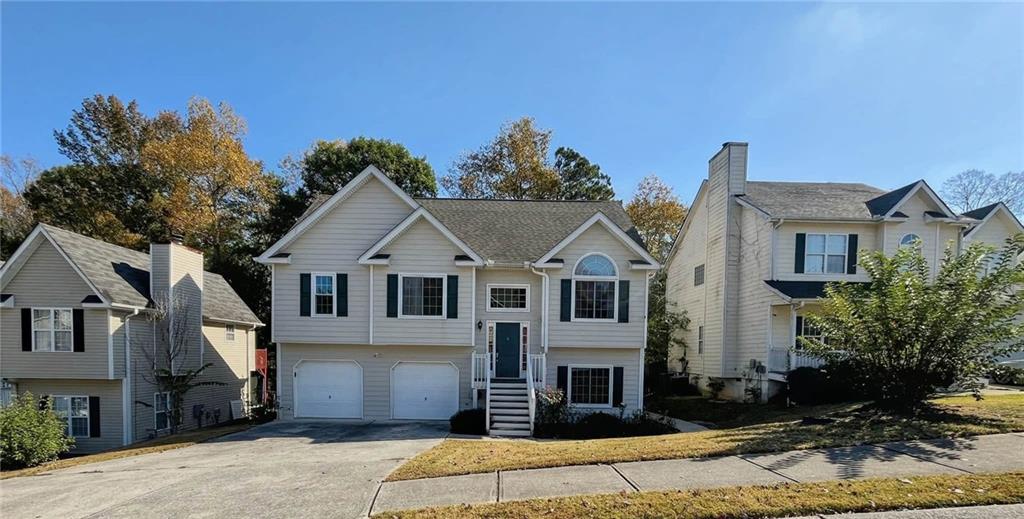
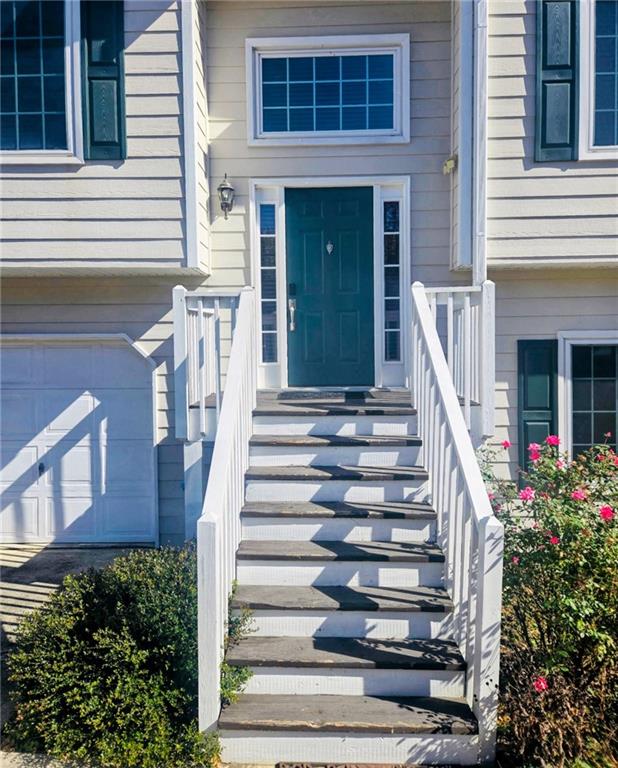
Beautifully maintained and move-in ready, this spacious split-level home offers 4 bedrooms, 3 full bathrooms, and thoughtfully designed living space in an established Hiram, swim and tennis neighborhood. From the moment you step inside, you'll appreciate the vaulted ceilings, real hardwood floors throughout the main living areas, and a wood-burning fireplace. The open-concept layout is perfect for everyday living and entertaining. The kitchen features white cabinetry, stainless steel appliances, a five-burner gas range, stainless steel refrigerator, Quartz countertops, a pantry, and a breakfast nook, that looks into the back yard. It flows into the separate dining area and the other side flows into living room. The main-level owner's suite offers a tray ceiling, walk-in closet, double vanities, updated walk-in shower with double shower heads. Two additional bedrooms and a full bathroom complete the main level. The finished terrace level is one of this home's standout features, offering a private bedroom, full bathroom, spacious living room, and a fully equipped second kitchen with white cabinetry, refrigerator, electric range top, microwave, sink, and ample cabinet space. There is a storage room and separate entry, if needed, thru the sliding glass doors, that lead to the walkway to the front. Great addition for guests, extra family member, or rent out the basement. Stacked washer and dryer will remain in the lower level. Lower level has separate electrical panel, in case you rent it and they are responsible for their electric usage. Back yard is fully fenced, also has two patios. Two car garage with separate room for storage space plus a door leading to the backyard patio. New roof in 2019, as well as Double-insulated windows, and Hardy Siding. Near shopping, dining, schools, and major highways. Silver Comet trail is nearby. Use preferred lender for lender credit up to $2,500 usable towards closing costs and/or Rate Buydown.

Save
Ask
Tour
Hide
Share
Listing Snapshot
Price 
$315,000
Days On Site 
7 Days
Bedrooms 
4
Inside Area (SqFt) 
1,956 sqft
Total Baths 
3
Full Baths 
3
Partial Baths 
N/A
Lot Size 
0.24 Acres
Year Built 
2001
MLS Number 
7854166
Status 
Active
Property Tax 
$806
HOA/Condo/Coop Fees 
$33.33 monthly
Sq Ft Source 
Owner
Friends & Family
Recent Activity
4 days agoStatus changed to Active
4 days agoListing updated with changes from the MLS
a week agoListing first seen on site
General Features
Acres 
0.24
Attached Garage 
Yes
Foundation 
Slab
Garage 
Yes
Garage Spaces 
2
Green Energy Efficient 
Windows
Land Lease 
No
Levels 
One and One Half
Parking 
AttachedDrivewayGarageGarage Door OpenerGarage Faces Front
Property Sub Type 
Single Family Residence
Security 
Smoke Detector(s)
Sewer 
Public Sewer
SqFt Above 
1366
SqFt Below 
590
SqFt Total 
1956
Style 
Traditional
Utilities 
Cable AvailableElectricity AvailableNatural Gas AvailablePhone AvailableSewer AvailableUnderground UtilitiesWater Available
Water Source 
Public
Interior Features
Appliances 
DishwasherDisposalDryerGas OvenGas RangeGas Water HeaterMicrowaveRefrigeratorSelf Cleaning OvenWasher
Basement 
DaylightExterior EntryFinishedWalk-Out Access
Cooling 
Ceiling Fan(s)Central AirElectric
Fireplace 
Yes
Fireplace Features 
Living Room
Fireplaces 
1
Flooring 
Ceramic TileHardwoodLaminate
Heating 
CentralElectricHeat PumpSeparate Meters
Interior 
Eat-in KitchenPantryDouble VanityHigh Speed InternetWalk-In Closet(s)Master Downstairs
Laundry Features 
Electric Dryer HookupIn HallLower LevelMain Level
Main Level Bedrooms 
3
Window Features 
Double Pane WindowsInsulated Windows
Save
Ask
Tour
Hide
Share
Exterior Features
Construction Details 
HardiPlank Type
Exterior 
Private EntrancePrivate Yard
Fencing 
Back YardWood
Lot Features 
Back YardFront YardLandscapedLevel
Other Structures 
None
Patio And Porch 
DeckFront PorchPatioRear Porch
Pool Features 
None
Road Frontage 
City Street
Roof 
Composition
Spa Features 
None
View 
Neighborhood
Waterfront Features 
None
Waterview 
Neighborhood
Windows/Doors 
Double Pane WindowsInsulated Windows
Community Features
Association Fee 
$400.0
Association Fee Frequency 
Annually
Community Features 
ClubhousePlaygroundPoolStreet LightsTennis Court(s)
Horse Property 
None
Financing Terms Available 
CashConventionalFHAVA Loan
Roads 
ConcretePaved
Schools
School District
Unknown
Elementary School
McGarity
Middle School
East Paulding
High School
East Paulding
Listing Courtesy Of: Tina Vann of Realty of America, LLC Broker: 404-383-2259 Prefer Ph#:TinaSellsHomesAtl@gmail.com

Listings identified with the FMLS IDX logo come from FMLS and are held by brokerage firms other than the owner of this website and the listing brokerage is identified in any listing details. Information is deemed reliable but is not guaranteed. If you believe any FMLS listing contains material that infringes your copyrighted work, please click here to review our DMCA policy and learn how to submit a takedown request.



© 2017-2026 First Multiple Listing Service, Inc.

Neighborhood & Commute
Source: Walkscore
Disclosure: Community information and market data powered by Constellation Data Labs. Information is deemed reliable but not guaranteed.
Save
Ask
Tour
Hide
Share
Scroll to Top