Save
Ask
Tour
Hide
Share
$292,500
31 Days On Site

7143 Chara Lane SW
Atlanta, GA 30331

For Sale|Townhouse|Active
3
Beds
3
Total Baths
2
Full Baths
1
Partial Bath
1,504
SqFt
$194
/SqFt
2022
Built
Subdivision:
Anatole
County:
Fulton
Listing Courtesy Of: JULES HARPER of Keller Williams Realty Signature Partners Broker: 678-631-1700 Prefer Ph#:jharper@webuyfourwalls.com
7143 Chara Lane SW7143 Chara Lane SW7143 Chara Lane SW7143 Chara Lane SW
Save
Ask
Tour
Hide
Share

Mortgage Calculator

Monthly Payment (Est.)

Enter an interest rate to see your estimated monthly payment.
Calculator powered by Showcase IDX, a Constellation1 Company. Copyright ©2026 Information is deemed reliable but not guaranteed.

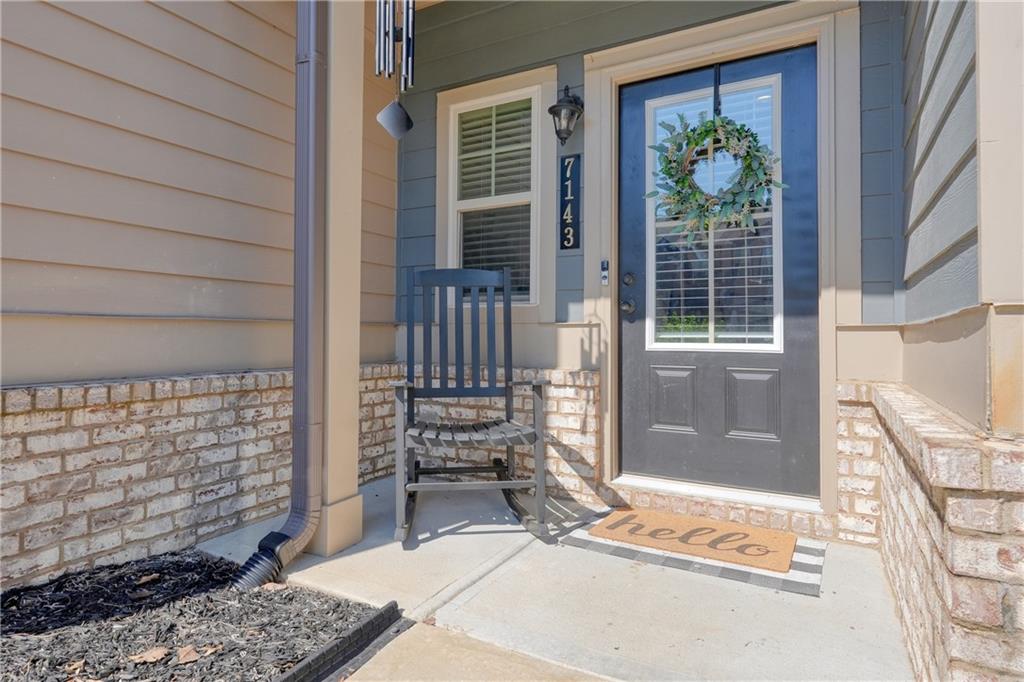
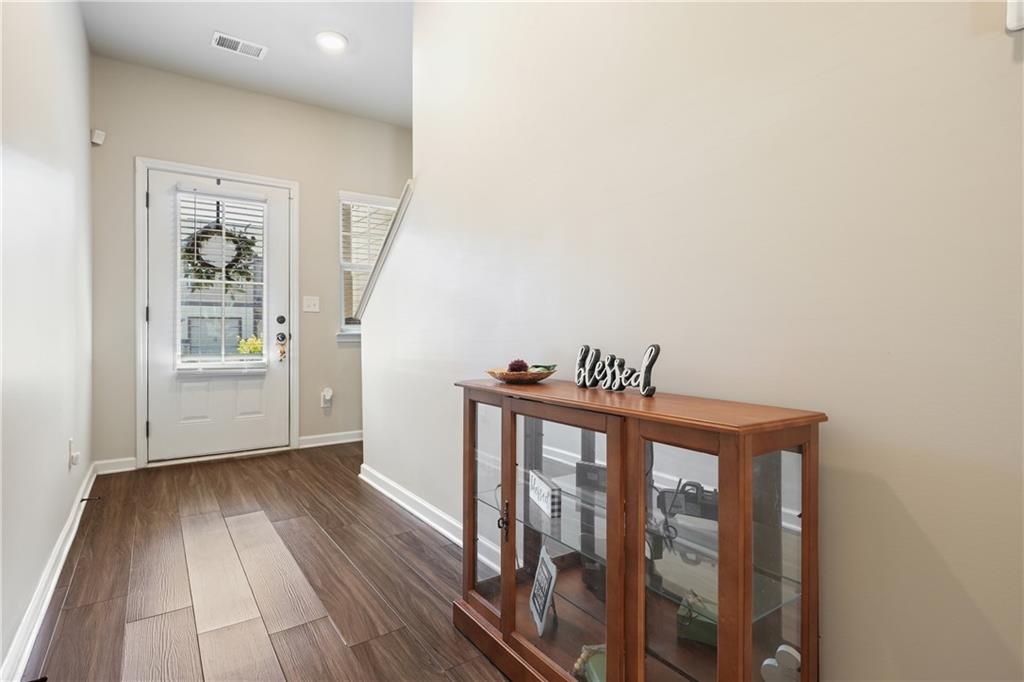
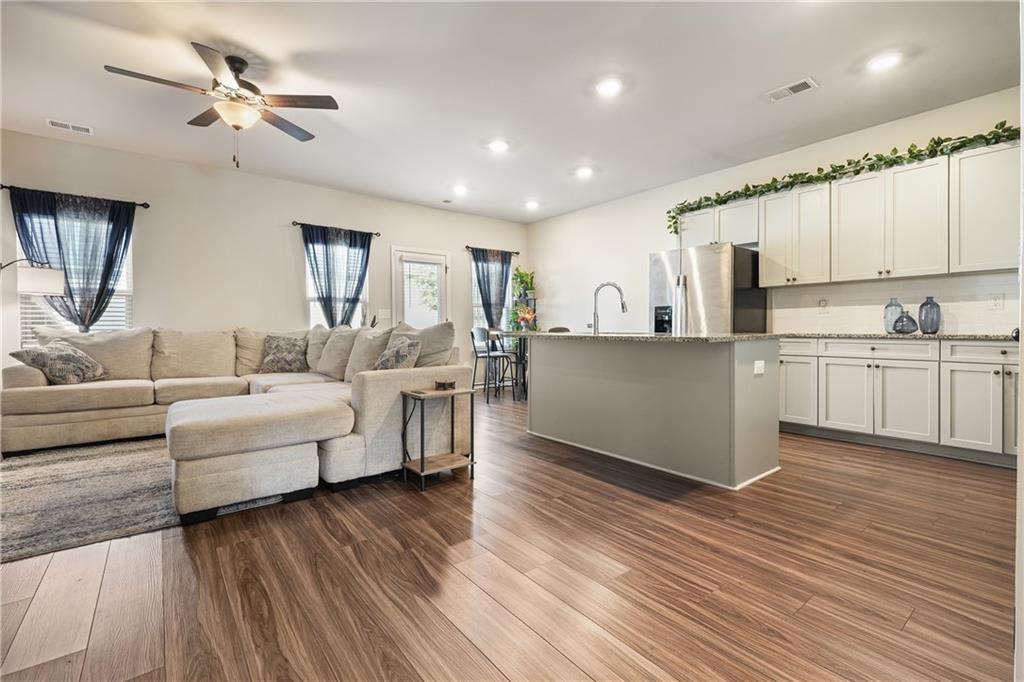
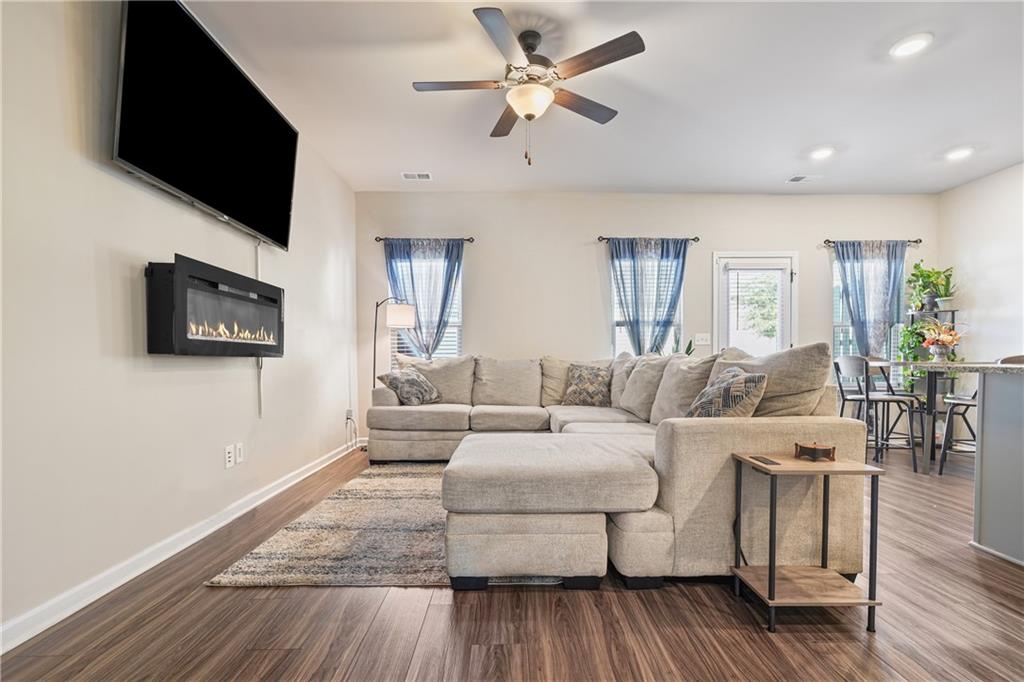
Craftsman charm meets modern comfort at 7143 Chara Lane. A welcoming rocking chair front porch sets the tone for this recently built Atlanta townhome, where thoughtful finishes and an open layout make everyday living feel effortless. Luxury vinyl plank flooring flows throughout the main level, connecting the kitchen and family room for easy conversation and entertaining. An electric fireplace adds a warm focal point to the gathering space. The kitchen features granite countertops, a center island, stainless steel appliances, and shaker-style cabinetry, bringing together polished style and practical workspace. Brand-new carpet adds a fresh touch, while garage parking offers everyday convenience. The primary suite provides a comfortable retreat with a tray ceiling and walk-in closet. Its adjoining bath features a spacious walk-in shower and a double vanity with granite countertops. Granite countertops also carry into the secondary bathroom for a cohesive finish. Step outside to a patio overlooking a private backyard, an inviting setting for morning coffee or an evening unwind. Convenient access to I-20 puts shopping, dining, and entertainment within reach, with connections to downtown Atlanta and Hartsfield-Jackson Atlanta International Airport.

Save
Ask
Tour
Hide
Share
Listing Snapshot
Price 
$292,500
Days On Site 
31 Days
Bedrooms 
3
Inside Area (SqFt) 
1,504 sqft
Total Baths 
3
Full Baths 
2
Partial Baths 
1
Lot Size 
0.023 Acres
Year Built 
2022
MLS Number 
7854050
Status 
Active
Property Tax 
$3,542
HOA/Condo/Coop Fees 
$130 monthly
Sq Ft Source 
Public Records
Friends & Family
Recent Activity
a month agoListing first seen on site
a month agoListing updated with changes from the MLS
General Features
Acres 
0.023
Attached Garage 
Yes
Foundation 
Slab
Garage 
Yes
Garage Spaces 
1
Land Lease 
No
Levels 
Two
Parking 
AttachedDrivewayGarageGarage Faces FrontKitchen Level
Property Sub Type 
Townhouse
Security 
Security SystemCarbon Monoxide Detector(s)Security System OwnedSmoke Detector(s)
Sewer 
Public Sewer
SqFt Above 
1504
SqFt Total 
1504
Style 
Townhouse
Utilities 
Cable AvailableElectricity AvailablePhone AvailableSewer AvailableUnderground UtilitiesWater Available
Water Source 
Public
Interior Features
Appliances 
DishwasherDryerElectric OvenElectric Water HeaterMicrowaveRefrigeratorWasher
Basement 
None
Cooling 
Ceiling Fan(s)Central Air
Electric 
220 Volts
Fireplace 
Yes
Fireplace Features 
DecorativeElectricFamily Room
Fireplaces 
1
Flooring 
CarpetHardwoodLaminate
Heating 
CentralElectric
Interior 
Breakfast BarEat-in KitchenPantryKitchen IslandEntrance FoyerHigh Speed InternetTray Ceiling(s)Walk-In Closet(s)
Laundry Features 
Laundry RoomUpper Level
Window Features 
Double Pane Windows
Save
Ask
Tour
Hide
Share
Exterior Features
Construction Details 
Cement SidingHardiPlank Type
Exterior 
Private EntrancePrivate YardRain Gutters
Fencing 
None
Lot Features 
Back YardLevel
Other Structures 
None
Patio And Porch 
Patio
Pool Features 
None
Road Frontage 
County Road
Roof 
CompositionShingle
Spa Features 
None
View 
Other
Waterfront Features 
None
Waterview 
Other
Windows/Doors 
Double Pane Windows
Community Features
Association Fee 
$130.0
Association Fee Frequency 
Monthly
Additional Association Fee Frequency 
Annually
Community Features 
ClubhousePoolSidewalksStreet Lights
Horse Property 
None
Roads 
Paved
Schools
School District
Unknown
Elementary School
Cliftondale
Middle School
Sandtown
High School
Westlake
Listing Courtesy Of: JULES HARPER of Keller Williams Realty Signature Partners Broker: 678-631-1700 Prefer Ph#:jharper@webuyfourwalls.com

Listings identified with the FMLS IDX logo come from FMLS and are held by brokerage firms other than the owner of this website and the listing brokerage is identified in any listing details. Information is deemed reliable but is not guaranteed. If you believe any FMLS listing contains material that infringes your copyrighted work, please click here to review our DMCA policy and learn how to submit a takedown request.



© 2017-2026 First Multiple Listing Service, Inc.

Neighborhood & Commute
Source: Walkscore
Disclosure: Community information and market data powered by Constellation Data Labs. Information is deemed reliable but not guaranteed.
Save
Ask
Tour
Hide
Share
Scroll to Top