Save
Ask
Tour
Hide
Share
$360,000
New Listing

3517 Flowering Springs
Powder Springs, GA 30127

For Sale|Single Family Residence|Active
2
Beds
2
Total Baths
2
Full Baths
1,984
SqFt
$181
/SqFt
2003
Built
Subdivision:
Silver Springs Village
County:
Cobb
Listing Courtesy Of: ANITA MERRYMAN of Atlanta Communities Broker: 404-578-6111 Prefer Ph#:anitamerryman@gmail.com
3517 Flowering Springs3517 Flowering Springs3517 Flowering Springs3517 Flowering Springs
Save
Ask
Tour
Hide
Share

Mortgage Calculator

Monthly Payment (Est.)

Enter an interest rate to see your estimated monthly payment.
Calculator powered by Showcase IDX, a Constellation1 Company. Copyright ©2026 Information is deemed reliable but not guaranteed.

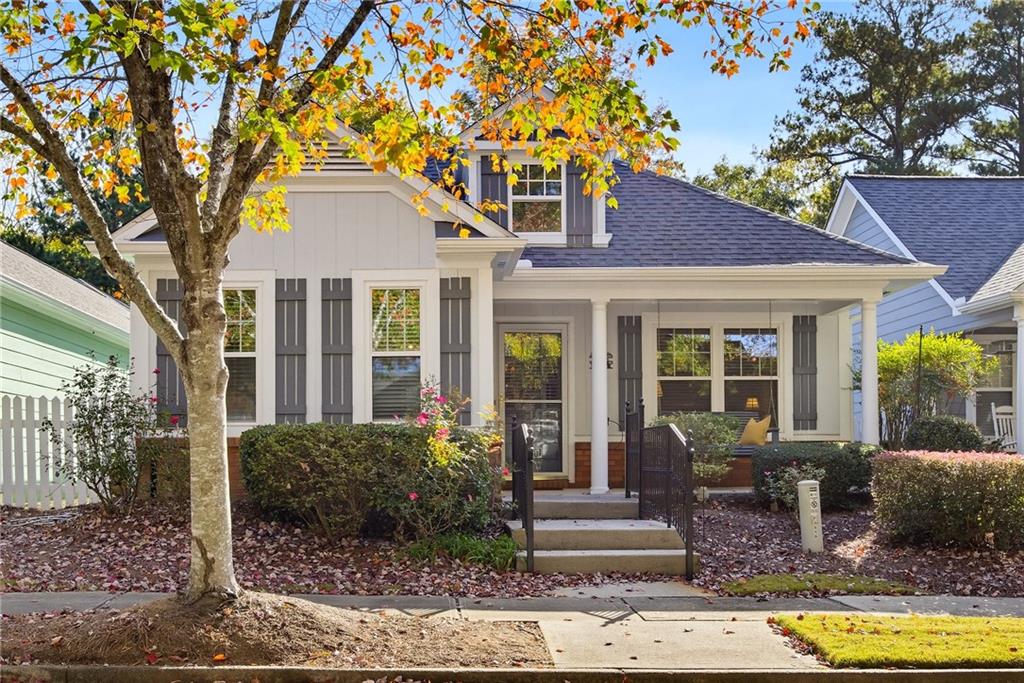
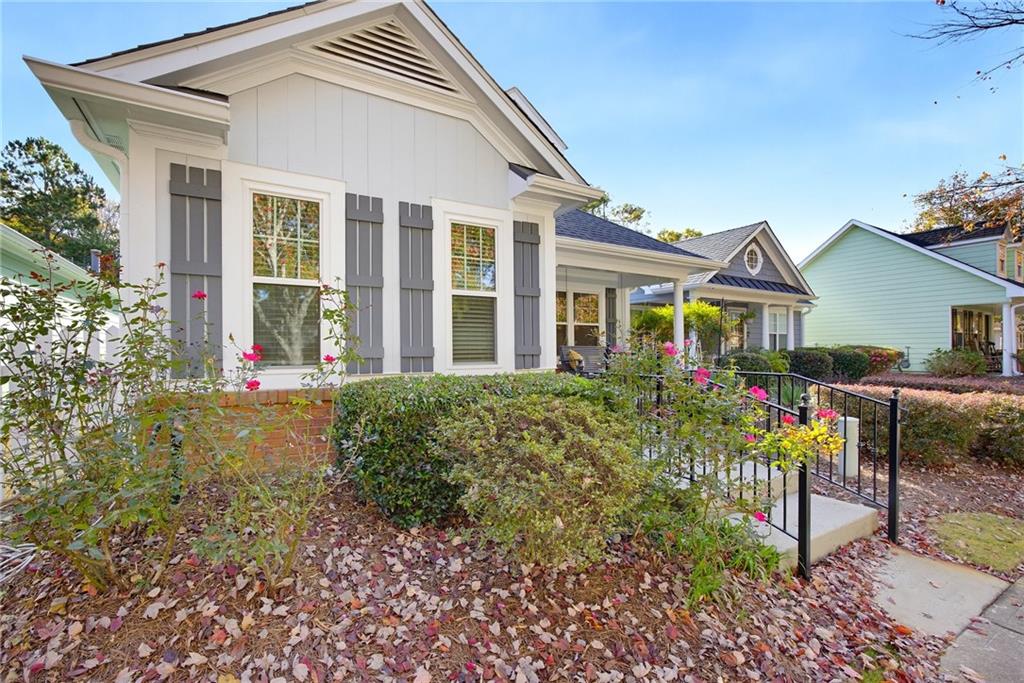
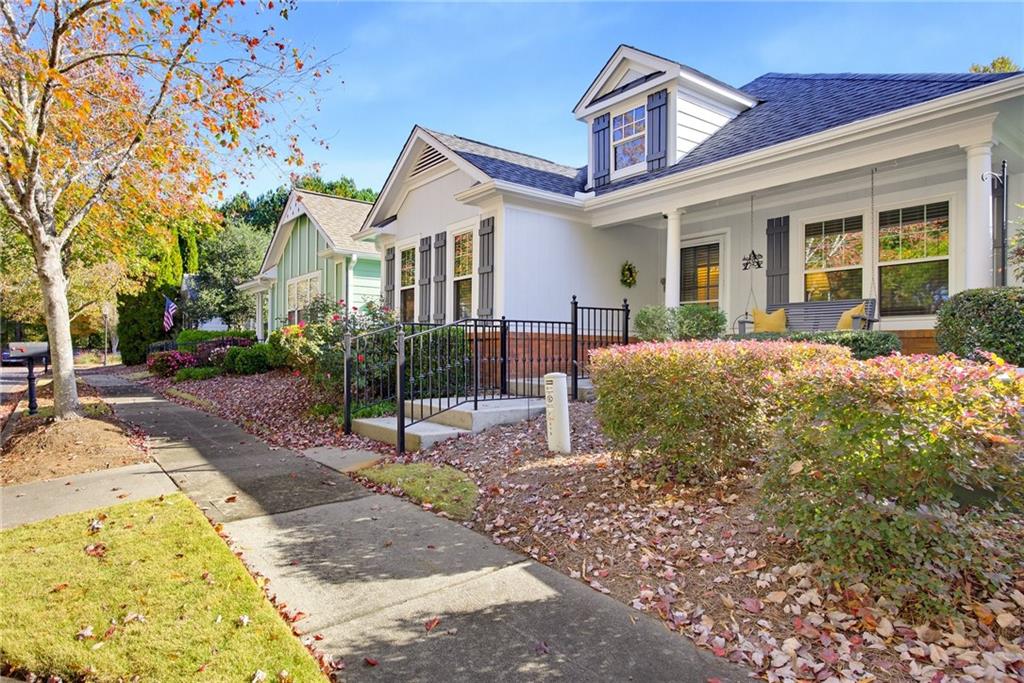
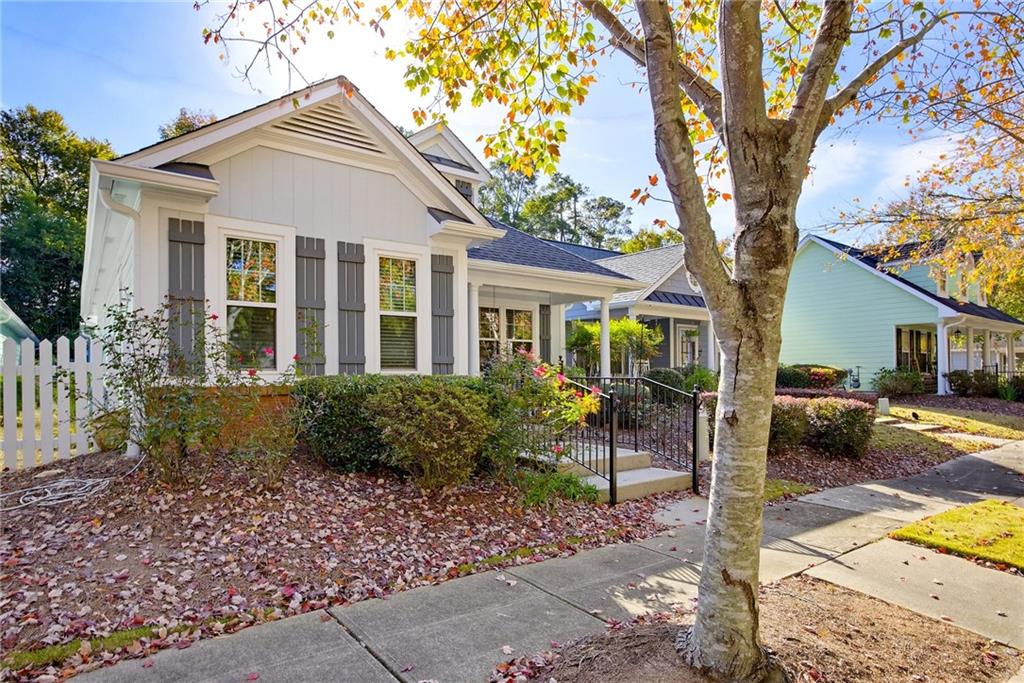
Tucked away on a quiet little street is 3517 Flowering Springs Dr. This rare gem is located in the back of the neighborhood of this precious Active Adult community of Silver Springs Village in Powder Springs. This beautiful Ranch home features 2 spacious bedrooms and 2 full baths. From the moment you enter the home through the rocking chair front porch you feel right at home! Upon entry, there is an office with glass French doors to your right- (that could easily be used as a 3rd bedroom!) and a spacious Secondary guest bedroom is to your left and a full bath. The generous Family room is vaulted and features a gas fireplace with glass doors, has plenty of natural lighting and is open to the Kitchen and Dining area. The Kitchen has real wood stained cabinetry, granite countertops, a walk in pantry, and a large breakfast island with a sink and room for several barstools. The kitchen island and sink faces the glass doors leading out to the private courtyard patio- perfect for growing your favorite plants herbs! There is a sunroom leading from the kitchen and also has access from the Primary bedroom. The Primary bedroom is very spacious and features a generous walk-in closet and a private ensuite bath with a soaking tub and separate shower. The laundry room is conveniently located across the hall from the Primary bedroom. The 2 car garage faces the back of the neighborhood and provides a unique feeling of privacy with the hometown feel of a quaint friendly neighborhood. This neighborhood features a swimming pool, clubhouse and relaxing fountain park atmosphere for your social side! This home has newly replaced windows throughout, real hardwood floors and is move in ready! This home has the perfect charm and feel of small town goodness with the convenience of location all wrapped into one. Come make this beauty your new home today!

Save
Ask
Tour
Hide
Share
Listing Snapshot
Price 
$360,000
Days On Site 
0 Days
Bedrooms 
2
Inside Area (SqFt) 
1,984 sqft
Total Baths 
2
Full Baths 
2
Partial Baths 
N/A
Lot Size 
0.104 Acres
Year Built 
2003
MLS Number 
7850967
Status 
Active
Property Tax 
$982
HOA/Condo/Coop Fees 
$170 monthly
Sq Ft Source 
Public Records
Friends & Family
Recent Activity
19 hours agoListing first seen on site
19 hours agoListing updated with changes from the MLS
General Features
Acres 
0.104
Attached Garage 
Yes
Foundation 
Concrete Perimeter
Garage 
Yes
Garage Spaces 
2
Green Energy Efficient 
Windows
Land Lease 
No
Levels 
One
Parking 
AttachedGarageGarage Door OpenerGarage Faces RearKitchen Level
Property Sub Type 
Single Family Residence
Security 
Smoke Detector(s)
Sewer 
Public Sewer
SqFt Above 
1984
SqFt Total 
1984
Style 
BungalowCape CodCraftsman
Utilities 
Electricity AvailableNatural Gas AvailablePhone AvailableSewer AvailableWater Available
Water Source 
Public
Interior Features
Appliances 
DishwasherDouble OvenElectric RangeGas Water HeaterMicrowaveRefrigerator
Basement 
None
Cooling 
Ceiling Fan(s)Central Air
Fireplace 
Yes
Fireplace Features 
Gas LogGlass DoorsInsert
Fireplaces 
1
Flooring 
CarpetHardwoodVinyl
Heating 
Fireplace InsertCentralNatural Gas
Interior 
Breakfast BarKitchen IslandCrown MoldingEntrance FoyerHigh Speed InternetTray Ceiling(s)Walk-In Closet(s)Master Downstairs
Laundry Features 
Electric Dryer HookupLaundry RoomMain Level
Main Level Bedrooms 
2
Window Features 
Aluminum FramesDouble Pane WindowsInsulated Windows
Save
Ask
Tour
Hide
Share
Exterior Features
Construction Details 
HardiPlank Type
Exterior 
CourtyardPrivate YardRain Gutters
Fencing 
PrivacyWood
Lot Features 
Front YardLandscapedLevelPrivate
Other Structures 
None
Patio And Porch 
CoveredFront PorchPatio
Pool Features 
None
Road Frontage 
City Street
Roof 
Composition
Spa Features 
None
View 
Neighborhood
Waterfront Features 
None
Waterview 
Neighborhood
Windows/Doors 
Aluminum FramesDouble Pane WindowsInsulated Windows
Community Features
Accessibility Features 
Accessible Full BathGrip-Accessible Features
Association Fee 
$170.0
Association Fee Frequency 
Monthly
Community Features 
ClubhousePoolSidewalksStreet Lights
Senior Community 
Yes
Horse Property 
None
Financing Terms Available 
CashConventionalFHAVA Loan
Roads 
Asphalt
Schools
School District
Unknown
Elementary School
Compton
Middle School
Tapp
High School
McEachern
Listing Courtesy Of: ANITA MERRYMAN of Atlanta Communities Broker: 404-578-6111 Prefer Ph#:anitamerryman@gmail.com

Listings identified with the FMLS IDX logo come from FMLS and are held by brokerage firms other than the owner of this website and the listing brokerage is identified in any listing details. Information is deemed reliable but is not guaranteed. If you believe any FMLS listing contains material that infringes your copyrighted work, please click here to review our DMCA policy and learn how to submit a takedown request.



© 2017-2026 First Multiple Listing Service, Inc.

Neighborhood & Commute
Source: Walkscore
Disclosure: Community information and market data powered by Constellation Data Labs. Information is deemed reliable but not guaranteed.
Save
Ask
Tour
Hide
Share
Scroll to Top