
Save
Ask
Tour
Hide
$226,000
25 Days On Site
3175 Wallace Lake RoadDouglasville, GA 30135
For Sale|Single Family Residence|Active
3
Beds
1
Total Bath
1
Full Bath
1,144
SqFt
$198
/SqFt
1965
Built
Subdivision:
None
County:
Douglas
Listing Courtesy Of: JABARI JONES of SoldByJones Realty, Inc.
Broker: 404-777-9578
Prefer Ph#:jjones@soldbyjones.com
Save
Ask
Tour
Hide
Mortgage Calculator
Monthly Payment (Est.)
Enter an interest rate to see your estimated monthly payment.Calculator powered by Showcase IDX, a Constellation1 Company. Copyright ©2026 Information is deemed reliable but not guaranteed.
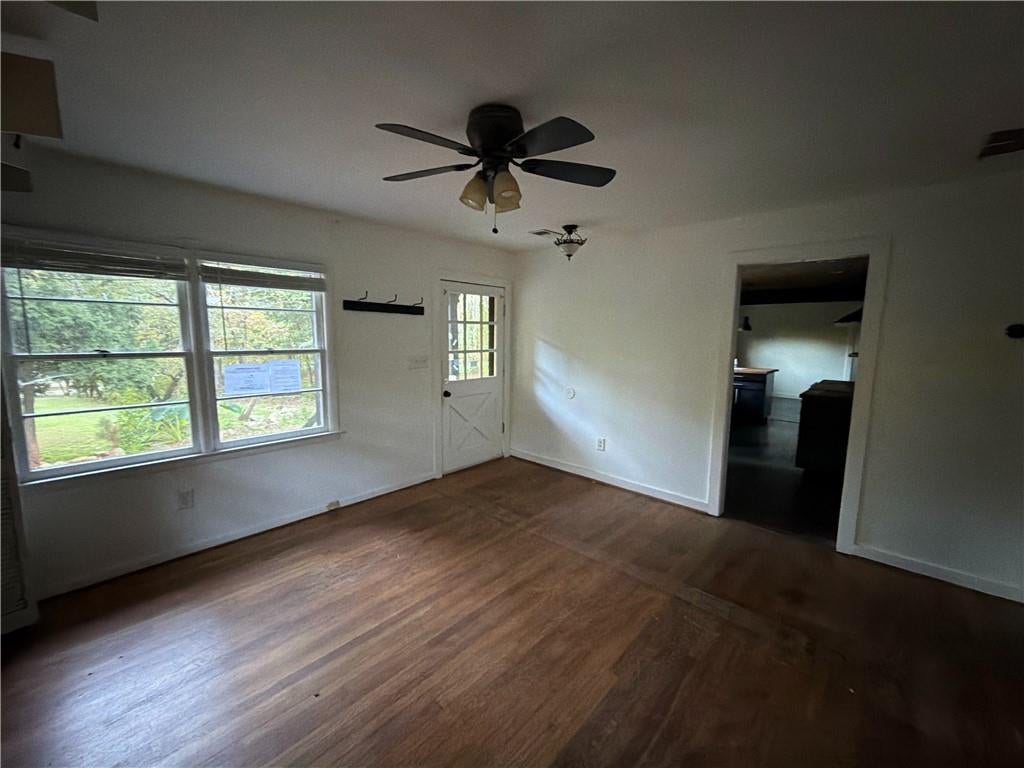
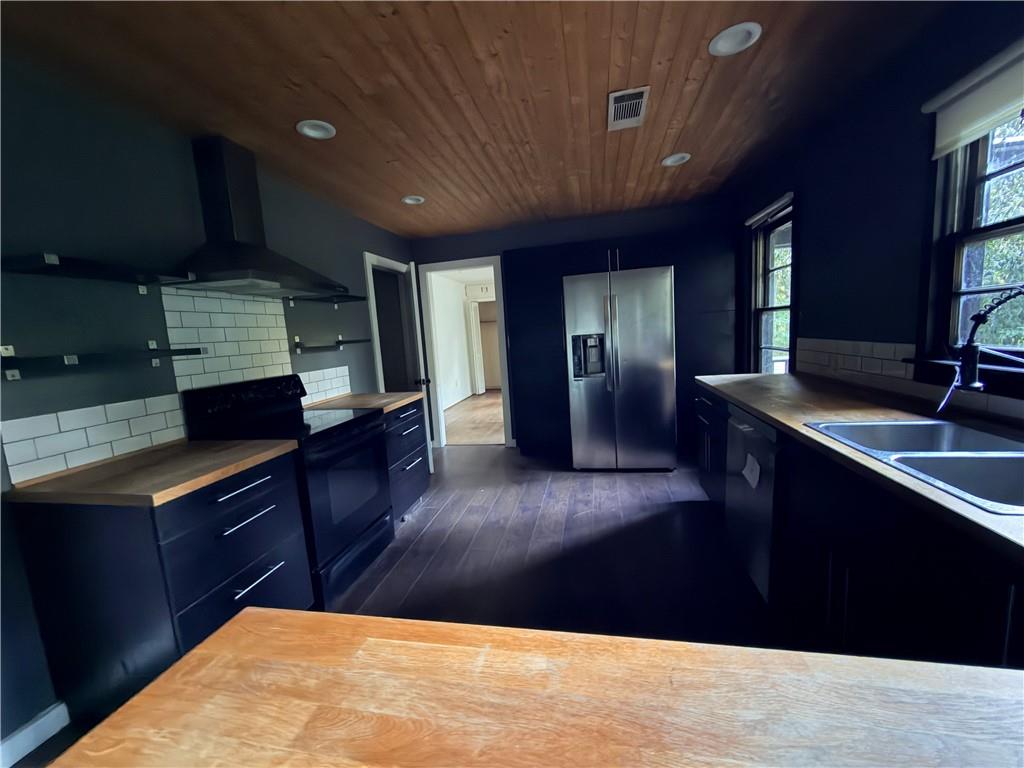
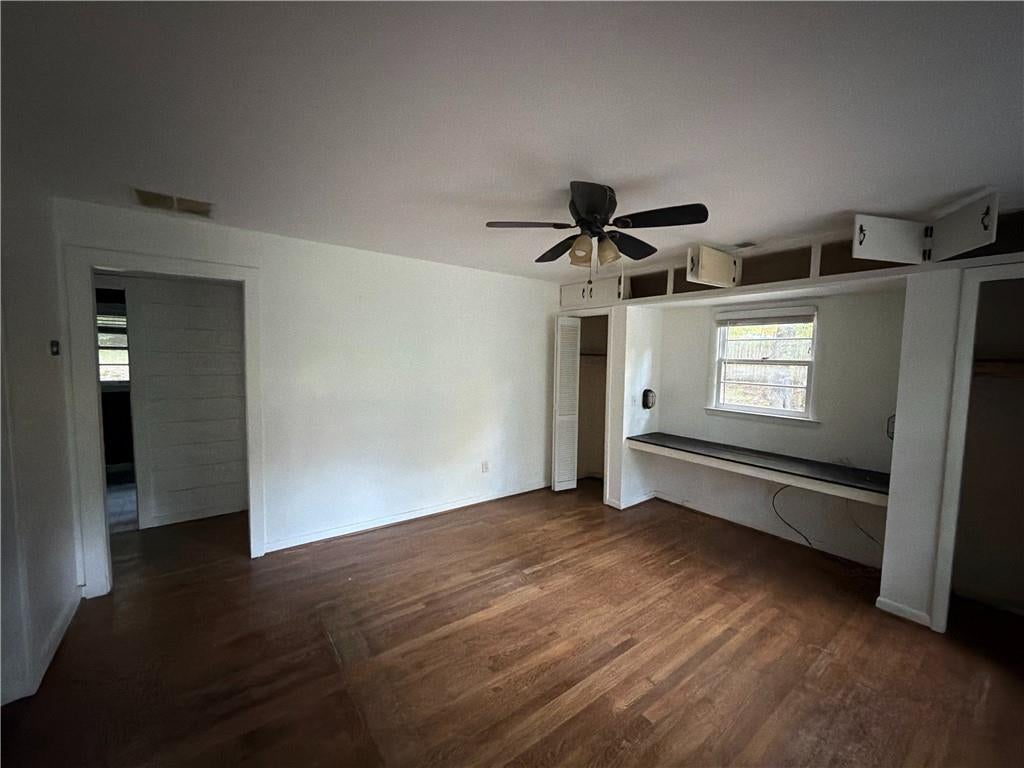
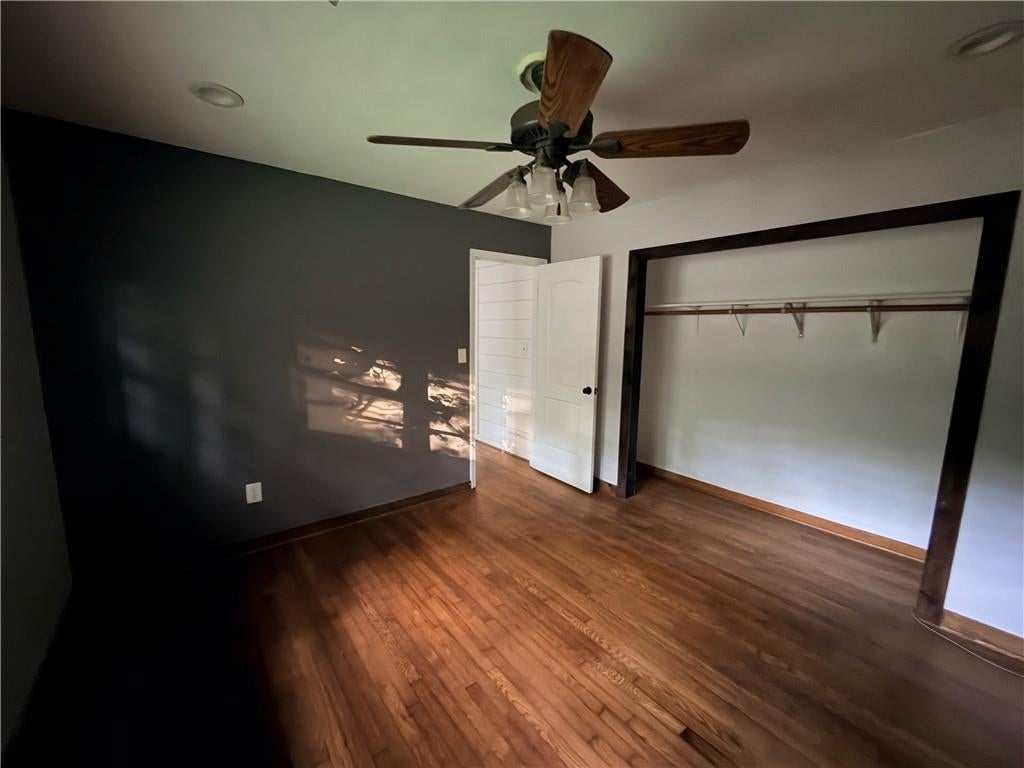
Farmhouse-inspired ranch on approximately 1.08 acres in Douglasville! This 3-bedroom, 1-bath home offers single-level living with a metal roof, screened-in patio, fenced backyard, and circular driveway. Butcher block countertops and an apron-front sink add character to the kitchen, while a tall ceiling with an exposed beam creates an airy feel in the primary bedroom. The spacious lot offers room for gardening, outdoor entertaining, or simply enjoying the surroundings. Conveniently located near Arbor Place Mall, Deer Lick Park, shopping, and dining, with access to I-20 for travel throughout metro Atlanta. HUD Case #106-449164. HUD homes are Sold As Is.
Save
Ask
Tour
Hide
Listing Snapshot
Price
$226,000
Days On Site
25 Days
Bedrooms
3
Inside Area (SqFt)
1,144 sqft
Total Baths
1
Full Baths
1
Partial Baths
N/A
Lot Size
1.08 Acres
Year Built
1965
MLS Number
7846271
Status
Active
Property Tax
$2,231
HOA/Condo/Coop Fees
N/A
Sq Ft Source
Owner
Friends & Family
Recent Activity
| 4 weeks ago | Listing first seen on site | |
| 4 weeks ago | Listing updated with changes from the MLS |
General Features
Acres
1.08
Foundation
Block
Green Energy Efficient
AppliancesThermostatWater Heater
Land Lease
No
Levels
One
Parking
Driveway
Parking Spaces
2
Property Sub Type
Single Family Residence
Security
Smoke Detector(s)
Sewer
Septic Tank
Special Circumstances
HUD Owned
SqFt Above
1144
SqFt Total
1144
Style
Ranch
Utilities
Cable AvailableElectricity AvailablePhone AvailableWater Available
Water Source
Public
Interior Features
Appliances
DishwasherRefrigerator
Basement
Crawl Space
Cooling
Ceiling Fan(s)Central Air
Electric
220 Volts
Fireplace Features
None
Flooring
Ceramic TileHardwood
Heating
Central
Interior
Breakfast BarEat-in KitchenPantryWalk-In Closet(s)OtherMaster Downstairs
Laundry Features
In Hall
Main Level Bedrooms
3
Window Features
Wood Frames
Save
Ask
Tour
Hide
Exterior Features
Construction Details
Cement SidingWood Siding
Exterior
Private Yard
Fencing
Back YardChain LinkFenced
Frontage
0
Lot Features
Back YardFront YardPrivateSlopedWooded
Other Structures
None
Patio And Porch
DeckPatio
Pool Features
None
Road Frontage
City Street
Roof
Metal
Spa Features
None
View
Other
Waterfront Features
None
Waterview
Other
Windows/Doors
Wood Frames
Community Features
Horse Property
None
Financing Terms Available
CashConventionalFHAVA Loan
Roads
Asphalt
Schools
School District
Unknown
Elementary School
Mount Carmel - Douglas
Middle School
Chestnut Log
High School
New Manchester
Listing Courtesy Of: JABARI JONES of SoldByJones Realty, Inc.
Broker: 404-777-9578
Prefer Ph#:jjones@soldbyjones.com
Listings identified with the FMLS IDX logo come from FMLS and are held by brokerage firms other than the owner of this website and the listing brokerage is identified in any listing details. Information is deemed reliable but is not guaranteed. If you believe any FMLS listing contains material that infringes your copyrighted work, please click here to review our DMCA policy and learn how to submit a takedown request.

© 2017-2026 First Multiple Listing Service, Inc.
Listings identified with the FMLS IDX logo come from FMLS and are held by brokerage firms other than the owner of this website and the listing brokerage is identified in any listing details. Information is deemed reliable but is not guaranteed. If you believe any FMLS listing contains material that infringes your copyrighted work, please click here to review our DMCA policy and learn how to submit a takedown request.
© 2017-2026 First Multiple Listing Service, Inc.
Neighborhood & Commute
Source: Walkscore
Disclosure: Community information and market data powered by Constellation Data Labs. Information is deemed reliable but not guaranteed.
Save
Ask
Tour
Hide
Did you know? You can invite friends and family to your search. They can join your search, rate and discuss listings with you.