Save
Ask
Tour
Hide
Share
$405,153
New Listing

5651 Tillman Way
Powder Springs, GA 30127

For Sale|Townhouse|Active
3
Beds
3
Total Baths
2
Full Baths
1
Partial Bath
1,911
SqFt
$212
/SqFt
2025
Built
Subdivision:
Adler Springs
County:
Cobb
Listing Courtesy Of: Jaymie Dimbath of Pulte Realty of Georgia, Inc. Broker: 404-777-0267 Prefer Ph#:gashowings@pulte.com
5651 Tillman Way5651 Tillman Way5651 Tillman Way5651 Tillman Way
Save
Ask
Tour
Hide
Share

Mortgage Calculator

Monthly Payment (Est.)

Enter an interest rate to see your estimated monthly payment.
Calculator powered by Showcase IDX, a Constellation1 Company. Copyright ©2026 Information is deemed reliable but not guaranteed.

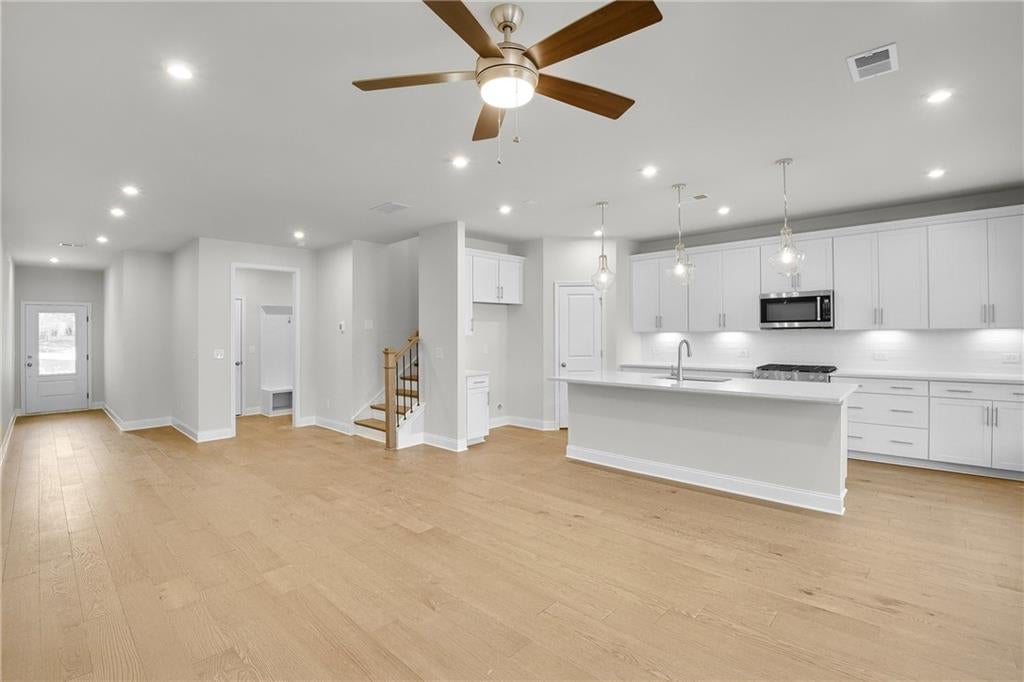
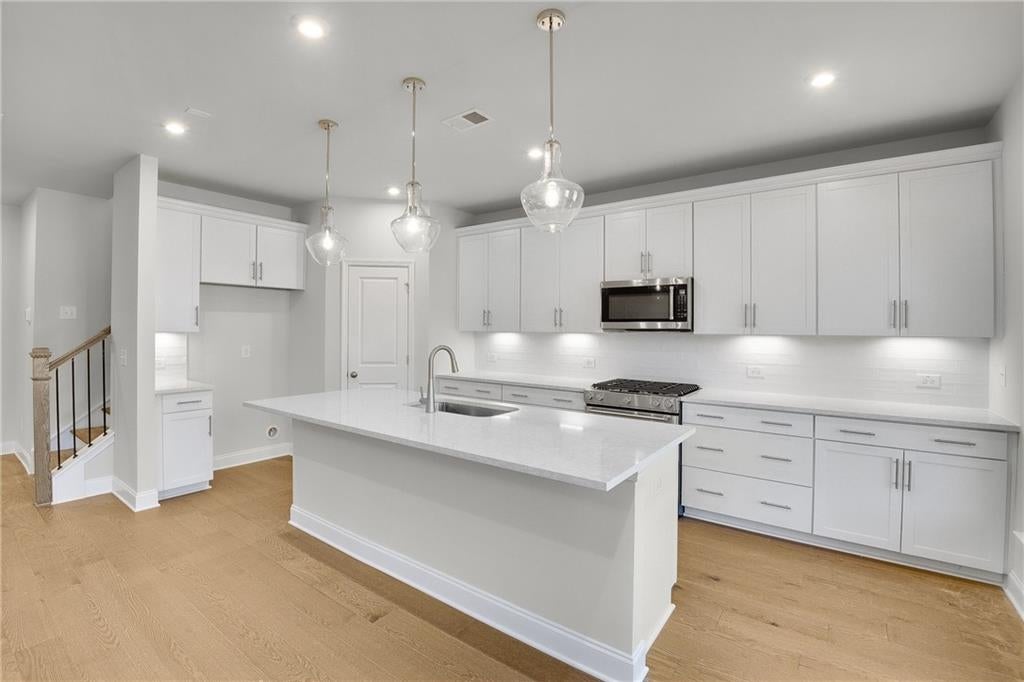
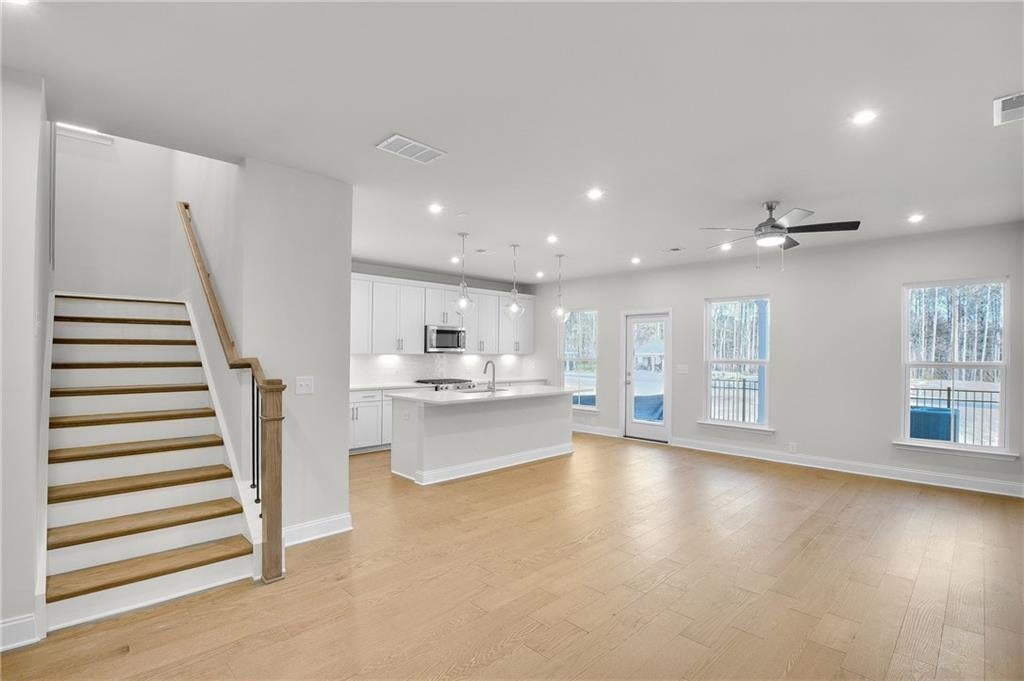
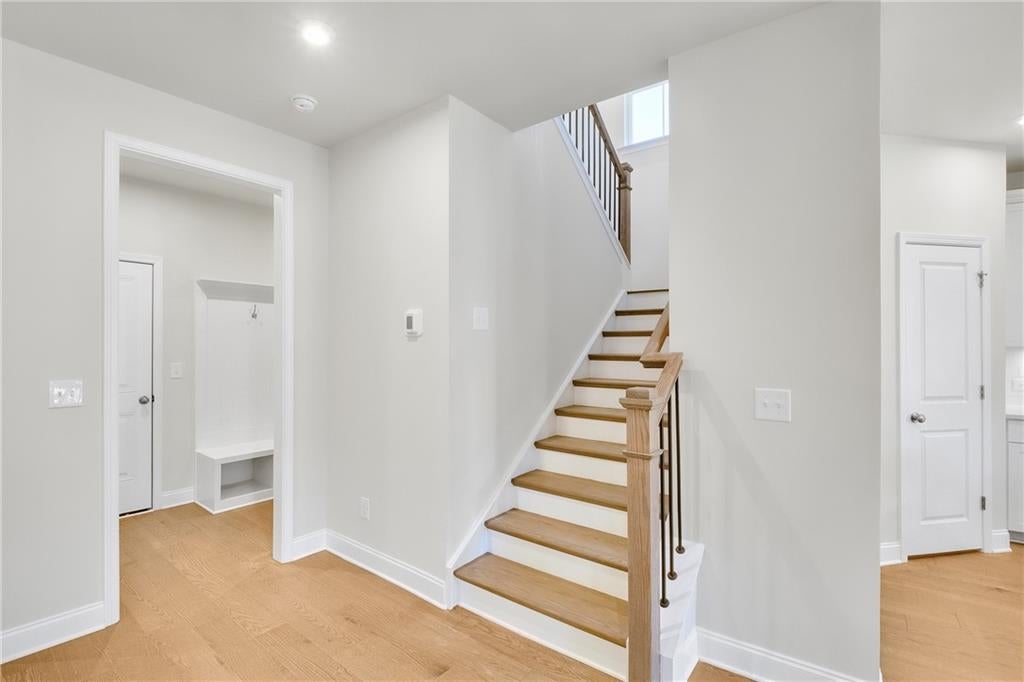
Enjoy direct access to the scenic Silver Comet Trail and a private dog park in this beautifully designed, Stillwell floor plan at Adler Springs—crafted by Pulte Homes and located in the thriving West Cobb area within the highly sought-after McEachern High School district. This charming community offers a lifestyle you’ll love, featuring lush landscaping, a welcoming pavilion, grilling stations, a private dog park, and exclusive trail access—perfect for outdoor enthusiasts and pet owners alike. Inside, the home showcases an open-concept main level designed for both comfortable living and effortless entertaining. The spacious kitchen flows seamlessly into the dining area and gathering room creating a warm and inviting atmosphere. Upstairs, a versatile loft provides the perfect space for a home office, media room, or play area. The expansive primary suite is a true retreat, featuring a tray ceiling, an oversized walk-in closet, and a generously sized ensuite bath. Throughout the home, beautiful hardwood flooring adds warmth and timeless elegance. For added convenience, the HOA includes AT&T fiber internet, landscaping, and community amenities, giving you more time to enjoy everything this incredible neighborhood has to offer. Please note pricing included current builder promotion with the use of preferred lender. Pricing is subject to change. Photos are representative of the floor plan and may not reflect the actual home.

Save
Ask
Tour
Hide
Share
Listing Snapshot
Price 
$405,153
Days On Site 
0 Days
Bedrooms 
3
Inside Area (SqFt) 
1,911 sqft
Total Baths 
3
Full Baths 
2
Partial Baths 
1
Lot Size 
0.083 Acres
Year Built 
2025
MLS® Number 
7845410
Status 
Active
Property Tax 
N/A
HOA/Condo/Coop Fees 
$295 monthly
Sq Ft Source 
Builder
Friends & Family
Recent Activity
8 hours agoListing first seen on site
8 hours agoListing updated with changes from the MLS®
General Features
Acres 
0.083
Foundation 
Slab
Garage 
Yes
Garage Spaces 
2
Home Warranty 
Yes
Land Lease 
No
Levels 
Two
Parking 
DrivewayGarageGarage Door OpenerGarage Faces Front
Property Condition 
New Construction
Property Sub Type 
Townhouse
Security 
Carbon Monoxide Detector(s)Smoke Detector(s)
Sewer 
Public Sewer
SqFt Above 
1911
SqFt Total 
1911
Style 
CraftsmanTraditionalOther
Utilities 
Cable AvailableElectricity AvailableNatural Gas AvailablePhone AvailableUnderground UtilitiesWater Available
Water Source 
Public
Interior Features
Appliances 
DishwasherDisposalElectric Water HeaterGas RangeMicrowaveRange HoodOther
Basement 
None
Cooling 
Ceiling Fan(s)Central AirHeat Pump
Electric 
220 Volts220 Volts in Laundry
Fireplace Features 
None
Flooring 
CarpetCeramic TileHardwoodOther
Heating 
CentralElectricHeat Pump
Interior 
Eat-in KitchenPantryKitchen IslandDouble VanityEntrance FoyerHigh Speed InternetRecessed LightingSmart HomeTray Ceiling(s)Walk-In Closet(s)Other
Laundry Features 
In HallLaundry RoomUpper Level
Window Features 
Double Pane WindowsInsulated Windows
Save
Ask
Tour
Hide
Share
Exterior Features
Construction Details 
Cement SidingConcreteStone
Exterior 
LightingPrivate EntranceRain GuttersOther
Fencing 
None
Lot Features 
Front YardLandscapedLevelPrivateOther
Other Structures 
None
Patio And Porch 
CoveredPatio
Pool Features 
None
Road Frontage 
City Street
Roof 
CompositionShingle
Spa Features 
None
View 
Trees/Woods
Waterfront Features 
None
Waterview 
Trees/Woods
Windows/Doors 
Double Pane WindowsInsulated Windows
Community Features
Association Fee 
$295.0
Association Fee Frequency 
Monthly
Community Features 
SidewalksStreet LightsOther
Horse Property 
None
Financing Terms Available 
1031 ExchangeCashConventionalFHAVA Loan
Roads 
Asphalt
Schools
School District
Unknown
Elementary School
Powder Springs
Middle School
Cooper
High School
McEachern
Listing Courtesy Of: Jaymie Dimbath of Pulte Realty of Georgia, Inc. Broker: 404-777-0267 Prefer Ph#:gashowings@pulte.com

Listings identified with the FMLS IDX logo come from FMLS and are held by brokerage firms other than the owner of this website and the listing brokerage is identified in any listing details. Information is deemed reliable but is not guaranteed. If you believe any FMLS listing contains material that infringes your copyrighted work, please click here to review our DMCA policy and learn how to submit a takedown request.



© 2017-2026 First Multiple Listing Service, Inc.

Neighborhood & Commute
Source: Walkscore
Disclosure: Community information and market data powered by Constellation Data Labs. Information is deemed reliable but not guaranteed.
Save
Ask
Tour
Hide
Share
Scroll to Top