Save
Ask
Tour
Hide
Share
$449,999
1 Day On Site

206 Snooky Drive
Dallas, GA 30157

For Sale|Single Family Residence|Active
5
Beds
4
Total Baths
3
Full Baths
1
Partial Bath
2,880
SqFt
$156
/SqFt
2022
Built
Subdivision:
None
County:
Paulding
Listing Courtesy Of: Kathryn Lefief of Dedikate Real Estate, LLC Broker: 770-864-6468 Prefer Ph#:kate@dedikatere.com
206 Snooky Drive206 Snooky Drive206 Snooky Drive206 Snooky Drive
Save
Ask
Tour
Hide
Share

Mortgage Calculator

Monthly Payment (Est.)

Enter an interest rate to see your estimated monthly payment.
Calculator powered by Showcase IDX, a Constellation1 Company. Copyright ©2026 Information is deemed reliable but not guaranteed.

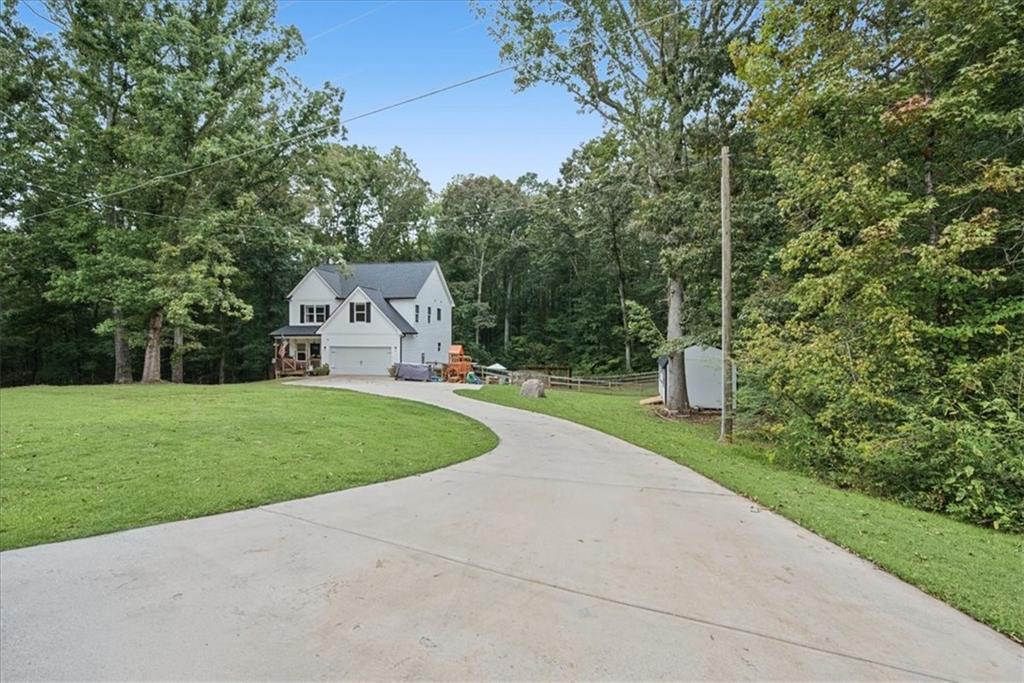
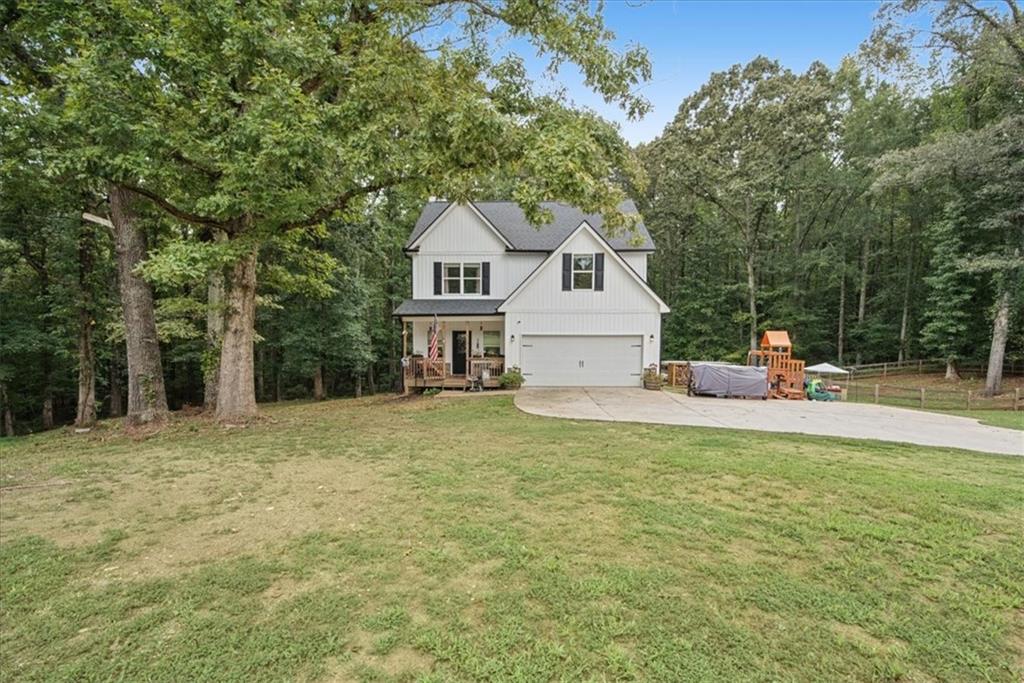
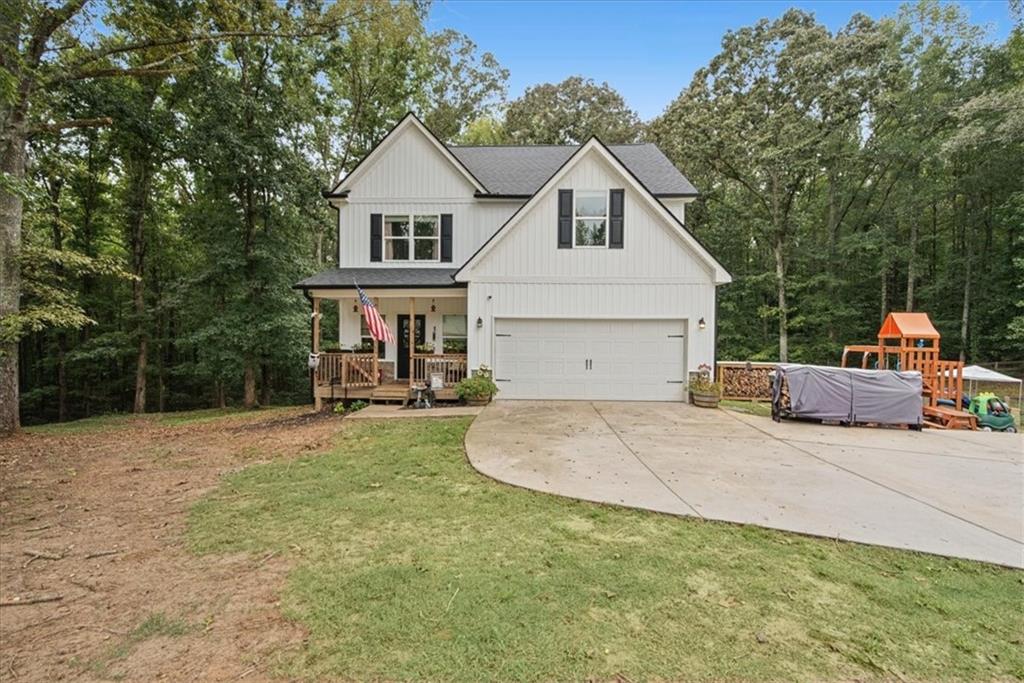
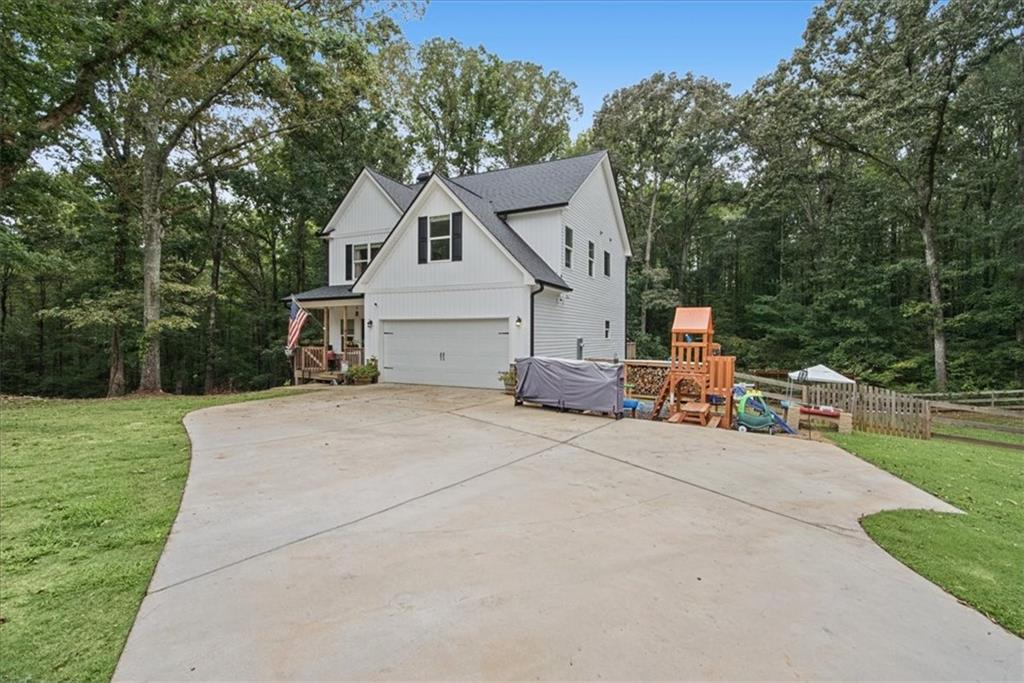
This home has it all and in perfect time to call home for the holidays! Welcome to 206 Snooky Dr, tucked back in a quaint cul-de-sac with an expansive back yard. The covered front porch greets you into an inviting foyer. Spacious open concept living room with stone fireplace, dining room and bright open kitchen with modern fixtures, granite counter tops and stainless steel appliances. Access to the back deck for grilling or hosting overlooking the large fully fenced backyard. Upstairs offers a beautiful master suite with separate sitting room and large ensuite with taseful finishes and walk-in closet. Also an additional 3 secondary bedrooms and main bathroom. Laundry room conviently located upstairs. Even more space awaits you downstairs in the fully finished basement. To include an additional living room/rec room, a kitchenette, additional bedroom and full bathroom would be a great in-law suite with exterior access.

Save
Ask
Tour
Hide
Share
Listing Snapshot
Price 
$449,999
Days On Site 
1 Day
Bedrooms 
5
Inside Area (SqFt) 
2,880 sqft
Total Baths 
4
Full Baths 
3
Partial Baths 
1
Lot Size 
0.94 Acres
Year Built 
2022
MLS® Number 
7845092
Status 
Active
Property Tax 
$4,069
HOA/Condo/Coop Fees 
N/A
Sq Ft Source 
Owner
Friends & Family
Recent Activity
yesterdayListing first seen on site
yesterdayListing updated with changes from the MLS®
General Features
Acres 
0.94
Attached Garage 
Yes
Foundation 
Concrete Perimeter
Garage 
Yes
Garage Spaces 
2
Land Lease 
No
Levels 
Three Or More
Parking 
AttachedDrivewayGarage
Parking Spaces 
2
Property Sub Type 
Single Family Residence
Sewer 
Septic Tank
SqFt Above 
2040
SqFt Below 
840
SqFt Total 
2880
Style 
Craftsman
Utilities 
Cable AvailableElectricity Available
Water Source 
Private
Interior Features
Appliances 
DishwasherElectric RangeMicrowave
Basement 
DaylightFinishedFullInterior EntryWalk-Out Access
Cooling 
Ceiling Fan(s)Central AirElectric
Electric 
220 Volts
Fireplace 
Yes
Fireplace Features 
Factory BuiltFamily Room
Fireplaces 
1
Heating 
CentralElectricHeat Pump
Interior 
Breakfast BarPantryKitchen IslandDouble VanityEntrance FoyerWalk-In Closet(s)
Laundry Features 
Laundry RoomUpper Level
Window Features 
Double Pane WindowsInsulated Windows
Save
Ask
Tour
Hide
Share
Exterior Features
Construction Details 
Vinyl Siding
Exterior 
Other
Fencing 
Back YardWood
Lot Features 
Back YardCul-De-SacFront YardLandscapedSloped
Other Structures 
None
Patio And Porch 
CoveredDeckFront PorchRear Porch
Pool Features 
None
Road Frontage 
County Road
Roof 
Composition
Spa Features 
None
View 
Neighborhood
Waterfront Features 
None
Waterview 
Neighborhood
Windows/Doors 
Double Pane WindowsInsulated Windows
Community Features
Community Features 
None
Horse Property 
None
Roads 
Asphalt
Schools
School District
Unknown
Elementary School
Allgood - Paulding
Middle School
Herschel Jones
High School
Paulding County
Listing Courtesy Of: Kathryn Lefief of Dedikate Real Estate, LLC Broker: 770-864-6468 Prefer Ph#:kate@dedikatere.com

Listings identified with the FMLS IDX logo come from FMLS and are held by brokerage firms other than the owner of this website and the listing brokerage is identified in any listing details. Information is deemed reliable but is not guaranteed. If you believe any FMLS listing contains material that infringes your copyrighted work, please click here to review our DMCA policy and learn how to submit a takedown request.



© 2017-2026 First Multiple Listing Service, Inc.

Neighborhood & Commute
Source: Walkscore
Disclosure: Community information and market data powered by Constellation Data Labs. Information is deemed reliable but not guaranteed.
Save
Ask
Tour
Hide
Share
Scroll to Top