Save
Ask
Tour
Hide
Share
$225,000
45 Days On Site

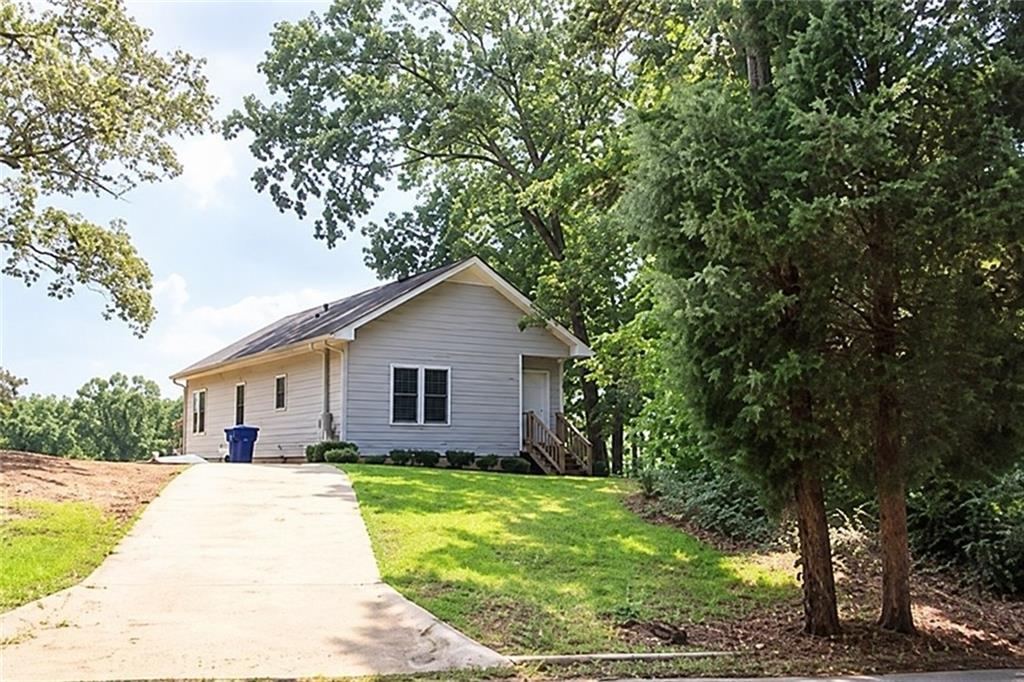
1819 Willis Mill Road SW
Atlanta, GA 30311

For Sale|Single Family Residence|Active
4
Beds
2
Total Baths
2
Full Baths
1,288
SqFt
$175
/SqFt
2004
Built
Subdivision:
A.H. Wells
County:
Fulton
Listing Courtesy Of: Kristal Elam of Elated Real Estate Corporation Broker: 404-996-0874 Prefer Ph#:kristal@elatedrealestate.com
1819 Willis Mill Road SW1819 Willis Mill Road SW1819 Willis Mill Road SW1819 Willis Mill Road SW
Save
Ask
Tour
Hide
Share

Mortgage Calculator

Monthly Payment (Est.)

Enter an interest rate to see your estimated monthly payment.
Calculator powered by Showcase IDX, a Constellation1 Company. Copyright ©2026 Information is deemed reliable but not guaranteed.

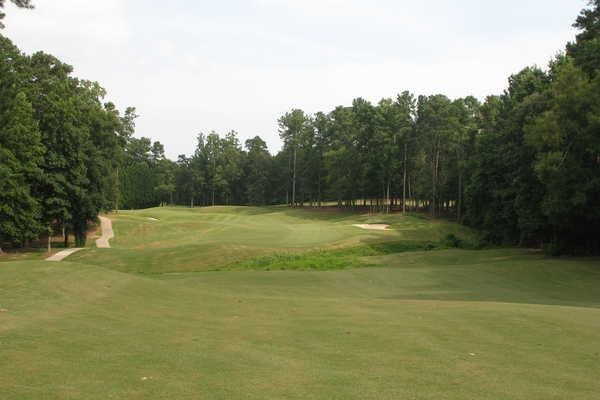
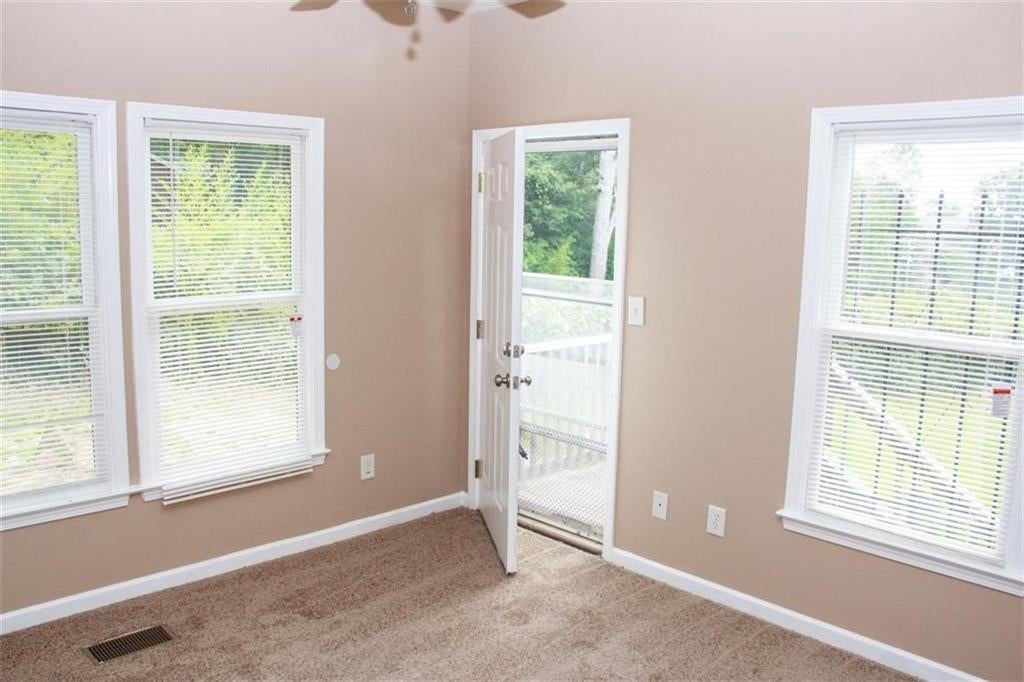
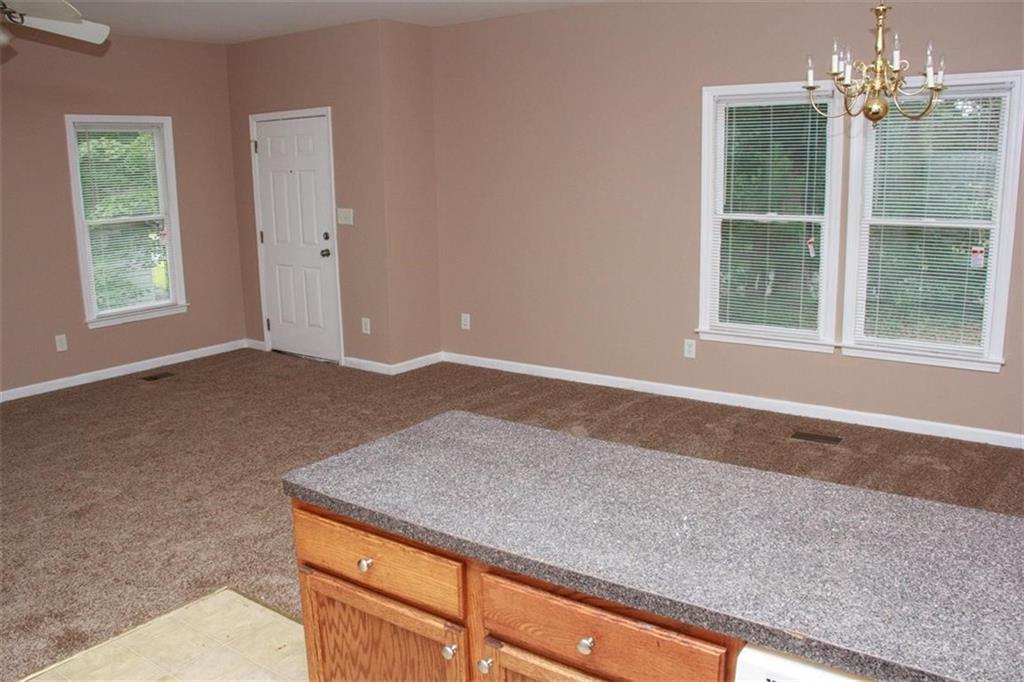
SELLER-PAID RATE BUYDOWN AVAILABLE! Get a lower interest rate and reduced monthly mortgage payments when you purchase this home. Incentive is subject to an acceptable offer, buyer qualification, loan-program requirements and lender approval. Ask for details! Bright, open floor plan featuring oversized rooms and abundant natural light. Completely remodeled throughout with fresh paint, new flooring, updated finishes, and more, this home offers a like-new feel and is ready to call home. All appliances are included: oven/range, dishwasher, and refrigerator. This is also a part of an Investor opportunity: **7-property single-family rental portfolio** offered as a package sale across South Metro Atlanta. The portfolio includes properties in Riverdale, Jonesboro, College Park/South Fulton, and Southwest Atlanta, providing a diversified residential investment opportunity with established rental demand and long-term income potential.

Save
Ask
Tour
Hide
Share
Listing Snapshot
Price 
$225,000
Days On Site 
45 Days
Bedrooms 
4
Inside Area (SqFt) 
1,288 sqft
Total Baths 
2
Full Baths 
2
Partial Baths 
N/A
Lot Size 
0.3849 Acres
Year Built 
2004
MLS Number 
7837561
Status 
Active
Property Tax 
$3,273
HOA/Condo/Coop Fees 
N/A
Sq Ft Source 
Owner
Friends & Family
Recent Activity
a month agoStatus changed to Active
a month agoListing updated with changes from the MLS
2 months agoListing first seen on site
General Features
Acres 
0.3849
Foundation 
Block
Land Lease 
No
Levels 
One
Parking 
None
Parking Spaces 
2
Property Condition 
Updated/Remodeled
Property Sub Type 
Single Family Residence
Security 
Smoke Detector(s)Fire Alarm
Sewer 
Public Sewer
SqFt Total 
1288
Style 
Other
Utilities 
Electricity AvailableNatural Gas AvailableWater AvailableOther
Water Source 
Public
Interior Features
Appliances 
Other
Basement 
Other
Cooling 
Central Air
Electric 
220 Volts
Fireplace Features 
None
Flooring 
CarpetTileOther
Heating 
Central
Interior 
Other
Laundry Features 
Other
Main Level Bedrooms 
4
Save
Ask
Tour
Hide
Share
Exterior Features
Construction Details 
Vinyl Siding
Exterior 
None
Fencing 
None
Lot Features 
Back YardOther
Other Structures 
None
Patio And Porch 
None
Pool Features 
None
Road Frontage 
City StreetOther
Roof 
Other
Spa Features 
None
View 
Other
Waterfront Features 
None
Waterview 
Other
Community Features
Community Features 
None
Horse Property 
None
Roads 
Asphalt
Schools
School District
Unknown
Elementary School
Cascade
Middle School
Jean Childs Young
High School
Benjamin E. Mays
Listing Courtesy Of: Kristal Elam of Elated Real Estate Corporation Broker: 404-996-0874 Prefer Ph#:kristal@elatedrealestate.com

Listings identified with the FMLS IDX logo come from FMLS and are held by brokerage firms other than the owner of this website and the listing brokerage is identified in any listing details. Information is deemed reliable but is not guaranteed. If you believe any FMLS listing contains material that infringes your copyrighted work, please click here to review our DMCA policy and learn how to submit a takedown request.



© 2017-2026 First Multiple Listing Service, Inc.

Neighborhood & Commute
Source: Walkscore
Disclosure: Community information and market data powered by Constellation Data Labs. Information is deemed reliable but not guaranteed.
Save
Ask
Tour
Hide
Share
Scroll to Top