Save
Ask
Tour
Hide
Share
$279,900
12 Days On Site

784 Hardy Way
Hiram, GA 30141

For Sale|Single Family Residence|Active
3
Beds
2
Total Baths
2
Full Baths
1,382
SqFt
$203
/SqFt
1978
Built
Subdivision:
Echo Point
County:
Paulding
Listing Courtesy Of: Konstantin Rykman of Rykman Realty, LLC Broker: 678-758-5984 Prefer Ph#:koryrykman@hotmail.com
784 Hardy Way784 Hardy Way784 Hardy Way784 Hardy Way
Save
Ask
Tour
Hide
Share

Mortgage Calculator

Monthly Payment (Est.)

Enter an interest rate to see your estimated monthly payment.
Calculator powered by Showcase IDX, a Constellation1 Company. Copyright ©2026 Information is deemed reliable but not guaranteed.

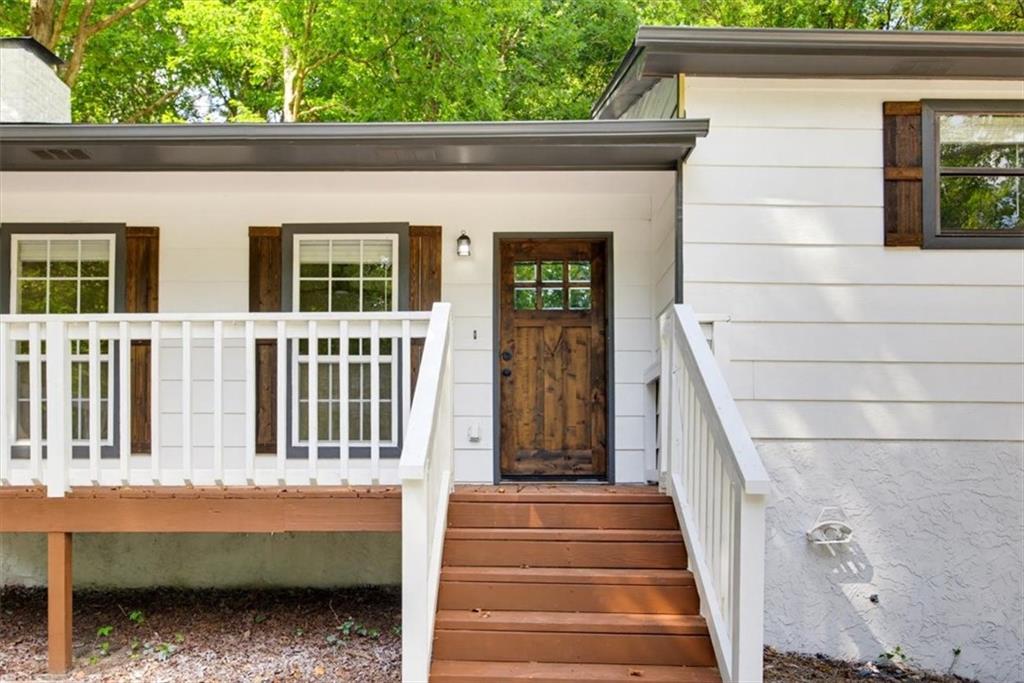
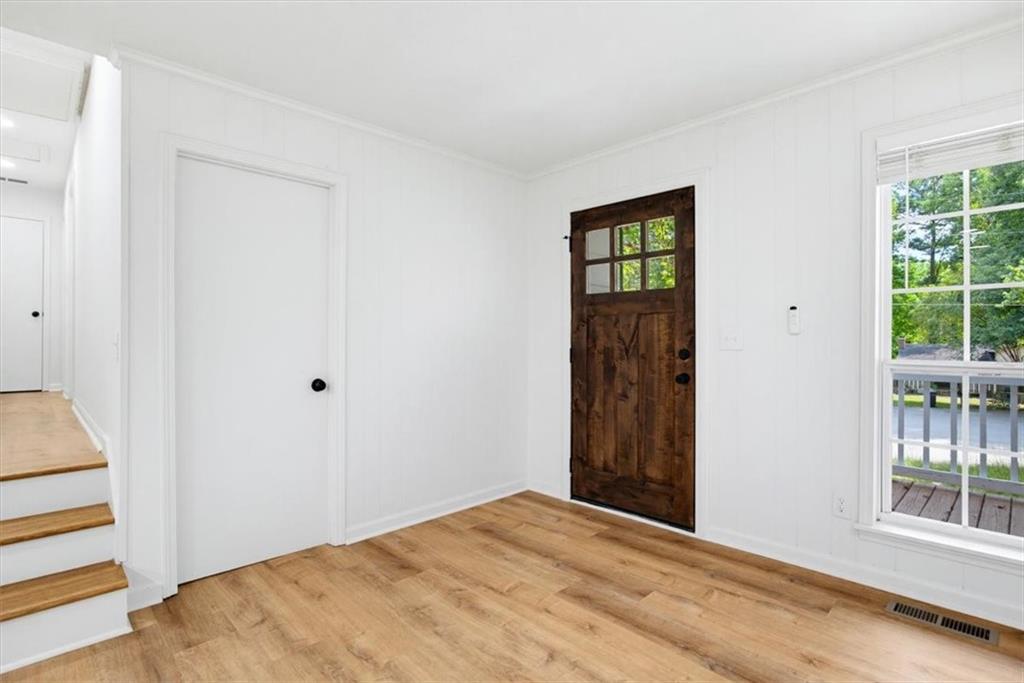
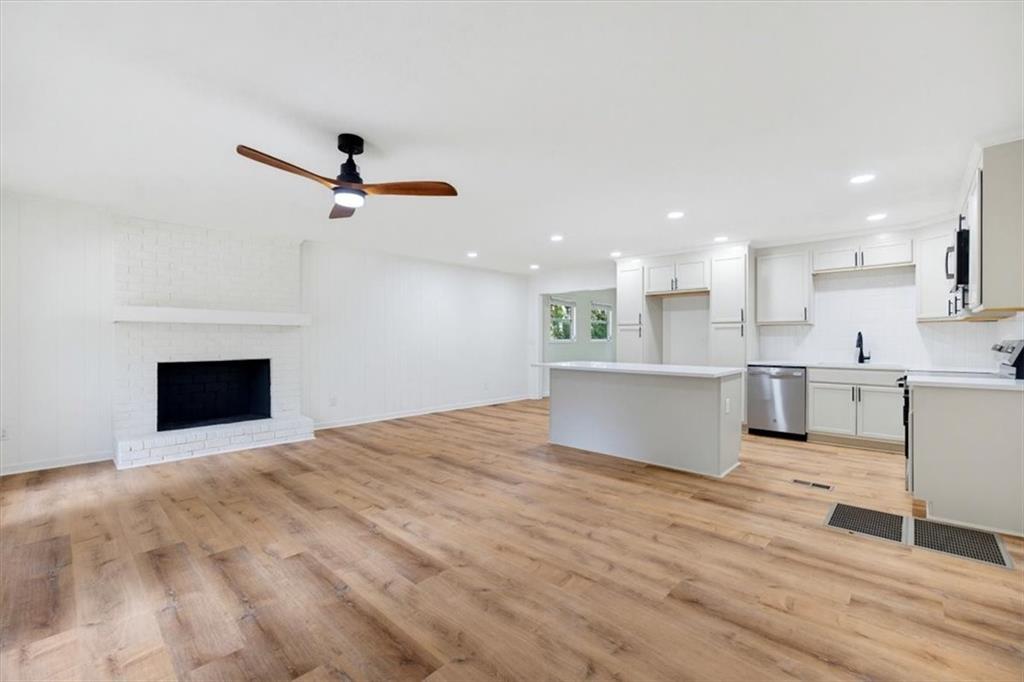
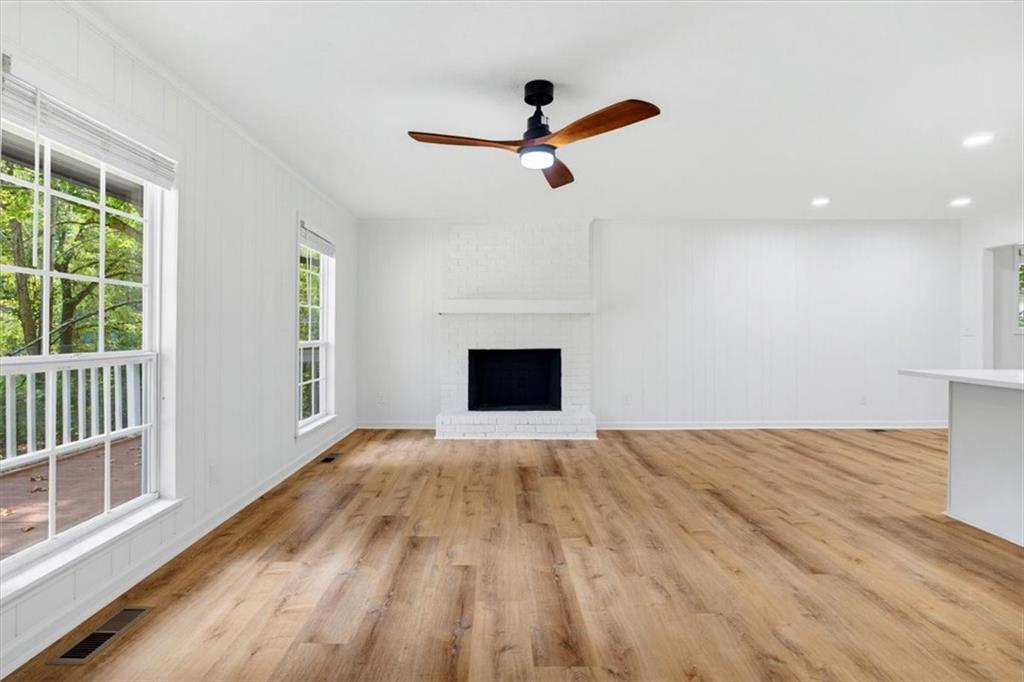
Beautifully renovated 3-bedroom, 2-bathroom home situated on a spacious 0.46-acre lot in Hiram! This move-in-ready property has been thoughtfully updated throughout, offering modern finishes and peace of mind with major systems and key features already taken care of. The renovation includes a new roof, new HVAC system, new flooring, fresh interior paint, new kitchen cabinets, new bathroom vanities, and new countertops in both the kitchen and bathrooms. The home also features new appliances, plumbing fixtures, and light fixtures, giving the entire property a fresh, updated feel. With approximately 1,382 square feet, the home offers a comfortable and functional layout with plenty of room to live and entertain. The unfinished basement offers a 1 car garage with extra storage room. Located in Hiram with convenient access to shopping, dining, schools, parks, and major roadways, this is an excellent opportunity for a buyer looking for a renovated home with a generous lot.

Save
Ask
Tour
Hide
Share
Listing Snapshot
Price 
$279,900
Days On Site 
12 Days
Bedrooms 
3
Inside Area (SqFt) 
1,382 sqft
Total Baths 
2
Full Baths 
2
Partial Baths 
N/A
Lot Size 
0.46 Acres
Year Built 
1978
MLS® Number 
7834891
Status 
Active
Property Tax 
$2,541
HOA/Condo/Coop Fees 
N/A
Sq Ft Source 
Owner
Friends & Family
Recent Activity
2 weeks agoListing first seen on site
2 weeks agoListing updated with changes from the MLS®
General Features
Acres 
0.46
Foundation 
See Remarks
Garage 
Yes
Garage Spaces 
1
Land Lease 
No
Levels 
Multi/Split
Parking 
Garage
Property Sub Type 
Single Family Residence
Security 
Carbon Monoxide Detector(s)Smoke Detector(s)
Sewer 
Septic Tank
SqFt Total 
1382
Style 
Traditional
Utilities 
Other
Water Source 
Public
Interior Features
Appliances 
DishwasherElectric RangeMicrowave
Basement 
PartialUnfinished
Cooling 
Central Air
Fireplace 
Yes
Fireplace Features 
Family Room
Fireplaces 
1
Heating 
Central
Interior 
Kitchen IslandOther
Laundry Features 
Electric Dryer HookupIn HallLaundry Room
Main Level Bedrooms 
3
Window Features 
Double Pane WindowsShutters
Save
Ask
Tour
Hide
Share
Exterior Features
Construction Details 
HardiPlank Type
Exterior 
Storage
Fencing 
None
Lot Features 
Back Yard
Other Structures 
Storage
Patio And Porch 
Front Porch
Pool Features 
None
Road Frontage 
Other
Roof 
Composition
Spa Features 
None
View 
Other
Waterfront Features 
None
Waterview 
Other
Windows/Doors 
Double Pane WindowsShutters
Community Features
Community Features 
None
Horse Property 
None
Roads 
Other
Schools
School District
Unknown
Elementary School
Hiram
Middle School
P.B. Ritch
High School
Hiram
Listing Courtesy Of: Konstantin Rykman of Rykman Realty, LLC Broker: 678-758-5984 Prefer Ph#:koryrykman@hotmail.com

Listings identified with the FMLS IDX logo come from FMLS and are held by brokerage firms other than the owner of this website and the listing brokerage is identified in any listing details. Information is deemed reliable but is not guaranteed. If you believe any FMLS listing contains material that infringes your copyrighted work, please click here to review our DMCA policy and learn how to submit a takedown request.



© 2017-2026 First Multiple Listing Service, Inc.

Neighborhood & Commute
Source: Walkscore
Disclosure: Community information and market data powered by Constellation Data Labs. Information is deemed reliable but not guaranteed.
Save
Ask
Tour
Hide
Share
Scroll to Top