Save
Ask
Tour
Hide
Share
$369,000
15 Days On Site

280 Glenn Eagles Way
Hiram, GA 30141

For Sale|Single Family Residence|Active
4
Beds
4
Total Baths
3
Full Baths
1
Partial Bath
3,258
SqFt
$113
/SqFt
2017
Built
Subdivision:
CREEKSIDE GOLF & COUNTRY CLUB U II SEC I
County:
Paulding
Listing Courtesy Of: Noelani Billups of The Agency Atlanta Metro Broker: 470-990-4414 Prefer Ph#:noelani.billups@theagencyre.com
280 Glenn Eagles Way280 Glenn Eagles Way280 Glenn Eagles Way280 Glenn Eagles Way
Save
Ask
Tour
Hide
Share

Mortgage Calculator

Monthly Payment (Est.)

Enter an interest rate to see your estimated monthly payment.
Calculator powered by Showcase IDX, a Constellation1 Company. Copyright ©2026 Information is deemed reliable but not guaranteed.

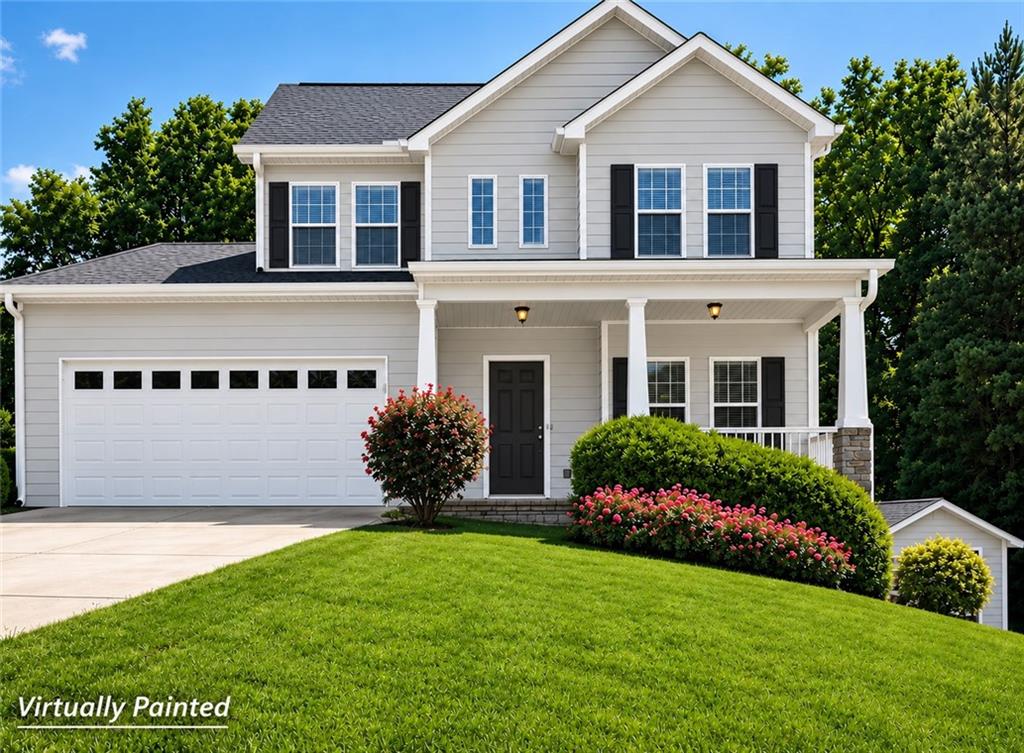
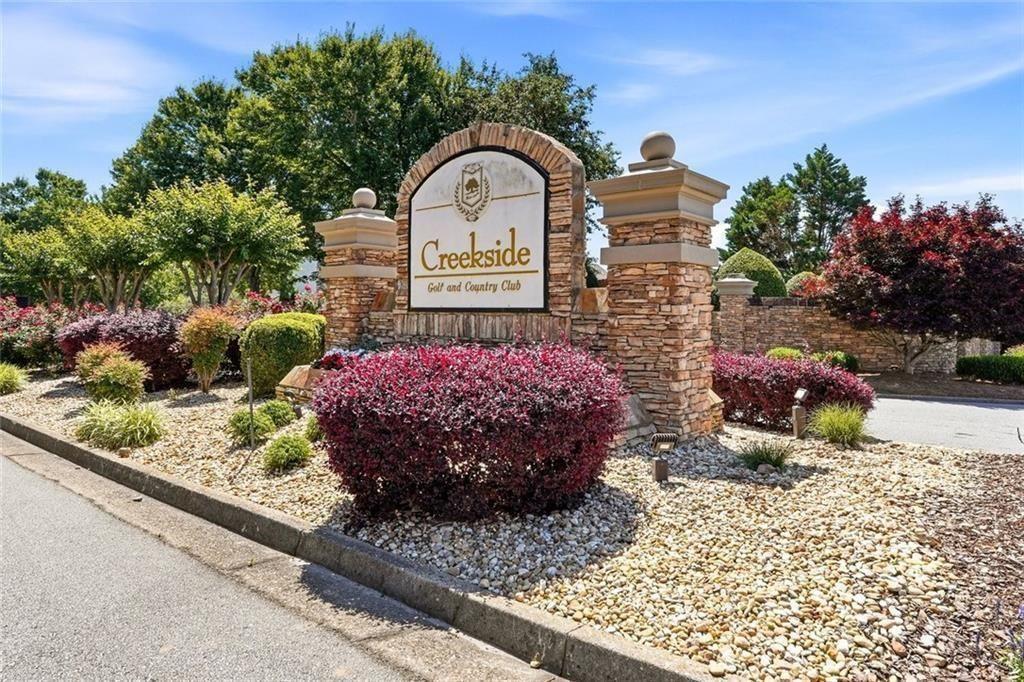
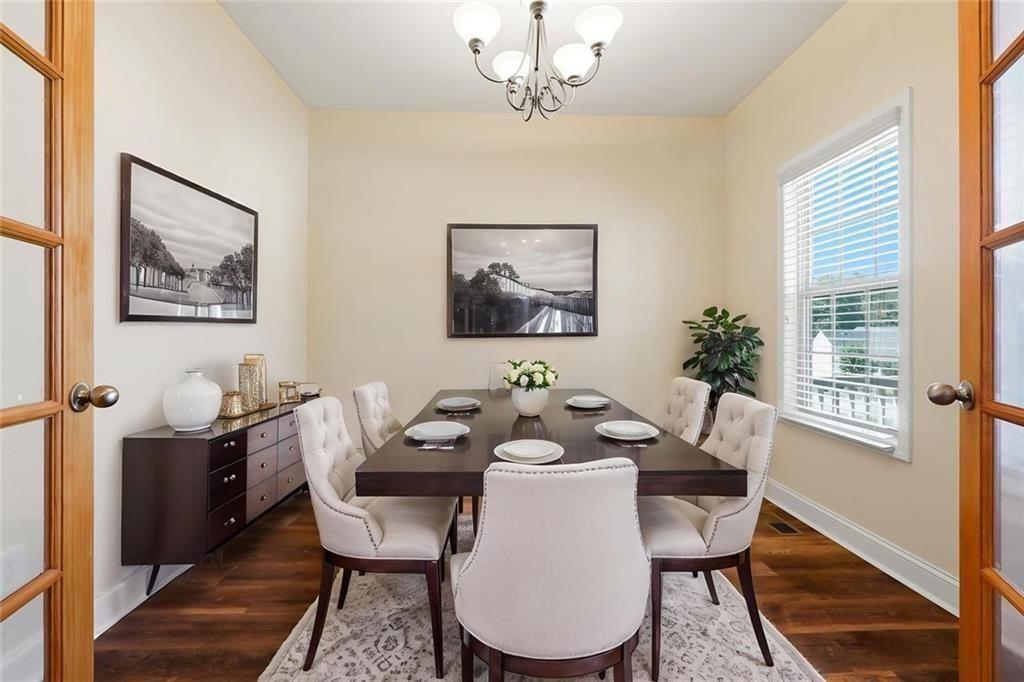
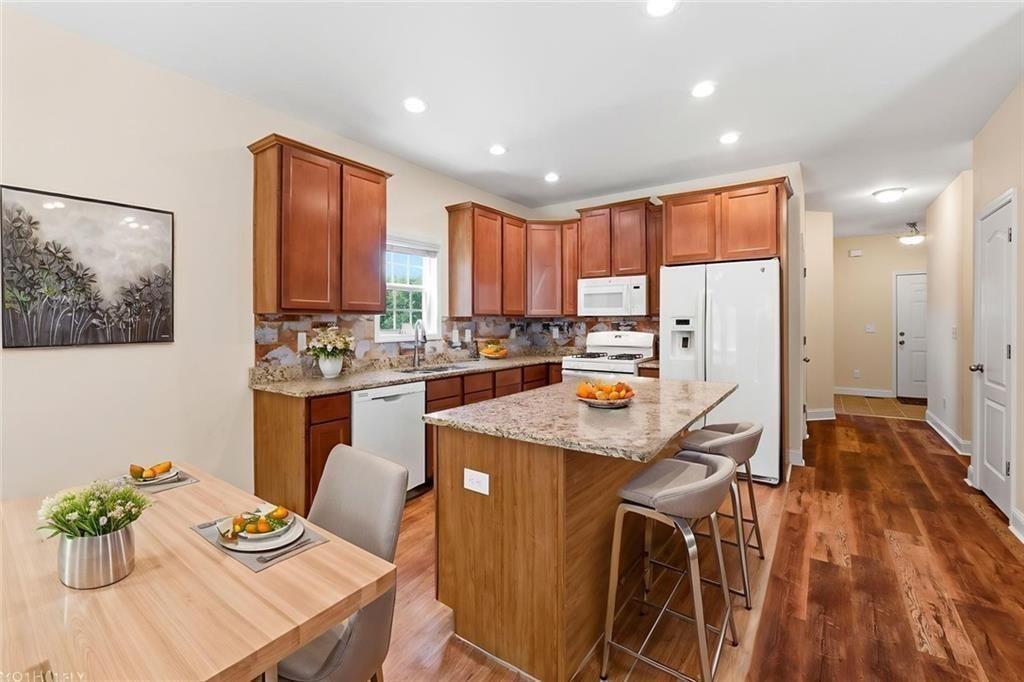
BUYER INCENTIVE: With an acceptable full-price offer, Seller will contribute up to HALF of the Buyer's allowable closing costs, subject to lender and program guidelines! 100% financing options available with preferred lender! Welcome to Creekside Golf & Country Club, where spacious living, energy efficiency, resort-style amenities, and an active community lifestyle come together just northwest of Atlanta! From the inviting rocking-chair front porch to the expansive finished basement, this beautifully updated home offers exceptional space and flexibility for everyday living, entertaining, working from home, and hosting guests. Designed as a High-Performing Energy-Efficient Home, it features spray foam insulation for enhanced air sealing, comfort, and energy efficiency. Step inside to an open, welcoming floor plan highlighted by brand-new hardwood flooring and carpet throughout. The spacious primary suite is conveniently located on the main level and features a generous seated shower. The kitchen is designed for gathering, offering granite countertops, a center island, oak-brown shaker cabinetry, and a stone backsplash, all flowing naturally into the main living areas. The impressive list of features continues with TWO driveways, TWO laundry rooms, a two-level screened back deck, hot tub included with the home, an outbuilding/storage shed, and a spacious fully finished basement with its own separate entrance and exit—providing tremendous flexibility for recreation, guests, a home office, fitness space, or additional living areas. Beyond the home, Creekside offers a lifestyle all its own. Enjoy an 18-hole golf course, tennis courts, Olympic-size swimming pool, clubhouse, community events, and a tranquil neighborhood setting designed for those who appreciate both recreation and relaxation. Whether you're unwinding on the screened deck, enjoying the golf course and community amenities, or entertaining throughout the home's multiple living spaces, this property offers room to live, work, gather, and recharge. Discover your own private retreat in one of the area's established golf communities.

Save
Ask
Tour
Hide
Share
Listing Snapshot
Price 
$369,000
Days On Site 
15 Days
Bedrooms 
4
Inside Area (SqFt) 
3,258 sqft
Total Baths 
4
Full Baths 
3
Partial Baths 
1
Lot Size 
0.6 Acres
Year Built 
2017
MLS® Number 
7833694
Status 
Active
Property Tax 
$4,193
HOA/Condo/Coop Fees 
$50.42 monthly
Sq Ft Source 
Owner
Friends & Family
Recent Activity
2 weeks agoListing first seen on site
2 weeks agoListing updated with changes from the MLS®
General Features
Acres 
0.6
Attached Garage 
Yes
Foundation 
Concrete Perimeter
Garage 
Yes
Garage Spaces 
2
Green Energy Efficient 
Water Heater
Land Lease 
No
Levels 
Three Or More
Parking 
AttachedGarage Door OpenerElectric Vehicle Charging Station(s)GarageKitchen Level
Parking Spaces 
2
Property Sub Type 
Single Family Residence
Security 
Smoke Detector(s)Carbon Monoxide Detector(s)Fire Alarm
Sewer 
Septic Tank
SqFt Above 
3258
SqFt Total 
3258
Style 
Contemporary
Utilities 
Electricity AvailableNatural Gas AvailablePhone AvailableWater AvailableCable Available
Water Source 
Public
Interior Features
Appliances 
DishwasherDisposalGas CooktopGas OvenGas RangeRange HoodRefrigeratorTankless Water HeaterSolar Hot Water
Basement 
FinishedFullWalk-Out Access
Cooling 
Central AirCeiling Fan(s)
Electric 
220 Volts
Fireplace 
Yes
Fireplace Features 
Family RoomGas LogGas Starter
Fireplaces 
1
Flooring 
Hardwood
Heating 
Forced AirNatural Gas
Interior 
Breakfast BarEat-in KitchenPantryKitchen IslandMaster Downstairs
Laundry Features 
Electric Dryer HookupLower LevelMain LevelSink
Main Level Bedrooms 
1
Save
Ask
Tour
Hide
Share
Exterior Features
Construction Details 
HardiPlank TypeOther
Exterior 
BalconyPrivate Yard
Fencing 
None
Lot Features 
Private
Other Structures 
Shed(s)
Patio And Porch 
CoveredEnclosedFront PorchRear PorchScreenedTerrace
Pool Features 
None
Road Frontage 
County Road
Roof 
ShingleOther
Spa Features 
None
View 
Golf Course
Waterfront Features 
None
Waterview 
Golf Course
Community Features
Association Fee 
$605.0
Association Fee Frequency 
Annually
Community Features 
ClubhouseGolfPoolTennis Court(s)
Horse Property 
None
Roads 
Other
Schools
School District
Unknown
Elementary School
Nebo
Middle School
South Paulding
High School
South Paulding
Listing Courtesy Of: Noelani Billups of The Agency Atlanta Metro Broker: 470-990-4414 Prefer Ph#:noelani.billups@theagencyre.com

Listings identified with the FMLS IDX logo come from FMLS and are held by brokerage firms other than the owner of this website and the listing brokerage is identified in any listing details. Information is deemed reliable but is not guaranteed. If you believe any FMLS listing contains material that infringes your copyrighted work, please click here to review our DMCA policy and learn how to submit a takedown request.



© 2017-2026 First Multiple Listing Service, Inc.

Neighborhood & Commute
Source: Walkscore
Disclosure: Community information and market data powered by Constellation Data Labs. Information is deemed reliable but not guaranteed.
Save
Ask
Tour
Hide
Share
Scroll to Top