Save
Ask
Tour
Hide
Share
$345,000
17 Days On Site

77 Gorham Gates Drive
Hiram, GA 30141

For Sale|Single Family Residence|Active
3
Beds
2
Total Baths
2
Full Baths
1,603
SqFt
$215
/SqFt
2008
Built
Subdivision:
Gorham Gates
County:
Paulding
Listing Courtesy Of: Ryan Armstead of 1st Class Real Estate-Lanier Group Broker: 678-790-0998 Prefer Ph#:Ryan.Armstead@1stClassre.com
77 Gorham Gates Drive77 Gorham Gates Drive77 Gorham Gates Drive77 Gorham Gates Drive
Save
Ask
Tour
Hide
Share

Mortgage Calculator

Monthly Payment (Est.)

Enter an interest rate to see your estimated monthly payment.
Calculator powered by Showcase IDX, a Constellation1 Company. Copyright ©2026 Information is deemed reliable but not guaranteed.

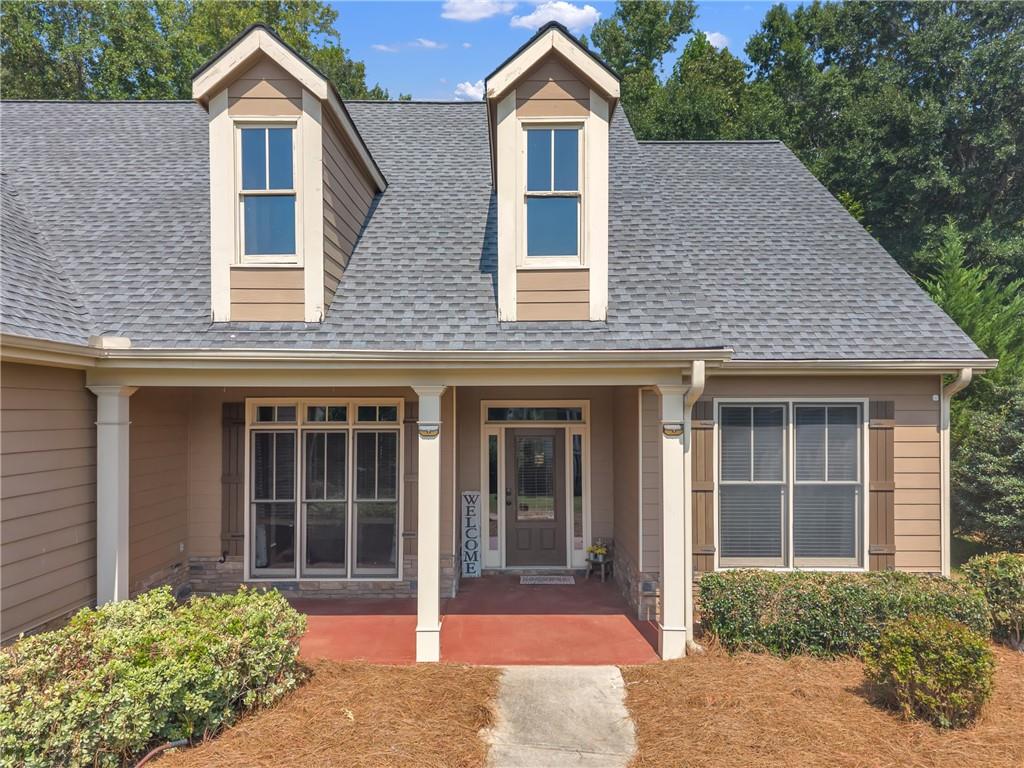
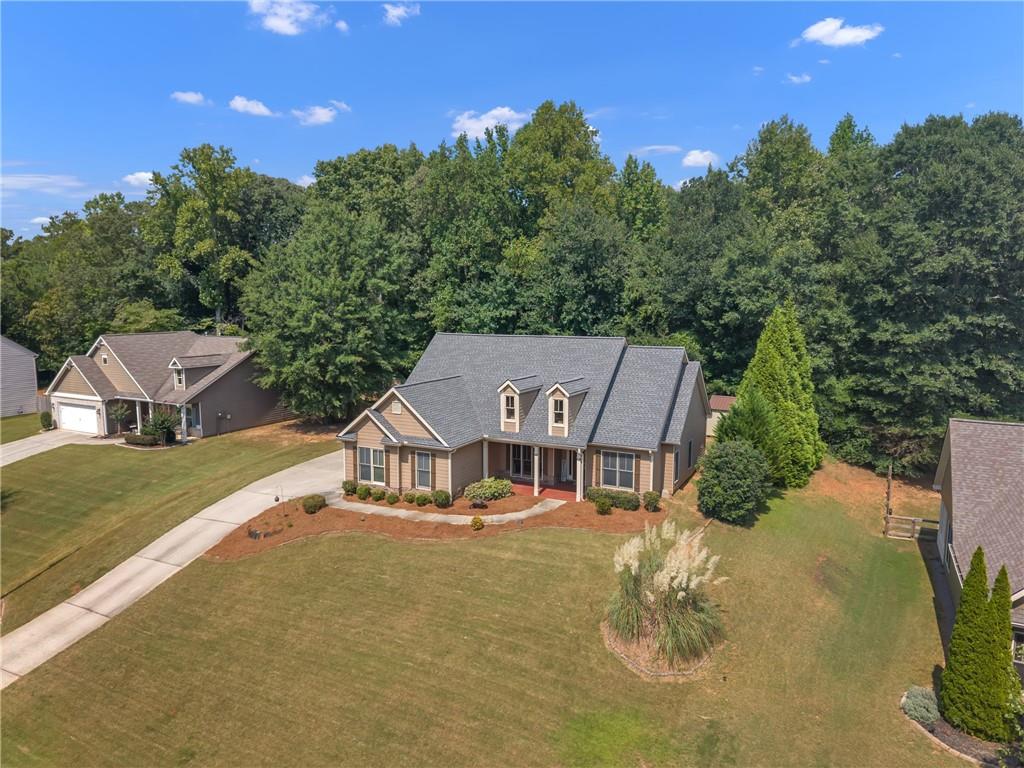
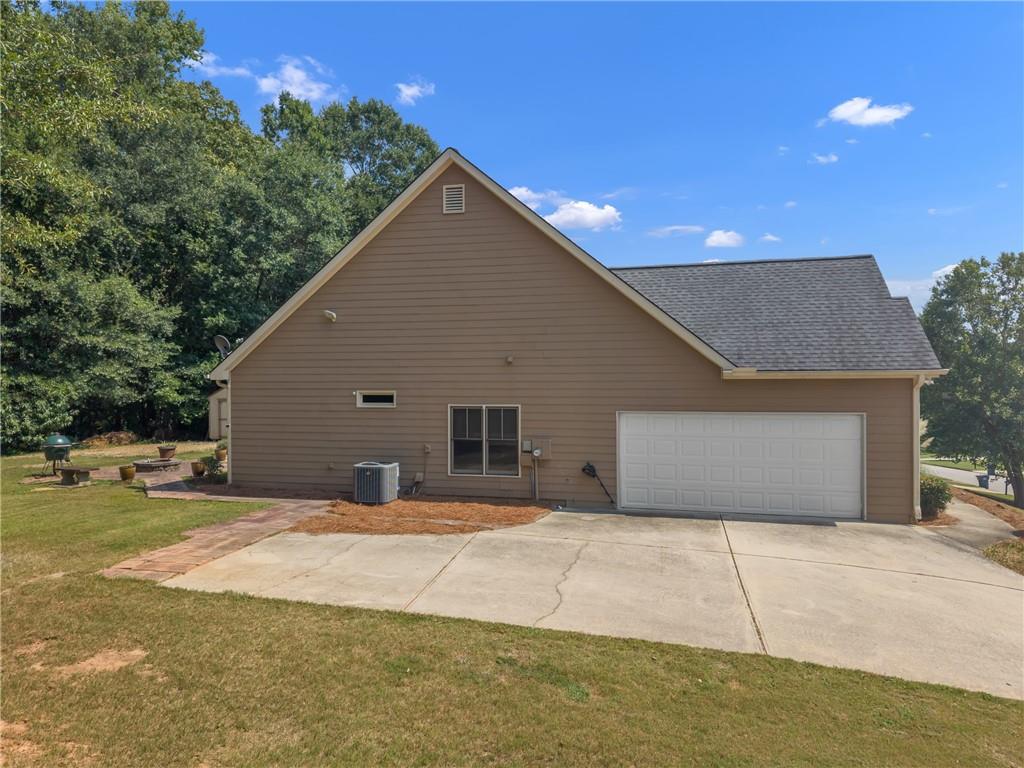
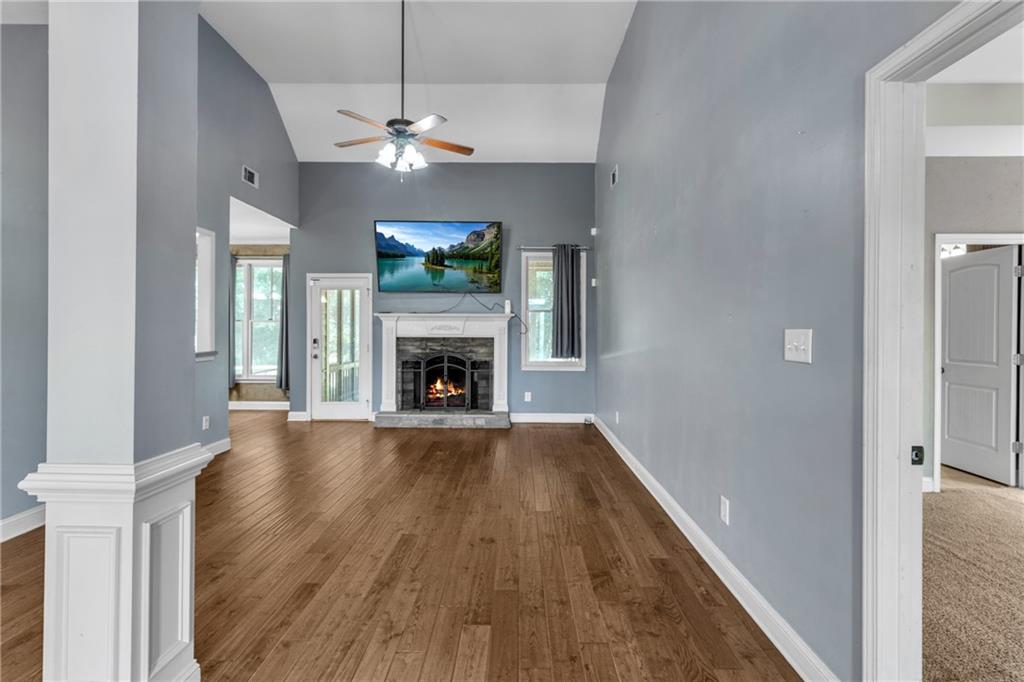
Welcome to 77 Gorham Gates Drive in Hiram, GA, a beautifully inviting home where thoughtful updates, comfortable living, and exceptional outdoor spaces come together. From the moment you arrive, this property offers a warm sense of home and features several important recent improvements that add lasting value and peace of mind. A new roof and new two-stage HVAC system provide two significant updates already completed, helping create a home that is as practical as it is inviting. The two-stage HVAC system offers an added level of comfort throughout the seasons, while the new roof provides a fresh, important improvement to the home’s exterior. The real highlight awaits in the backyard. The screened-in outdoor living area creates a versatile space for relaxing, dining, entertaining, or simply enjoying a quiet moment outdoors. Just beyond, the outdoor fire pit adds charm and character while creating the perfect setting for cozy evenings, conversations, and gatherings around the fire. It’s an outdoor space designed to be enjoyed—not just admired. Inside and out, 77 Gorham Gates Drive offers the opportunity to enjoy a home with meaningful updates and spaces that fit naturally into everyday life. Whether it’s settling in for a quiet evening, hosting friends, enjoying a morning coffee in the screened-in area, or gathering around the fire pit as the evening cools, this home offers plenty of ways to make lasting memories.

Save
Ask
Tour
Hide
Share
Listing Snapshot
Price 
$345,000
Days On Site 
17 Days
Bedrooms 
3
Inside Area (SqFt) 
1,603 sqft
Total Baths 
2
Full Baths 
2
Partial Baths 
N/A
Lot Size 
0.46 Acres
Year Built 
2008
MLS® Number 
7833203
Status 
Active
Property Tax 
$2,988
HOA/Condo/Coop Fees 
$29.17 monthly
Sq Ft Source 
Public Records
Friends & Family
Recent Activity
2 weeks agoStatus changed to Active
2 weeks agoListing updated with changes from the MLS®
3 weeks agoListing first seen on site
General Features
Acres 
0.46
Foundation 
Slab
Garage 
Yes
Garage Spaces 
2
Home Warranty 
Yes
Land Lease 
No
Levels 
One
Parking 
DrivewayGarageGarage Door OpenerKitchen Level
Parking Spaces 
2
Property Sub Type 
Single Family Residence
Security 
Security SystemSecurity System OwnedSmoke Detector(s)
Sewer 
Public Sewer
SqFt Total 
1603
Style 
CraftsmanRanch
Utilities 
Cable AvailableElectricity AvailablePhone AvailableSewer AvailableWater Available
Water Source 
Public
Interior Features
Appliances 
DishwasherDisposalElectric OvenElectric RangeRefrigerator
Basement 
None
Cooling 
Ceiling Fan(s)Central Air
Fireplace 
Yes
Fireplace Features 
Family Room
Fireplaces 
1
Flooring 
CarpetHardwood
Heating 
Electric
Interior 
Eat-in KitchenPantryCathedral Ceiling(s)Entrance FoyerLow Flow Plumbing FixturesTray Ceiling(s)Walk-In Closet(s)Master Downstairs
Laundry Features 
Laundry RoomMain Level
Main Level Bedrooms 
3
Window Features 
Insulated Windows
Save
Ask
Tour
Hide
Share
Exterior Features
Construction Details 
Cement SidingFrameStone
Exterior 
Other
Fencing 
None
Lot Features 
Back YardFront YardLandscaped
Other Structures 
Shed(s)Storage
Patio And Porch 
CoveredFront PorchPatioScreened
Pool Features 
None
Road Frontage 
City Street
Roof 
CompositionShingle
Spa Features 
None
View 
Other
Waterfront Features 
None
Waterview 
Other
Windows/Doors 
Insulated Windows
Community Features
Accessibility Features 
Accessible Entrance
Association Fee 
$350.0
Association Fee Frequency 
Annually
Community Features 
None
Horse Property 
None
Roads 
AsphaltPaved
Schools
School District
Unknown
Elementary School
Sam D. Panter
Middle School
J.A. Dobbins
High School
Hiram
Listing Courtesy Of: Ryan Armstead of 1st Class Real Estate-Lanier Group Broker: 678-790-0998 Prefer Ph#:Ryan.Armstead@1stClassre.com

Listings identified with the FMLS IDX logo come from FMLS and are held by brokerage firms other than the owner of this website and the listing brokerage is identified in any listing details. Information is deemed reliable but is not guaranteed. If you believe any FMLS listing contains material that infringes your copyrighted work, please click here to review our DMCA policy and learn how to submit a takedown request.



© 2017-2026 First Multiple Listing Service, Inc.

Neighborhood & Commute
Source: Walkscore
Disclosure: Community information and market data powered by Constellation Data Labs. Information is deemed reliable but not guaranteed.
Save
Ask
Tour
Hide
Share
Scroll to Top