Save
Ask
Tour
Hide
Share
$399,900
17 Days On Site

114 Saddle Horse Lane
Hiram, GA 30141

For Sale|Single Family Residence|Active
4
Beds
2
Total Baths
2
Full Baths
1,927
SqFt
$208
/SqFt
2014
Built
Subdivision:
Poplar Farms
County:
Paulding
Listing Courtesy Of: Celine Higgins Evans of Simply List Broker: 470-309-1545 Prefer Ph#:transactionbroker@simplylistatlanta.com
114 Saddle Horse Lane114 Saddle Horse Lane114 Saddle Horse Lane114 Saddle Horse Lane
Save
Ask
Tour
Hide
Share

Mortgage Calculator

Monthly Payment (Est.)

Enter an interest rate to see your estimated monthly payment.
Calculator powered by Showcase IDX, a Constellation1 Company. Copyright ©2026 Information is deemed reliable but not guaranteed.

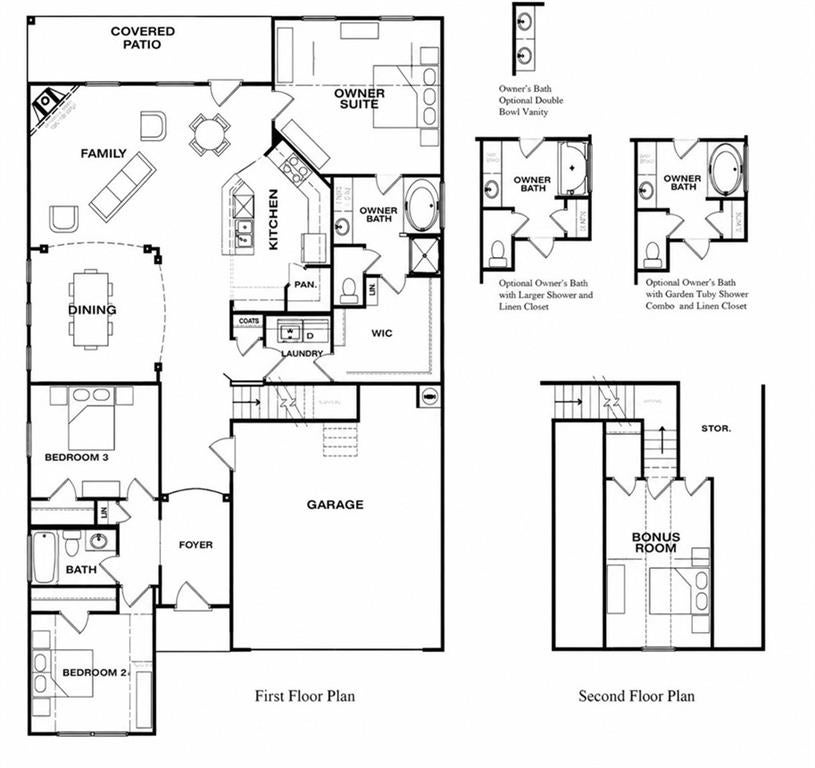
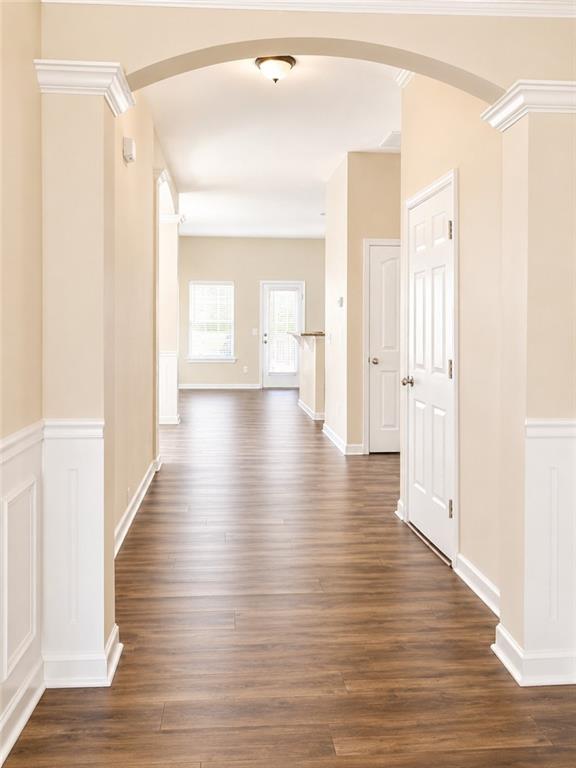
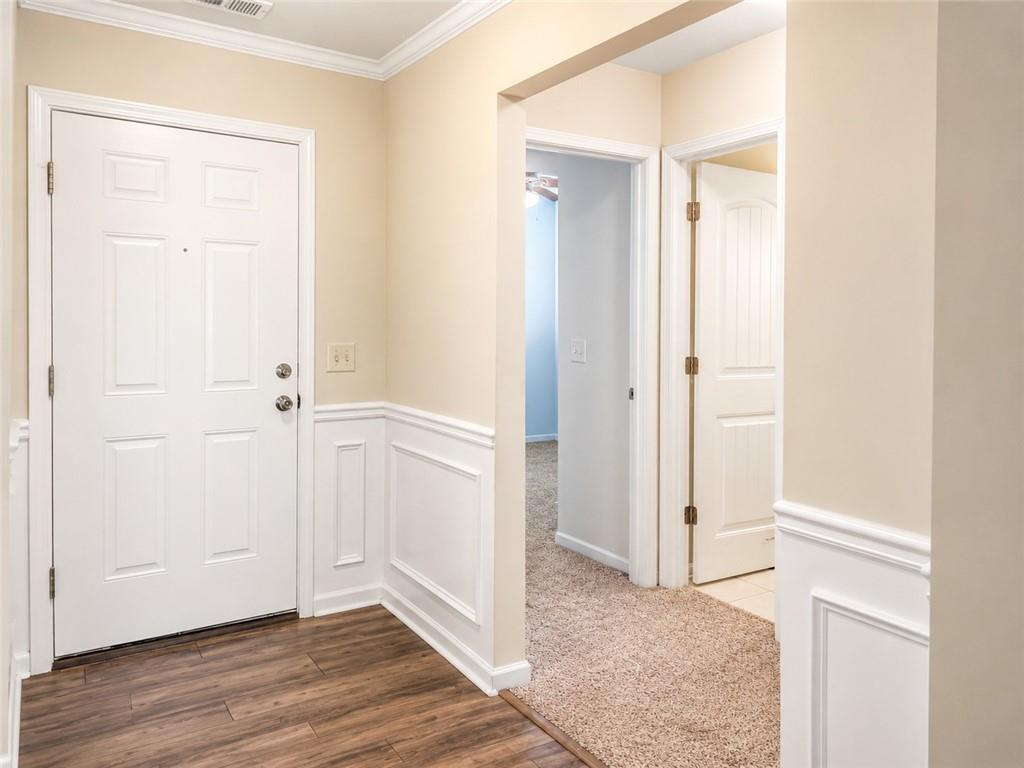
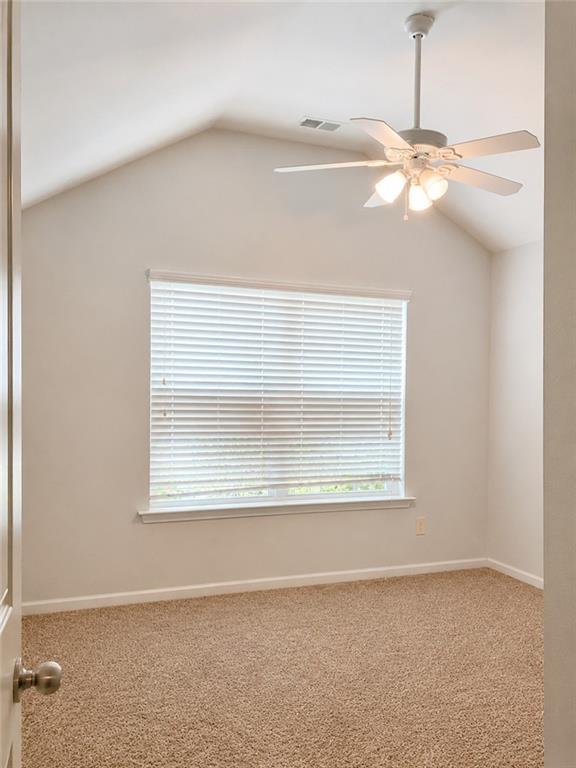
Welcome to this beautifully maintained 4 bedroom, 2 bath ranch in the desirable Poplar Farms community! Thoughtfully designed for comfortable one level living, this split bedroom floor plan features three bedrooms on the main level, including a spacious primary suite, plus a private fourth bedroom upstairs offering exceptional flexibility for guests, a home office, teen retreat, or additional private living space. The main level features an inviting open concept layout with beautiful finishes throughout, including granite countertops, abundant cabinetry, upgraded flooring, and thoughtful custom touches. The spacious primary suite provides a relaxing retreat with a generous walk in closet, while the additional main level bedrooms offer plenty of space for family and guests. Enjoy the outdoors from the covered porch overlooking a beautifully landscaped, fenced backyard. The backyard's pergola creates an inviting space for relaxing or entertaining, while the established landscaping provides privacy and curb appeal. The attached 2 car garage offers additional storage and workspace. Additional highlights include a dedicated laundry room, custom storage solutions, and numerous thoughtful improvements throughout the home. The original builder floor plan is available, providing a clear look at the home's unique and highly functional layout. Located in Poplar Farms, residents enjoy community swim and tennis amenities with convenient access to shopping, dining, schools, and the Silver Comet Trail. Rare combination of ranch style living, three main level bedrooms, a private fourth bedroom upstairs, beautiful outdoor space, and move in ready condition come see what makes this home special!

Save
Ask
Tour
Hide
Share
Listing Snapshot
Price 
$399,900
Days On Site 
17 Days
Bedrooms 
4
Inside Area (SqFt) 
1,927 sqft
Total Baths 
2
Full Baths 
2
Partial Baths 
N/A
Lot Size 
0.18 Acres
Year Built 
2014
MLS® Number 
7832880
Status 
Active
Property Tax 
$3,779
HOA/Condo/Coop Fees 
$37.5 monthly
Sq Ft Source 
Owner
Friends & Family
Recent Activity
3 weeks agoListing first seen on site
3 weeks agoListing updated with changes from the MLS®
General Features
Acres 
0.18
Foundation 
Slab
Garage 
Yes
Garage Spaces 
2
Land Lease 
No
Levels 
One and One Half
Parking 
DrivewayGarageGarage Faces Front
Parking Spaces 
4
Property Sub Type 
Single Family Residence
Security 
Carbon Monoxide Detector(s)Secured Garage/ParkingSecurity LightsSmoke Detector(s)
Sewer 
Public Sewer
SqFt Total 
1927
Style 
Ranch
Utilities 
Electricity AvailableNatural Gas AvailablePhone AvailableSewer AvailableWater Available
Water Source 
Public
Interior Features
Appliances 
DishwasherDisposalElectric Water HeaterGas RangeRefrigerator
Basement 
None
Cooling 
Central AirElectricZoned
Fireplace Features 
None
Flooring 
CarpetVinylOther
Heating 
Forced AirNatural Gas
Interior 
PantryKitchen IslandEntrance FoyerHigh Speed InternetWalk-In Closet(s)Master Downstairs
Laundry Features 
Laundry RoomMain Level
Main Level Bedrooms 
3
Window Features 
Double Pane Windows
Save
Ask
Tour
Hide
Share
Exterior Features
Construction Details 
Cement Siding
Exterior 
Private EntrancePrivate YardRain Barrel/Cistern(s)
Fencing 
Back YardPrivacyWood
Lot Features 
Back YardCul-De-SacFront Yard
Other Structures 
Garage(s)PergolaOther
Patio And Porch 
CoveredPatio
Pool Features 
None
Road Frontage 
City Street
Roof 
Composition
Spa Features 
None
View 
Other
Waterfront Features 
None
Waterview 
Other
Windows/Doors 
Double Pane Windows
Community Features
Accessibility Features 
Accessible BedroomAccessible ClosetsAccessible EntranceAccessible Hallway(s)
Association Fee 
$450.0
Association Fee Frequency 
Annually
Community Features 
PlaygroundSidewalksStreet LightsTennis Court(s)
Horse Property 
None
Roads 
Asphalt
Schools
School District
Unknown
Elementary School
Hiram
Middle School
P.B. Ritch
High School
East Paulding
Listing Courtesy Of: Celine Higgins Evans of Simply List Broker: 470-309-1545 Prefer Ph#:transactionbroker@simplylistatlanta.com

Listings identified with the FMLS IDX logo come from FMLS and are held by brokerage firms other than the owner of this website and the listing brokerage is identified in any listing details. Information is deemed reliable but is not guaranteed. If you believe any FMLS listing contains material that infringes your copyrighted work, please click here to review our DMCA policy and learn how to submit a takedown request.



© 2017-2026 First Multiple Listing Service, Inc.

Neighborhood & Commute
Source: Walkscore
Disclosure: Community information and market data powered by Constellation Data Labs. Information is deemed reliable but not guaranteed.
Save
Ask
Tour
Hide
Share
Scroll to Top