Save
Ask
Tour
Hide
Share
$290,000
12 Days On Site

125 Davis Court
Hiram, GA 30141

For Sale|Single Family Residence|Active
3
Beds
2
Total Baths
2
Full Baths
2,576
SqFt
$113
/SqFt
1990
Built
Subdivision:
Lake Swan
County:
Paulding
Listing Courtesy Of: MELISSA COHEN of Ansley Real Estate | Christie's International Real Estate Broker: 770-330-9990 Prefer Ph#:melissa@ansleyre.com
125 Davis Court125 Davis Court125 Davis Court125 Davis Court
Save
Ask
Tour
Hide
Share

Mortgage Calculator

Monthly Payment (Est.)

Enter an interest rate to see your estimated monthly payment.
Calculator powered by Showcase IDX, a Constellation1 Company. Copyright ©2026 Information is deemed reliable but not guaranteed.

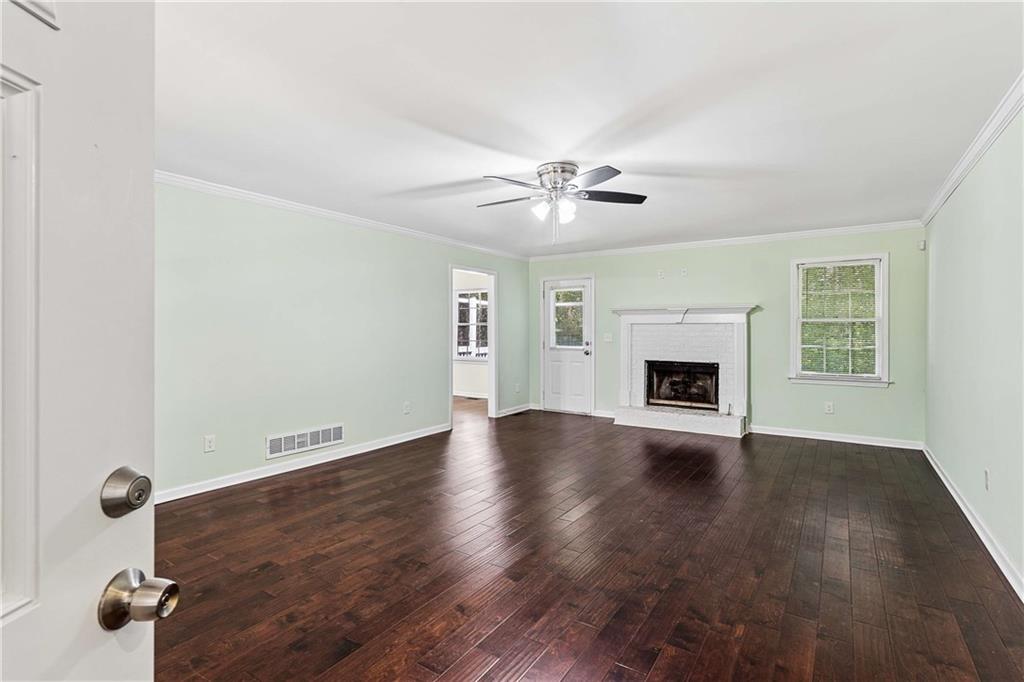
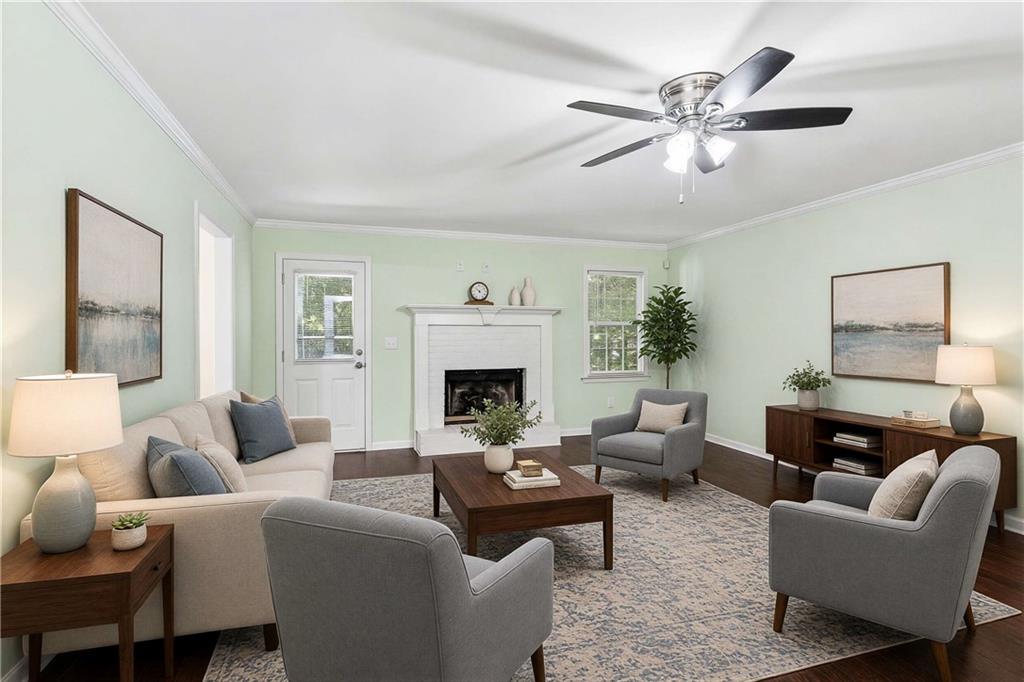
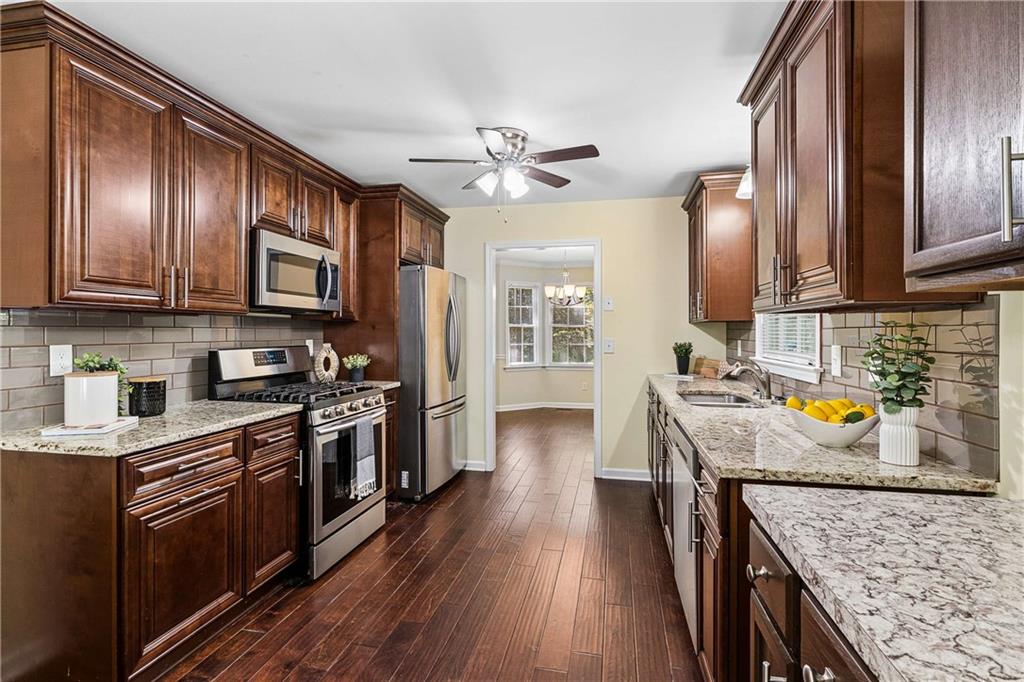
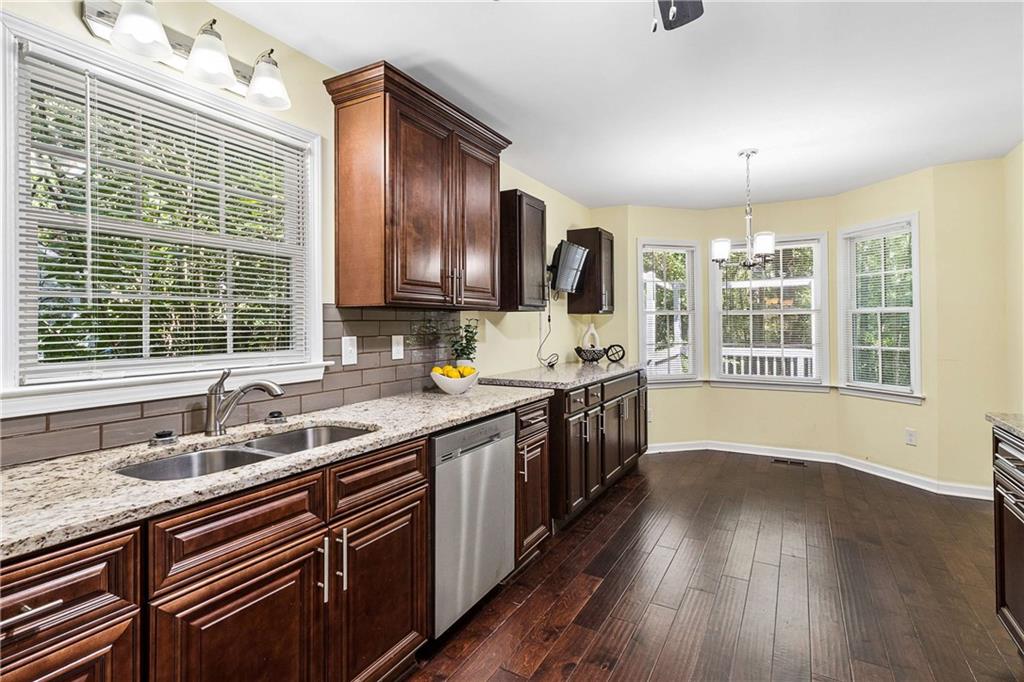
Welcome to this 3-bedroom, 2-bath home in the desirable Lake Swan neighborhood, offering comfortable living spaces, thoughtful updates, and an array of community amenities. The main level features hardwood floors throughout, a spacious living room with a gas fireplace, and a separate dining room perfect for entertaining. The updated kitchen is designed for both style and functionality, featuring custom cabinetry, granite countertops, and stainless-steel appliances, along with a charming breakfast nook for casual meals. Just off the living room, a large back deck provides the perfect setting for morning coffee, outdoor dining, or relaxing with friends and family. The spacious primary bedroom offers a walk-in closet and an updated ensuite bathroom featuring a walk-in shower, soaking tub, granite countertops, and a linen closet. Two additional bedrooms share a conveniently located, updated hall bathroom with both a shower and tub. An additional hallway linen closet provides plenty of storage. The lower level adds valuable flexibility with a dedicated laundry room and a versatile finished space that can be used as a home office, gym, hobby area, or additional living space. An oversized garage with storage provides even more room for vehicles, equipment, and belongings. Residents of Lake Swan enjoy an impressive selection of amenities, including a clubhouse, playground, swimming pool, tennis courts, fishing, boating, and a pavilion—offering plenty of opportunities for recreation and relaxation close to home. Conveniently located near shopping and dining, this home combines everyday convenience with comfortable living and neighborhood amenities.

Save
Ask
Tour
Hide
Share
Listing Snapshot
Price 
$290,000
Days On Site 
12 Days
Bedrooms 
3
Inside Area (SqFt) 
2,576 sqft
Total Baths 
2
Full Baths 
2
Partial Baths 
N/A
Lot Size 
0.46 Acres
Year Built 
1990
MLS® Number 
7830999
Status 
Active
Property Tax 
$820
HOA/Condo/Coop Fees 
$36.67 monthly
Sq Ft Source 
Owner
Friends & Family
Recent Activity
2 weeks agoListing first seen on site
2 weeks agoListing updated with changes from the MLS®
General Features
Acres 
0.46
Attached Garage 
Yes
Foundation 
Concrete Perimeter
Garage 
Yes
Garage Spaces 
2
Land Lease 
No
Levels 
Multi/Split
Parking 
AttachedDrivewayGarageGarage Door OpenerGarage Faces Front
Property Sub Type 
Single Family Residence
Security 
Smoke Detector(s)
Sewer 
Septic Tank
SqFt Above 
1616
SqFt Below 
960
SqFt Total 
2576
Style 
Traditional
Utilities 
Cable AvailableElectricity AvailableNatural Gas AvailablePhone AvailableSewer AvailableWater Available
Water Source 
Public
Interior Features
Appliances 
DishwasherDryerGas RangeGas Water HeaterMicrowaveRefrigeratorSelf Cleaning OvenWasher
Basement 
Exterior EntryFinishedFullInterior Entry
Cooling 
Ceiling Fan(s)Central Air
Electric 
220 Volts in Laundry
Fireplace 
Yes
Fireplace Features 
Family RoomGas StarterRaised Hearth
Fireplaces 
1
Flooring 
CarpetCeramic TileHardwood
Heating 
Central
Interior 
Eat-in KitchenEntrance FoyerHigh Speed InternetLow Flow Plumbing FixturesRecessed LightingWalk-In Closet(s)
Laundry Features 
Electric Dryer HookupLaundry RoomLower Level
Window Features 
Insulated Windows
Save
Ask
Tour
Hide
Share
Exterior Features
Construction Details 
Frame
Exterior 
DockLightingPrivate Yard
Fencing 
None
Lot Features 
Back YardFront YardWooded
Other Structures 
None
Patio And Porch 
DeckFront Porch
Pool Features 
None
Road Frontage 
City Street
Roof 
Composition
Spa Features 
None
View 
NeighborhoodTrees/Woods
Waterfront Features 
None
Waterview 
NeighborhoodTrees/Woods
Windows/Doors 
Insulated Windows
Community Features
Association Fee 
$440.0
Association Fee Frequency 
Annually
Community Features 
ClubhouseFishingLakePlaygroundPoolTennis Court(s)
Horse Property 
None
Financing Terms Available 
CashConventional
Roads 
Asphalt
Schools
School District
Unknown
Elementary School
Sam D. Panter
Middle School
J.A. Dobbins
High School
Hiram
Listing Courtesy Of: MELISSA COHEN of Ansley Real Estate | Christie's International Real Estate Broker: 770-330-9990 Prefer Ph#:melissa@ansleyre.com

Listings identified with the FMLS IDX logo come from FMLS and are held by brokerage firms other than the owner of this website and the listing brokerage is identified in any listing details. Information is deemed reliable but is not guaranteed. If you believe any FMLS listing contains material that infringes your copyrighted work, please click here to review our DMCA policy and learn how to submit a takedown request.



© 2017-2026 First Multiple Listing Service, Inc.

Neighborhood & Commute
Source: Walkscore
Disclosure: Community information and market data powered by Constellation Data Labs. Information is deemed reliable but not guaranteed.
Save
Ask
Tour
Hide
Share
Scroll to Top