Save
Ask
Tour
Hide
Share
$605,900
12 Days On Site

4256 Hamilton Mill Road
Buford, GA 30519

For Sale|Single Family Residence|Active
3
Beds
3
Total Baths
2
Full Baths
1
Partial Bath
3,645
SqFt
$166
/SqFt
1974
Built
Subdivision:
None
County:
Gwinnett
Listing Courtesy Of: JEFF ANGLIN of Berkshire Hathaway HomeServices Georgia Properties Broker: 706-654-2086 Prefer Ph#:jsanglin@gmail.com
4256 Hamilton Mill Road4256 Hamilton Mill Road4256 Hamilton Mill Road4256 Hamilton Mill Road
Save
Ask
Tour
Hide
Share

Mortgage Calculator

Monthly Payment (Est.)

$2,764
Calculator powered by Showcase IDX, a Constellation1 Company. Copyright ©2026 Information is deemed reliable but not guaranteed.

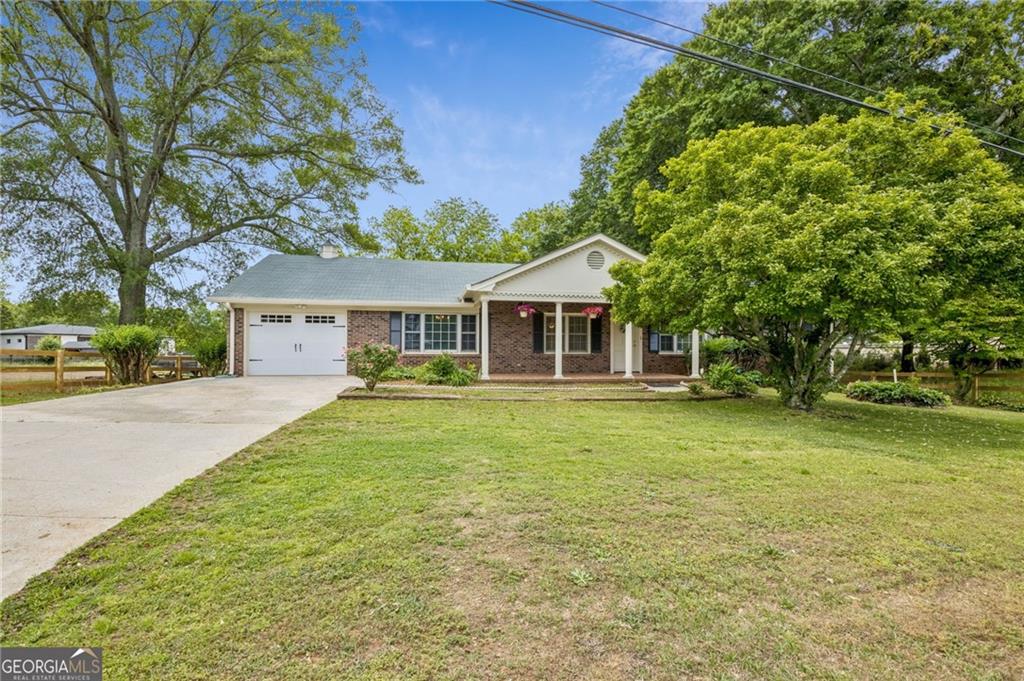
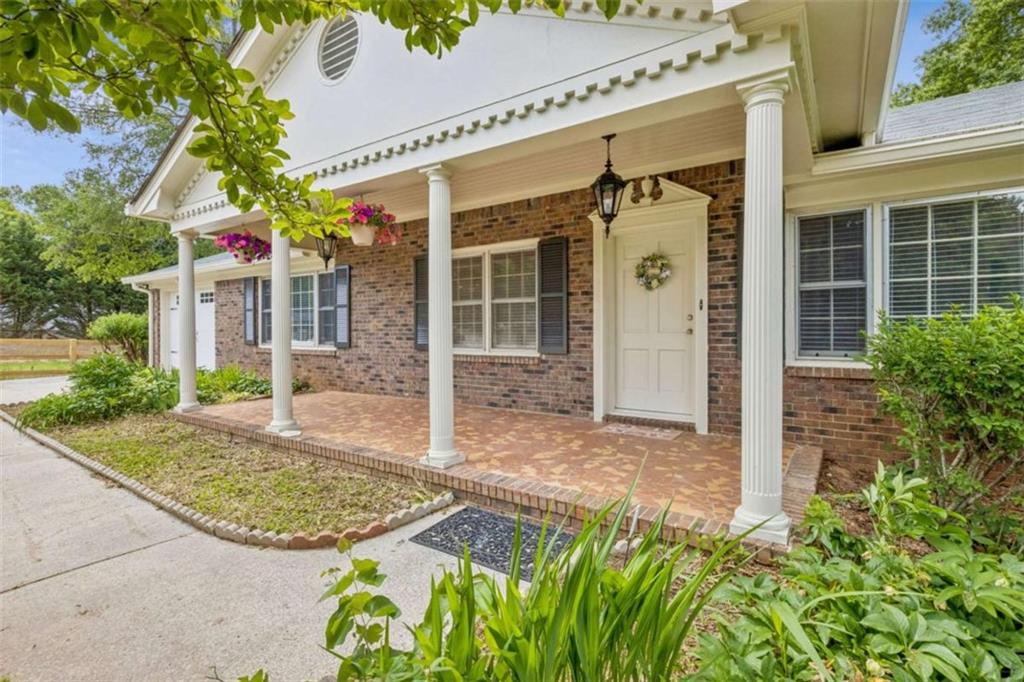
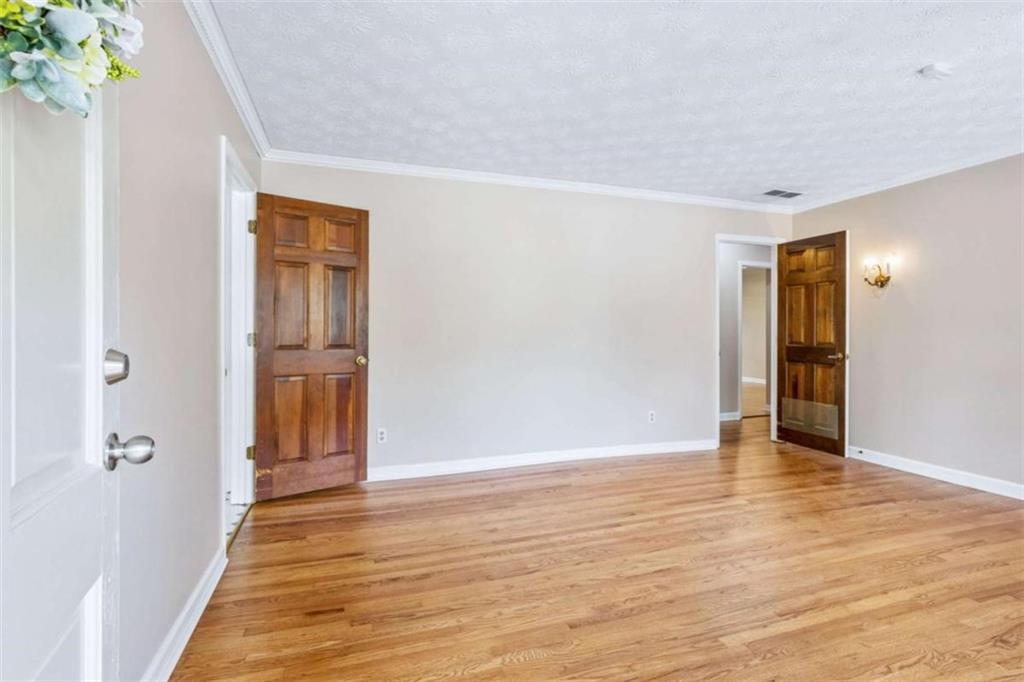
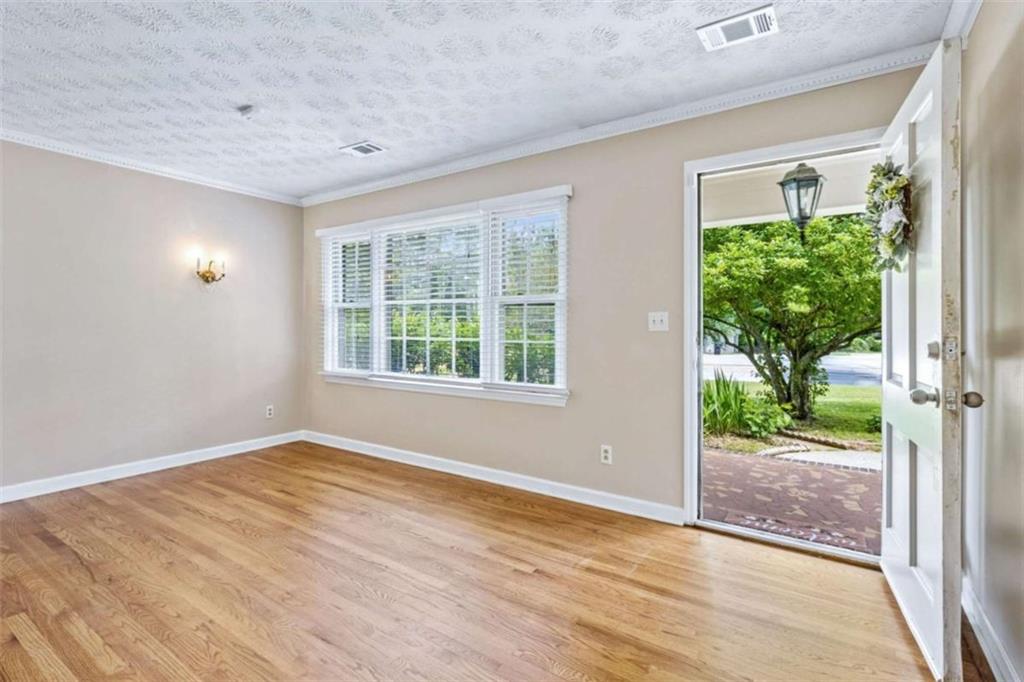
Step aside, bland listings-this home actually has a story worth telling. Welcome to a truly one-of-a-kind residence with deep local roots, originally custom-built and lovingly renovated for one of Buford's most beloved longtime pharmacists. This distinctive property blends timeless character with thoughtful updates, including a major renovation in 1974 by respected Buford area builder Glendon Beard. Offering over 2,700 square feet of above-grade living space plus a largely finished 1,200+ square foot terrace level, this home provides exceptional flexibility for modern living. The terrace level features its own brand-new (Nov 2025) GREE mini-split HVAC system, while the main home also boasts a newly installed HVAC system (Nov 2025) for year-round comfort. Inside, you'll find a warm and inviting layout highlighted by a dramatic family room with a soaring 10-foot stone fireplace-perfect for gathering and entertaining. The home features a formal living room, separate dining room, and a spacious kitchen with adjoining breakfast area. Character meets convenience with beautifully restored original 1970's hardwood floors in select areas, complemented by new luxury vinyl plank flooring where durability and style matter most. Fresh interior and exterior paint give the entire home a crisp, move-in-ready feel. One of the home's standout features is the abundance of light-filled bonus spaces, including a large enclosed sunroom (heated and cooled) and a separate heated solarium/greenhouse-ideal for plant lovers, hobbyists, or simply relaxing year-round. The main level includes three generously sized bedrooms and two and a half baths, while the finished terrace level offers additional heated and cooled living space-perfect for a media room, home office, guest suite, or multi-generational living.

Save
Ask
Tour
Hide
Share
Listing Snapshot
Price 
$605,900
Days On Site 
12 Days
Bedrooms 
3
Inside Area (SqFt) 
3,645 sqft
Total Baths 
3
Full Baths 
2
Partial Baths 
1
Lot Size 
0.49 Acres
Year Built 
1974
MLS® Number 
7770347
Status 
Active
Property Tax 
$2,027
HOA/Condo/Coop Fees 
N/A
Sq Ft Source 
Appraiser
Friends & Family
Recent Activity
2 weeks agoListing first seen on site
2 weeks agoListing updated with changes from the MLS®
General Features
Acres 
0.49
Attached Garage 
Yes
Foundation 
Block
Garage 
Yes
Garage Spaces 
1
Land Lease 
No
Levels 
One
Parking 
AttachedDrivewayGarageGarage Door OpenerStorage
Property Sub Type 
Single Family Residence
Security 
Smoke Detector(s)Security SystemFire AlarmSecurity System Owned
Sewer 
Septic Tank
SqFt Above 
2712
SqFt Below 
933
SqFt Total 
2712
Style 
Ranch
Utilities 
Cable AvailableElectricity AvailableNatural Gas AvailablePhone AvailableWater Available
Water Source 
Public
Interior Features
Appliances 
DishwasherDryerElectric CooktopElectric OvenGas Water HeaterRefrigeratorWasher
Basement 
Crawl SpaceExterior EntryFinishedFullInterior Entry
Cooling 
Attic FanCeiling Fan(s)Central AirElectric
Fireplace 
Yes
Fireplace Features 
Family RoomGas Starter
Fireplaces 
1
Flooring 
CarpetCeramic TileHardwoodLaminate
Heating 
CentralForced AirNatural Gas
Interior 
Breakfast BarBookcasesDouble VanityHigh CeilingsHigh Speed InternetWalk-In Closet(s)Master Downstairs
Laundry Features 
Laundry RoomOther
Main Level Bedrooms 
3
Window Features 
Skylight(s)Storm Window(s)Wood Frames
Save
Ask
Tour
Hide
Share
Exterior Features
Construction Details 
BrickWood Siding
Exterior 
Private Yard
Fencing 
Back YardChain LinkFencedPrivacyWood
Frontage 
0
Lot Features 
Back YardClearedRectangular Lot
Other Structures 
None
Patio And Porch 
DeckFront PorchPatio
Pool Features 
None
Road Frontage 
City Street
Roof 
Composition
Spa Features 
None
View 
CityTrees/Woods
Waterfront Features 
None
Waterview 
CityTrees/Woods
Windows/Doors 
Skylight(s)Storm Window(s)Wood Frames
Community Features
Community Features 
None
Horse Property 
None
Roads 
Asphalt
Schools
School District
Unknown
Elementary School
Buford
Middle School
Buford
High School
Buford
Listing Courtesy Of: JEFF ANGLIN of Berkshire Hathaway HomeServices Georgia Properties Broker: 706-654-2086 Prefer Ph#:jsanglin@gmail.com

Listings identified with the FMLS IDX logo come from FMLS and are held by brokerage firms other than the owner of this website and the listing brokerage is identified in any listing details. Information is deemed reliable but is not guaranteed. If you believe any FMLS listing contains material that infringes your copyrighted work, please click here to review our DMCA policy and learn how to submit a takedown request.



© 2017-2026 First Multiple Listing Service, Inc.

Neighborhood & Commute
Source: Walkscore
Disclosure: Community information and market data powered by Constellation Data Labs. Information is deemed reliable but not guaranteed.
Save
Ask
Tour
Hide
Share
Scroll to Top