
1290 Kelly Nelson DriveLawrenceville, GA 30043
Mortgage Calculator
Monthly Payment (Est.)
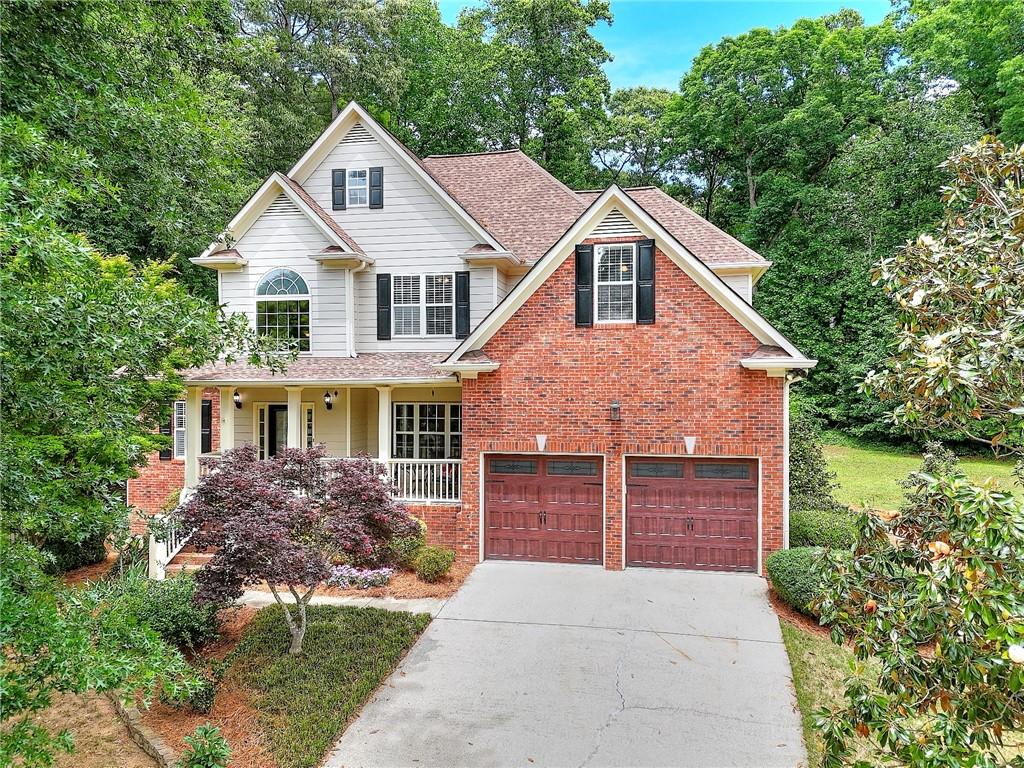
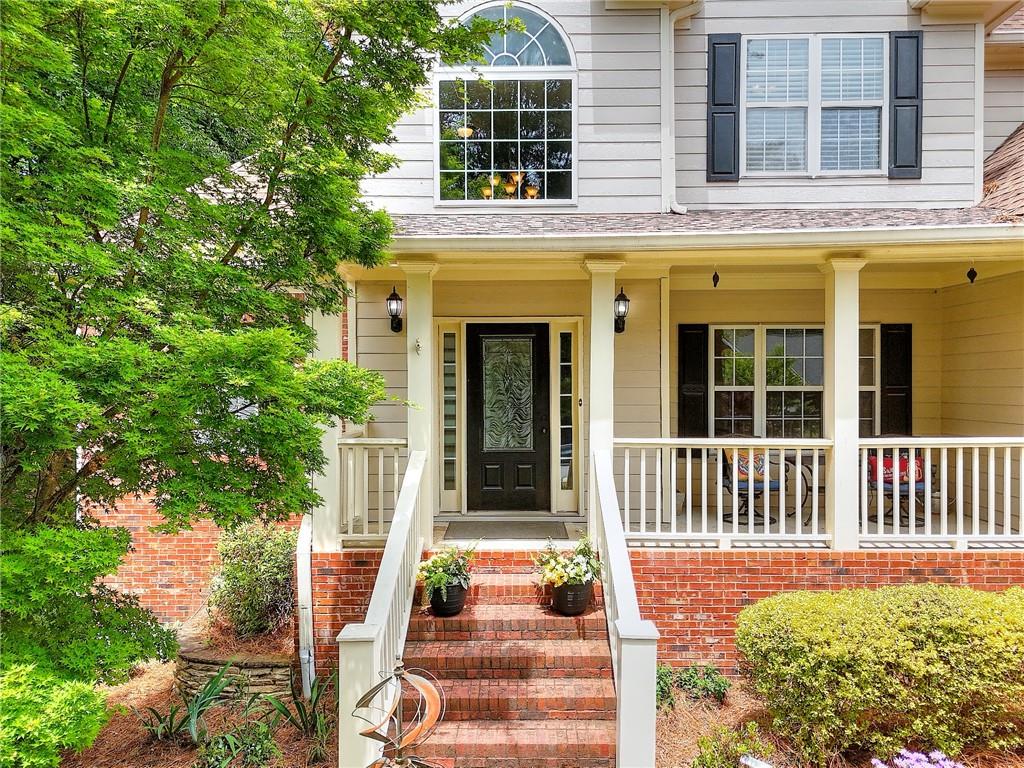
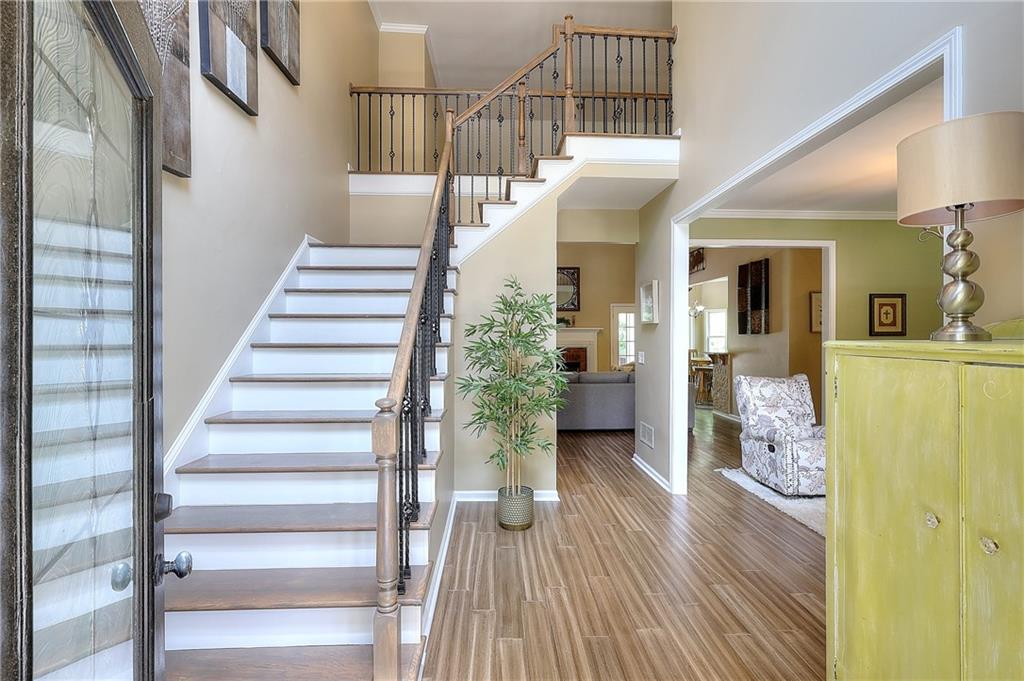
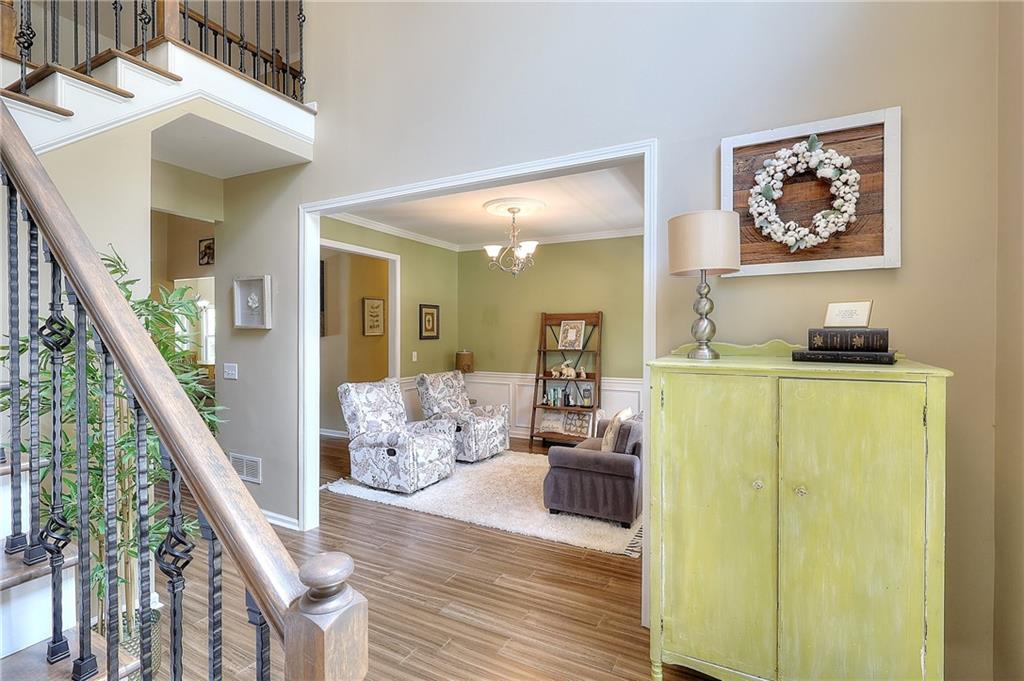
$2,372Welcome to 1290 Kelly Nelson Drive, a beautifully maintained 5-bedroom, 4-full-bath home nestled on an expansive ~0.59-acre lot in Lawrenceville. Combining generous living space, thoughtful updates, and exceptional versatility, this property offers the perfect balance of comfort, functionality, and style in a highly convenient location. From the moment you arrive, the home's inviting curb appeal and beautifully maintained yard create a warm first impression. Mature landscaping and open outdoor space provide both privacy and room to enjoy the outdoors, while the property's layout offers flexibility for entertaining, hobbies, or simply relaxing in your own peaceful setting. Inside, you'll immediately notice the stunning bamboo flooring throughout the home, adding warmth, durability, and a refined natural aesthetic to the living spaces. The main level features a bright and welcoming layout designed for both everyday living and entertaining. Large windows allow natural light to fill the home, enhancing the open feel of the living and dining areas. The kitchen has been thoughtfully updated with new appliances, offering both style and convenience for daily use. Ample cabinetry, generous workspace, and seamless flow into the adjoining living spaces make this kitchen both practical and inviting. The primary suite on the main floor provides a comfortable, private retreat, offering convenience and flexibility. In addition to the primary suite, the main level also features a second bedroom and full bath, ideal for guests, multi-generational living, or a private home office setup. Spacious secondary bedrooms and multiple full baths throughout the home ensure room for family, guests, or dedicated hobby and workspace needs. One of the home's standout features is the fully finished basement with its own separate entry, creating incredible possibilities for multi-generational living, guest accommodations, recreation space, or a private work-from-home setup. This additional living area significantly expands the home's functionality while maintaining privacy and comfort. Step outside and enjoy the beauty of the property's spacious yard, offering plenty of room for outdoor gatherings, gardening, or recreation. A storage shed and dedicated workshop provide outstanding utility for tools, projects, hobbies, or additional storage perfect for homeowners who value both convenience and flexibility. Additional upgrades include a tankless water heater, delivering modern energy efficiency and reliable hot water on demand. Conveniently located in Lawrenceville, this home offers easy access to shopping, dining, parks, and everyday conveniences while still providing the comfort and feel of a more private residential setting. With its spacious floorplan, beautifully finished basement, thoughtful upgrades, and versatile outdoor features, 1290 Kelly Nelson Drive presents a rare opportunity to own a move-in-ready home with space to grow and enjoy for years to come. Schedule your private showing today and experience everything this exceptional property has to offer.
| 2 weeks ago | Listing first seen on site | |
| 2 weeks ago | Listing updated with changes from the MLS® |
Listings identified with the FMLS IDX logo come from FMLS and are held by brokerage firms other than the owner of this website and the listing brokerage is identified in any listing details. Information is deemed reliable but is not guaranteed. If you believe any FMLS listing contains material that infringes your copyrighted work, please click here to review our DMCA policy and learn how to submit a takedown request.

© 2017-2026 First Multiple Listing Service, Inc.