Save
Ask
Tour
Hide
Share
$495,000
12 Days On Site

902 Gaston Street SW
Atlanta, GA 30310

For Sale|Single Family Residence|Active
4
Beds
3
Total Baths
3
Full Baths
2,850
SqFt
$174
/SqFt
1940
Built
Subdivision:
Oakland City
County:
Fulton
Listing Courtesy Of: Jared Mullikin of Keller Williams Realty Metro Atlanta Broker: 404-564-5560 Prefer Ph#:jared.mullikin@kw.com
902 Gaston Street SW902 Gaston Street SW902 Gaston Street SW902 Gaston Street SW
Save
Ask
Tour
Hide
Share

Mortgage Calculator

Monthly Payment (Est.)

$2,258
Calculator powered by Showcase IDX, a Constellation1 Company. Copyright ©2026 Information is deemed reliable but not guaranteed.

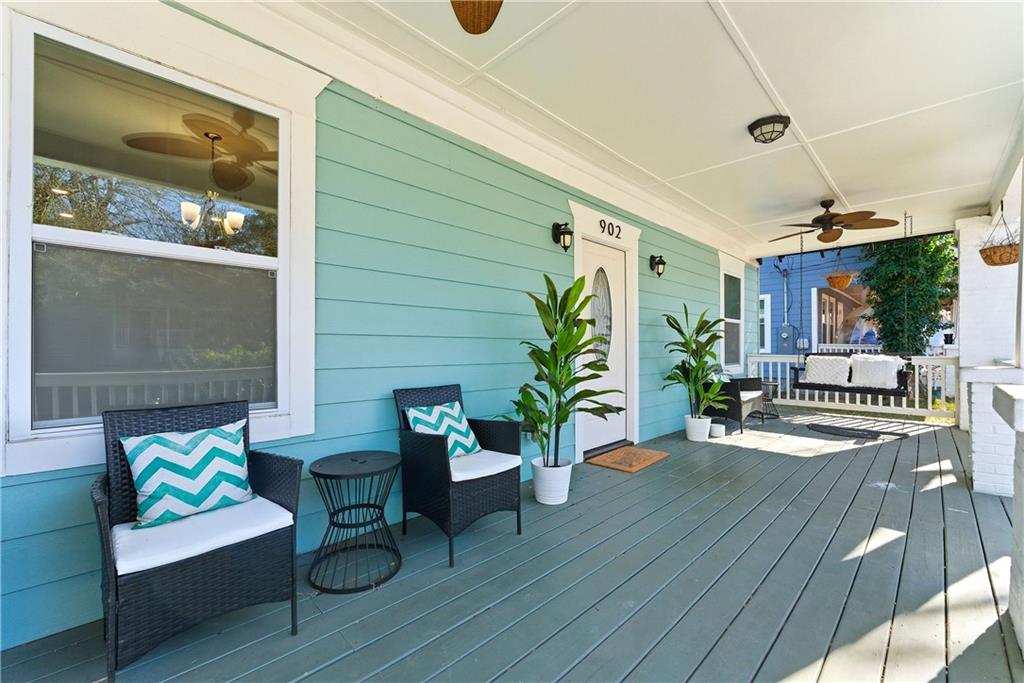
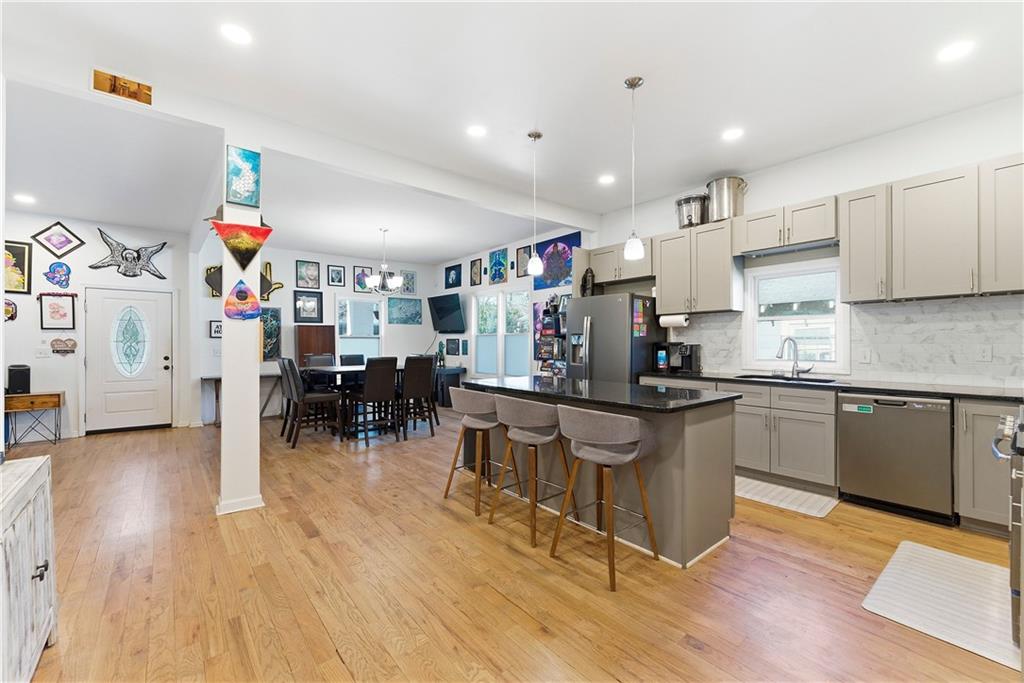
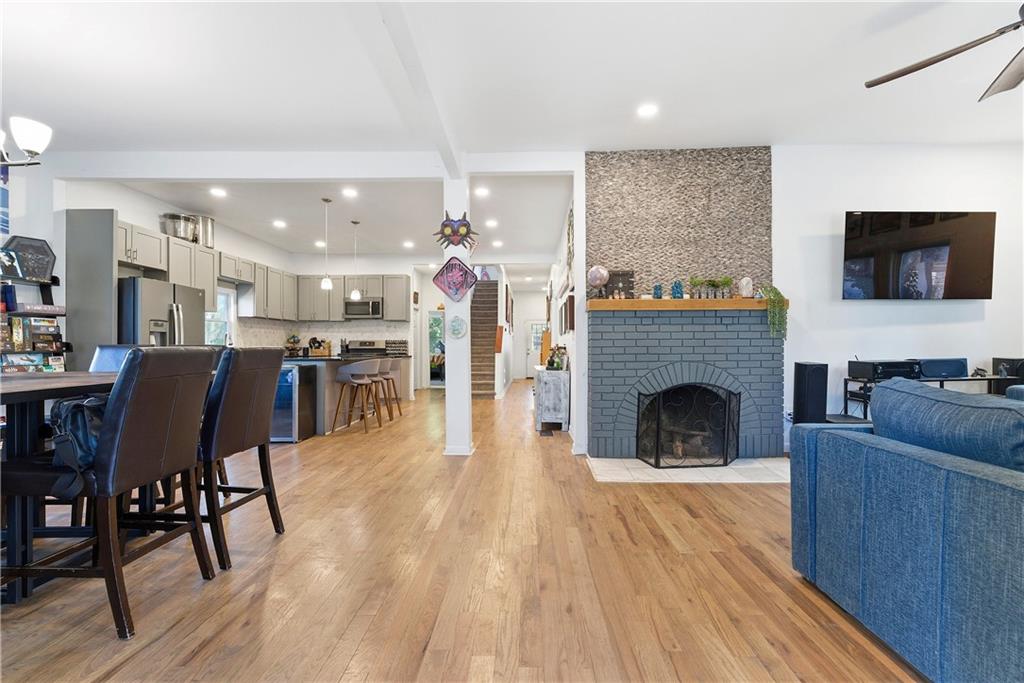
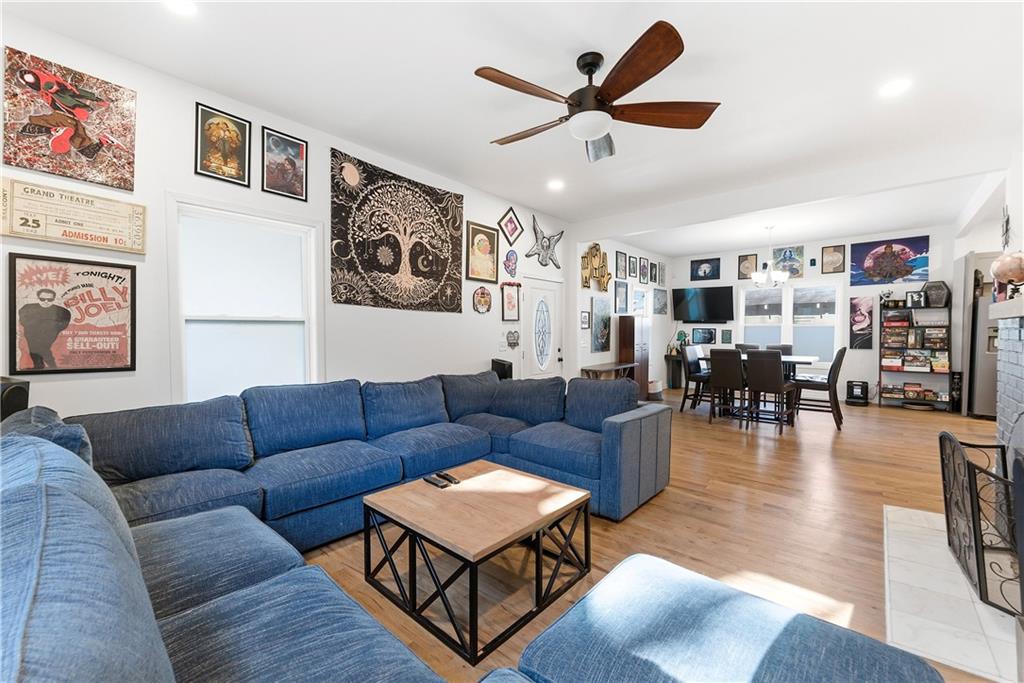
Welcome to 902 Gaston Street, where classic Craftsman charm meets modern intown living in one of Atlanta’s most exciting and fast-growing Westside neighborhoods. Just steps from the Westside BeltLine, this move-in-ready 4 bedroom, 3 bath home offers the space, style, and location today’s buyers are chasing. From the moment you arrive, the inviting front porch sets the tone for what’s inside. Step into a bright, open floor plan with soaring 10 to 11 foot ceilings, fresh hardwood floors, LED recessed lighting, and an effortless flow designed for both everyday living and entertaining. The fully renovated kitchen is the heart of the home, featuring granite countertops, a large center island, soft-close cabinetry, stainless steel appliances, and generous pantry space, making it as functional as it is stylish. The main level offers a spacious owner’s suite with private bath and vanity, plus additional bedrooms and a full guest bath, creating flexibility for guests, family, or home office needs. Upstairs, the second oversized owner’s suite feels like a private retreat with two walk-in closets, multiple sitting areas, a spa-like bath with granite countertops, and a private balcony overlooking the fully fenced backyard and peaceful green space beyond. Outside, enjoy a private driveway, concrete patio, and backyard space perfect for entertaining, pets, or simply enjoying quiet evenings at home. And then there’s the location. Walk to the BeltLine’s 0-mile marker, John A. White Golf Course, nearby parks and trails, local breweries, and the popular dining and shopping destinations at Lee + White. With quick access to Downtown, Midtown, and major highways, this home puts the best of Atlanta right at your doorstep. Homes that offer this much space, this level of renovation, and this kind of location do not last long. If you’ve been waiting for the right Westside home, this may be it. Seller is offering closing cost and 1 year home warranty.

Save
Ask
Tour
Hide
Share
Listing Snapshot
Price 
$495,000
Days On Site 
12 Days
Bedrooms 
4
Inside Area (SqFt) 
2,850 sqft
Total Baths 
3
Full Baths 
3
Partial Baths 
N/A
Lot Size 
0.1435 Acres
Year Built 
1940
MLS® Number 
7770278
Status 
Active
Property Tax 
$5,616
HOA/Condo/Coop Fees 
N/A
Sq Ft Source 
Owner
Friends & Family
Recent Activity
2 weeks agoListing first seen on site
2 weeks agoListing updated with changes from the MLS®
General Features
Acres 
0.1435
Foundation 
Concrete PerimeterPillar/Post/Pier
Land Lease 
No
Levels 
Two
Parking 
DrivewayOn Street
Parking Spaces 
2
Property Sub Type 
Single Family Residence
Security 
Carbon Monoxide Detector(s)Smoke Detector(s)
Sewer 
Public Sewer
SqFt Total 
2850
Style 
A-FrameBungalow
Utilities 
Cable AvailableElectricity AvailableNatural Gas AvailablePhone AvailableSewer AvailableWater Available
Water Source 
Public
Interior Features
Appliances 
DishwasherDisposalGas RangeGas Water HeaterMicrowaveRange HoodWasher
Basement 
None
Cooling 
Ceiling Fan(s)ElectricENERGY STAR Qualified Equipment
Electric 
220 Volts in Laundry
Fireplace 
Yes
Fireplace Features 
Family RoomGreat RoomLiving Room
Fireplaces 
1
Flooring 
CarpetHardwoodTile
Heating 
ElectricForced Air
Interior 
Eat-in KitchenPantryKitchen IslandCathedral Ceiling(s)Crown MoldingHigh Speed InternetHis and Hers ClosetsWalk-In Closet(s)Master Downstairs
Laundry Features 
Electric Dryer HookupIn HallLaundry RoomLower Level
Main Level Bedrooms 
3
Window Features 
Double Pane Windows
Save
Ask
Tour
Hide
Share
Exterior Features
Construction Details 
Wood Siding
Exterior 
BalconyPrivate Yard
Fencing 
Back Yard
Lot Features 
Back YardFront YardLandscaped
Other Structures 
None
Patio And Porch 
CoveredDeckFront Porch
Pool Features 
None
Road Frontage 
City Street
Roof 
Composition
Spa Features 
None
View 
Other
Waterfront Features 
None
Waterview 
Other
Windows/Doors 
Double Pane Windows
Community Features
Community Features 
None
Financing Terms Available 
1031 ExchangeCashConventionalFHAVA Loan
Horse Property 
None
Roads 
AsphaltPaved
Schools
School District
Unknown
Elementary School
Tuskegee Airman Global Academy
Middle School
Herman J. Russell West End Academy
High School
Booker T. Washington
Listing Courtesy Of: Jared Mullikin of Keller Williams Realty Metro Atlanta Broker: 404-564-5560 Prefer Ph#:jared.mullikin@kw.com

Listings identified with the FMLS IDX logo come from FMLS and are held by brokerage firms other than the owner of this website and the listing brokerage is identified in any listing details. Information is deemed reliable but is not guaranteed. If you believe any FMLS listing contains material that infringes your copyrighted work, please click here to review our DMCA policy and learn how to submit a takedown request.



© 2017-2026 First Multiple Listing Service, Inc.

Neighborhood & Commute
Source: Walkscore
Disclosure: Community information and market data powered by Constellation Data Labs. Information is deemed reliable but not guaranteed.
Save
Ask
Tour
Hide
Share
Scroll to Top