
4326 Arbor Bridge DriveMarietta, GA 30066
Mortgage Calculator
Monthly Payment (Est.)
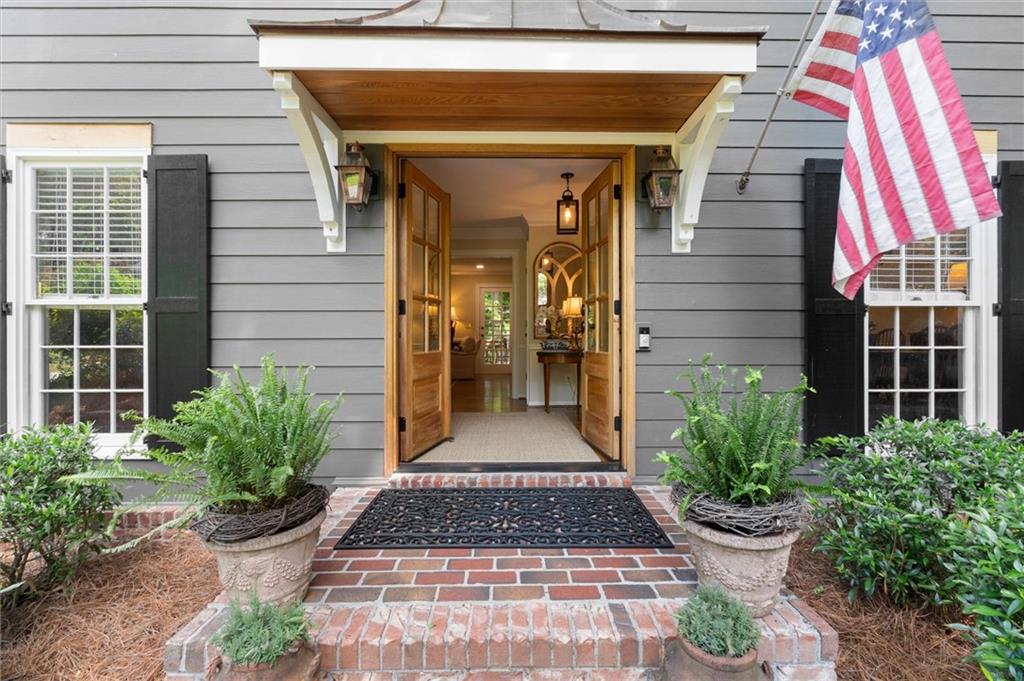
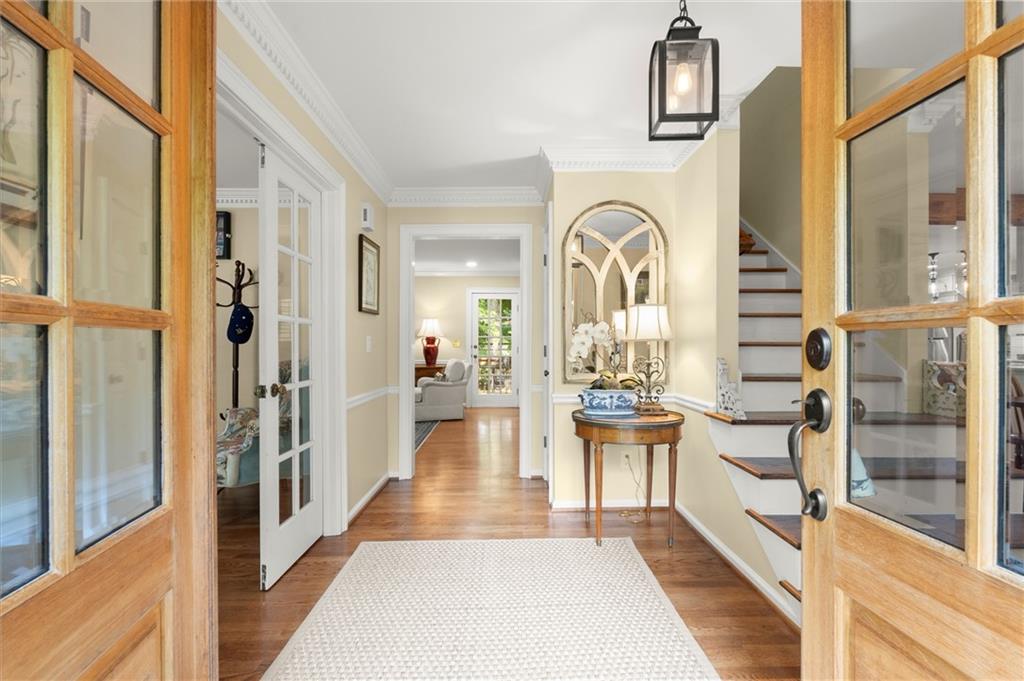
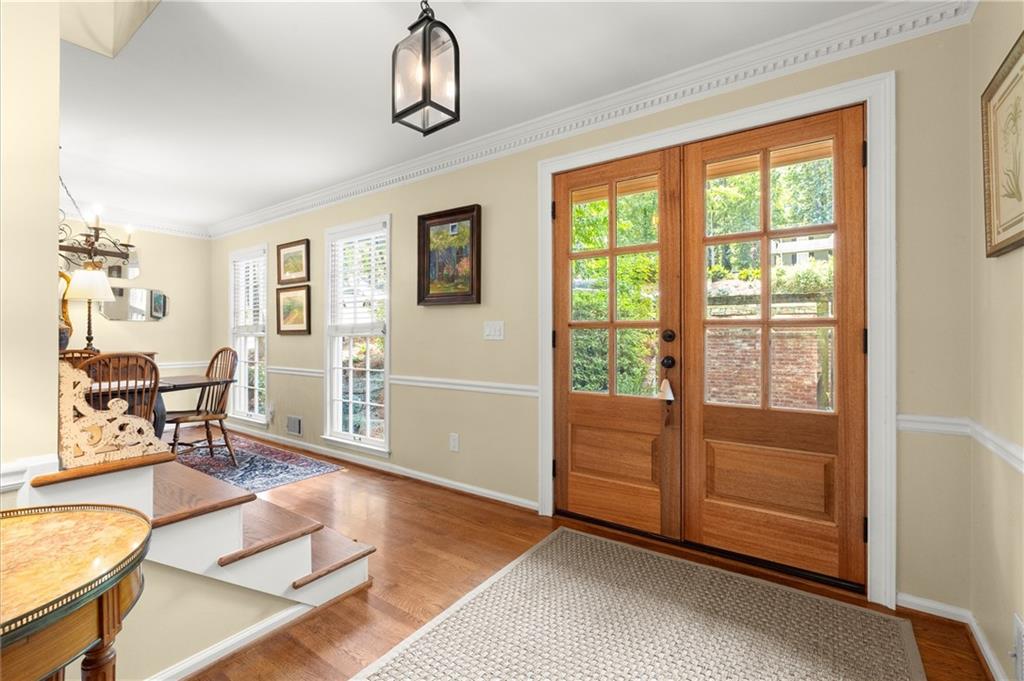
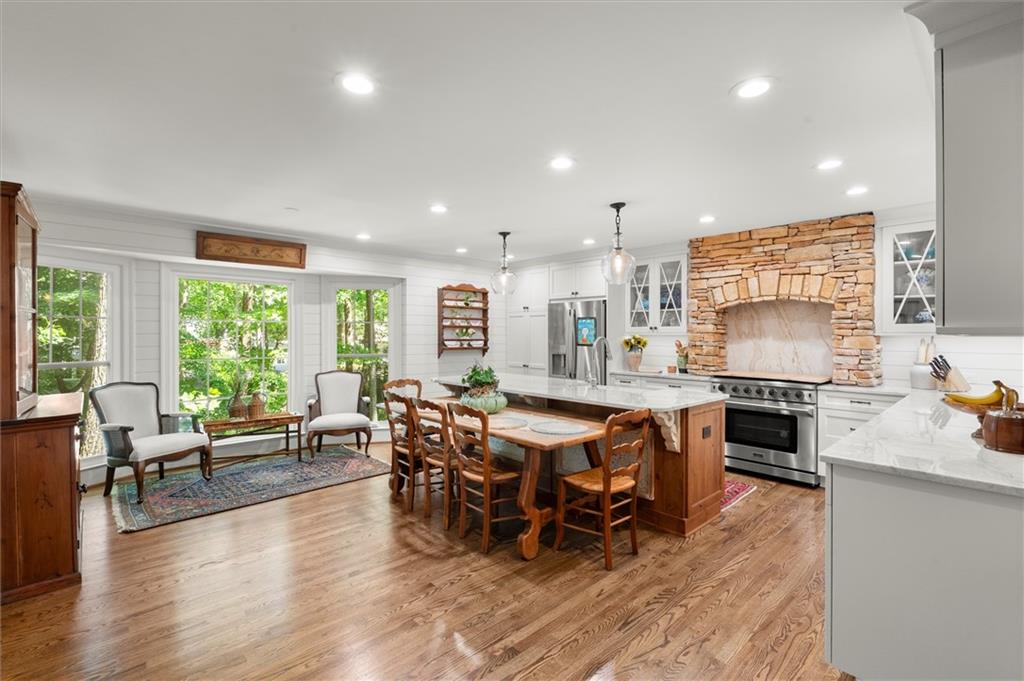
$3,144This one is a show-stopper! This traditional stunner in award-winning Lassiter High School district is in the friendly & active swim-tennis community of Arbor Bridge. Beautifully landscaped lot with mature trees, flowers and more, provides a truly peaceful setting to enjoy the outdoors while being minutes from top-rated schools, tons of shopping, restaurants, parks & more! Step in through the double doors onto classic oak hardwood floors throughout, and a re-imagined, opened up floor plan with the kitchen as the heart of the home. This chef's kitchen is sure to impress with an expansive island centering the space, beautiful new white cabinetry (including glass uppers and tons of drawers for storage!) flanking a gorgeous stacked-stone topped range hood, stainless steel appliances, beautiful stone countertops, and a shiplap backsplash. Kitchen has a generous seating area/breakfast nook and a bay window overlooking the trees, and flows easily into opened-up dining room. Powder room footprint was re-done to create even more sight lines and space between kitchen and living room, and the space is made cozy with a fireplace surrounded by bookshelves. Private office with french doors at front of home allows you to work from home with ease. Upstairs, find a spacious primary suite with huge walk-in closet featuring built-in shelving and laundry room, as well as en-suite bathroom featuring double vanities, soaking tub, and separate shower. Secondary bedrooms are great sizes with hardwoods continuing throughout top floor, and secondary hall bath as well as plenty of storage. Terrace level offers awesome bonus space for lounging and play, with smart built-ins, and step right out to backyard! Backyard is a private wonderland with more mature plants and trees offering both beauty and shade, with awesome deck space including new lower deck, and including a great flat usable stretch of the fenced yard at the bottom--with firepit, trampoline, swing set, and play house all staying! The house also boasts a brand new roof, new hardi-plank siding, PEX plumbing, newer driveway, and more. Not only will you fall in love with this property, but also the amazing neighborhood and location, get to downtown Woodstock and Roswell in minutes and walking distance to parks, dog parks, and more!
| 2 weeks ago | Listing first seen on site | |
| 2 weeks ago | Listing updated with changes from the MLS® |
Listings identified with the FMLS IDX logo come from FMLS and are held by brokerage firms other than the owner of this website and the listing brokerage is identified in any listing details. Information is deemed reliable but is not guaranteed. If you believe any FMLS listing contains material that infringes your copyrighted work, please click here to review our DMCA policy and learn how to submit a takedown request.

© 2017-2026 First Multiple Listing Service, Inc.
Did you know? You can invite friends and family to your search. They can join your search, rate and discuss listings with you.