Save
Ask
Tour
Hide
Share
$6,000,000
145 Days On Site

3263 Tanners Mill Road
Gainesville, GA 30507

For Sale|Single Family Residence|Active
7
Beds
7
Total Baths
6
Full Baths
1
Partial Bath
6,302
SqFt
$952
/SqFt
2020
Built
Subdivision:
none
County:
Hall
Listing Courtesy Of: Chris McCall of Chris McCall Realty, LLC Broker: 770-297-6800 Prefer Ph#:chris@mccallproperties.com
3263 Tanners Mill Road3263 Tanners Mill Road3263 Tanners Mill Road3263 Tanners Mill Road
Save
Ask
Tour
Hide
Share

Mortgage Calculator

Monthly Payment (Est.)

$27,374
Calculator powered by Showcase IDX, a Constellation1 Company. Copyright ©2026 Information is deemed reliable but not guaranteed.

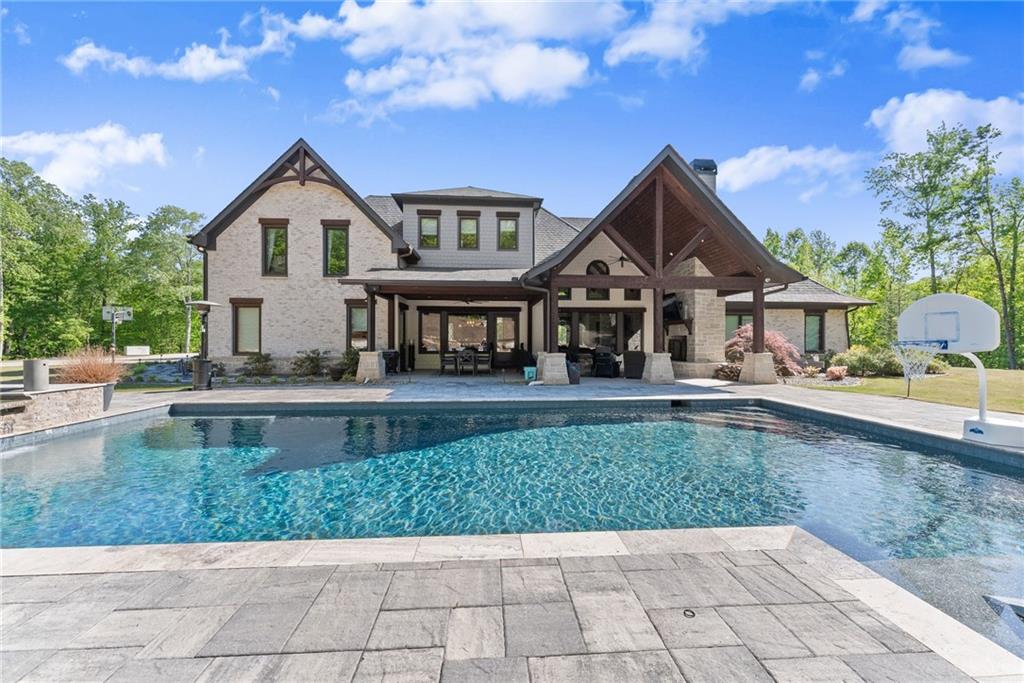
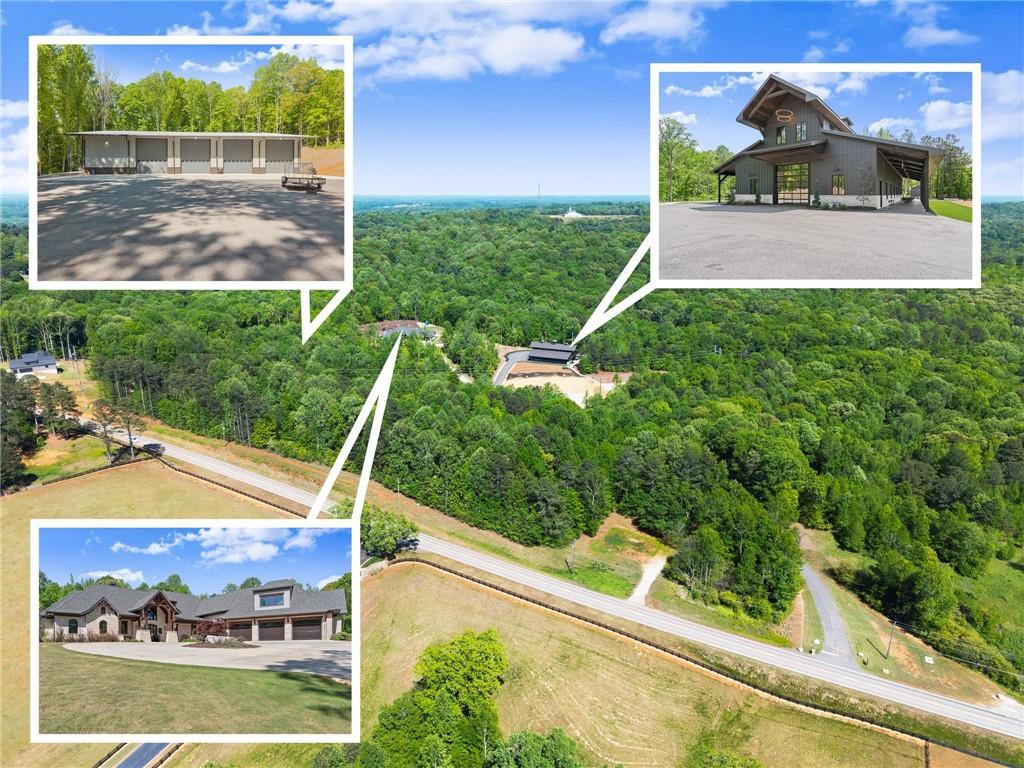
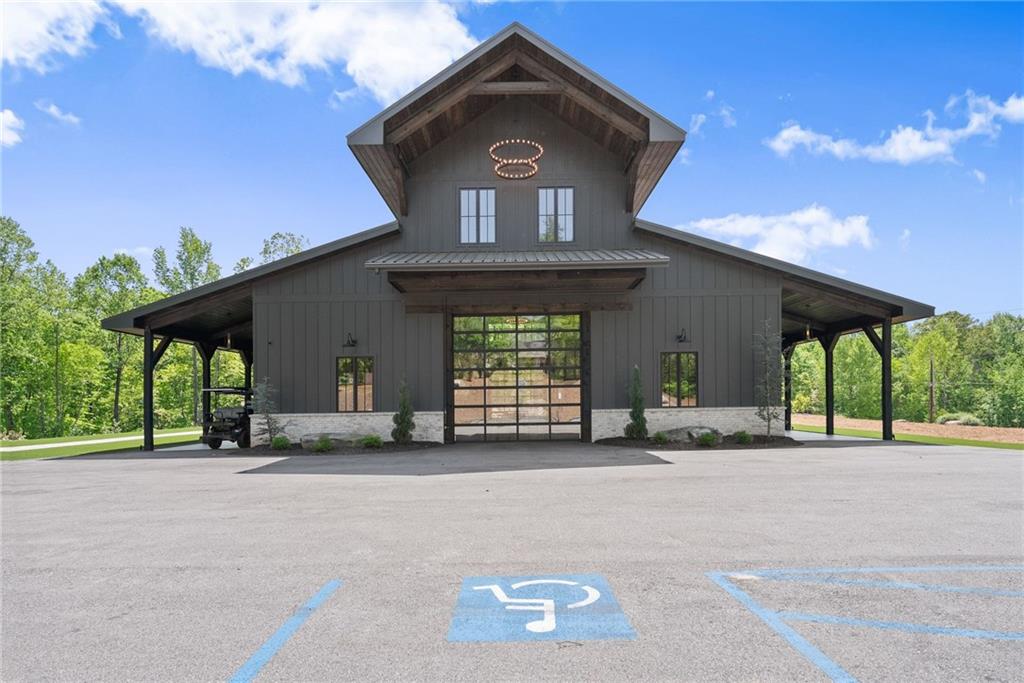
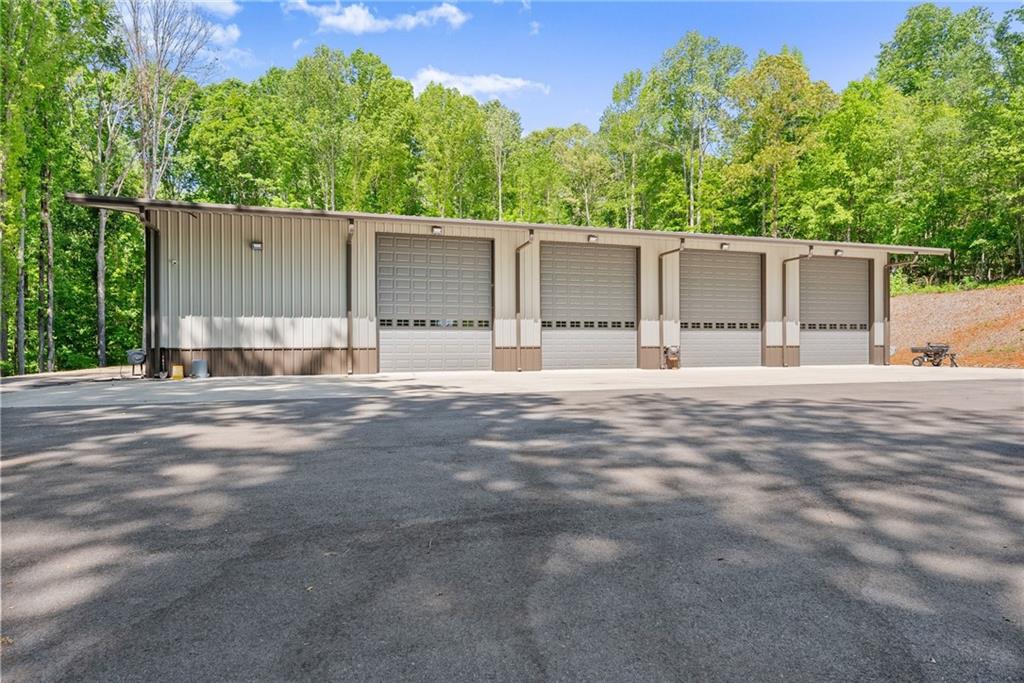
OWNER FINANCING AVAILABLE! Seller will consider owner financing with 20% down, 6.5% interest-only payments, and a 3-year balloon. An extraordinary opportunity to own one of North Georgia’s premier luxury wedding venues, paired with a stunning private estate on 37.65± pristine acres. More than a home, this property includes a successful, fully operational, income-producing event venue with a proven booking history, a sold-out 2026 wedding season, and reservations already underway for 2027. The property features three impressive structures: a 7,000± sq. ft. private residence, 6,989± sq. ft. wedding venue, and 10,000± sq. ft. detached garage/workshop. Built in 2020 with exceptional quality and luxury in mind, the residence features white oak hardwood floors, handmade custom cabinetry, Windsor aluminum-clad windows and doors, Kohler fixtures, authentic cedar beams, and imported Texas limestone finishes. The chef’s kitchen is designed for entertaining with Wolf, Viking, and Cove appliances, premium countertops, and generous workspace. Additional highlights include a heated gunite pool and spa and a heated six-car drive-through garage. The estate was designed for efficiency and peace of mind with a 56KW Generac whole-property generator, 1,000-gallon propane tank, 50-year architectural shingles, full foam insulation, smart-home technology, high-speed T1 internet, and 21 SEER smart HVAC systems. The elegant two-story vaulted wedding venue includes dedicated bridal and groom suites, a catering kitchen, and outdoor balcony access. With an approved occupancy of 241 guests and parking for up to 400 vehicles, it is well equipped for weddings, corporate events, and private functions. The detached garage/workshop offers additional sleeping quarters, a private bar, and exceptional space for recreation, storage, guests, or hobby use. Offering an established event business, immediate revenue potential, expansive grounds, and an impressive private residence, this one-of-a-kind North Georgia estate presents a rare opportunity for an owner-operator, investor, or luxury lifestyle buyer.

Save
Ask
Tour
Hide
Share
Listing Snapshot
Price 
$6,000,000
Days On Site 
145 Days
Bedrooms 
7
Inside Area (SqFt) 
6,302 sqft
Total Baths 
7
Full Baths 
6
Partial Baths 
1
Lot Size 
37.65 Acres
Year Built 
2020
MLS® Number 
7760812
Status 
Active
Property Tax 
$17,062
HOA/Condo/Coop Fees 
N/A
Sq Ft Source 
Public Records
Friends & Family
Recent Activity
a month agoStatus changed to Active
a month agoListing updated with changes from the MLS®
5 months agoListing first seen on site
General Features
Acres 
37.65
Foundation 
Slab
Garage 
Yes
Garage Spaces 
6
Green Energy Efficient 
AppliancesConstructionDoorsHVACInsulationWindows
Land Lease 
No
Levels 
Two
Parking 
GarageGarage Faces FrontGarage Faces RearRV Access/ParkingSee RemarksStorage
Property Sub Type 
Single Family Residence
Security 
Smoke Detector(s)Closed Circuit Camera(s)Fire AlarmSecured Garage/ParkingSecurity Lights
Sewer 
Septic Tank
SqFt Total 
6302
Style 
CraftsmanRanch
Utilities 
Cable AvailableElectricity AvailableNatural Gas AvailablePhone AvailableUnderground UtilitiesWater Available
Water Source 
Private
Interior Features
Appliances 
DishwasherDisposalDouble OvenDryerGas CooktopGas OvenGas Water HeaterMicrowaveRange HoodRefrigeratorWasher
Basement 
None
Cooling 
Central Air
Electric 
220 VoltsGenerator
Fireplace 
Yes
Fireplace Features 
Factory BuiltFire PitLiving RoomMaster BedroomOutsideStone
Fireplaces 
3
Flooring 
CarpetCeramic TileHardwoodWood
Heating 
CentralENERGY STAR Qualified Equipment
Interior 
Breakfast BarPantryKitchen IslandBeamed CeilingsBookcasesCentral VacuumCrown MoldingDouble VanityHis and Hers ClosetsSmart HomeVaulted Ceiling(s)Walk-In Closet(s)Wet BarMaster Downstairs
Laundry Features 
Laundry ChuteLaundry RoomMain LevelSink
Main Level Bedrooms 
3
Spa 
Yes
Window Features 
Double Pane WindowsENERGY STAR Qualified WindowsInsulated Windows
Save
Ask
Tour
Hide
Share
Exterior Features
Construction Details 
Stone
Exterior 
Gas GrillLightingPrivate EntrancePrivate YardRain Gutters
Fencing 
None
Lot Features 
Back YardClearedLandscapedPrivateWooded
Other Structures 
WorkshopGarage(s)Guest HouseOutbuildingOutdoor KitchenRV/Boat Storage
Patio And Porch 
CoveredFront PorchRear Porch
Pool Features 
FencedGas HeatGuniteHeatedIn GroundPool/Spa Combo
Road Frontage 
County Road
Roof 
CompositionShingle
Spa 
Yes
Spa Features 
Private
View 
RuralTrees/Woods
Waterfront Features 
None
Waterview 
RuralTrees/Woods
Windows/Doors 
Double Pane WindowsENERGY STAR Qualified WindowsInsulated Windows
Community Features
Community Features 
None
Horse Property 
None
Financing Terms Available 
CashConventional
Roads 
Concrete
Schools
School District
Unknown
Elementary School
Myers
Middle School
Cherokee Bluff
High School
Cherokee Bluff
Listing Courtesy Of: Chris McCall of Chris McCall Realty, LLC Broker: 770-297-6800 Prefer Ph#:chris@mccallproperties.com

Listings identified with the FMLS IDX logo come from FMLS and are held by brokerage firms other than the owner of this website and the listing brokerage is identified in any listing details. Information is deemed reliable but is not guaranteed. If you believe any FMLS listing contains material that infringes your copyrighted work, please click here to review our DMCA policy and learn how to submit a takedown request.



© 2017-2026 First Multiple Listing Service, Inc.

Neighborhood & Commute
Source: Walkscore
Disclosure: Community information and market data powered by Constellation Data Labs. Information is deemed reliable but not guaranteed.
Save
Ask
Tour
Hide
Share
Scroll to Top